
London Borough of Islington appeal evidence
Refused over neighbour living conditions in Islington?
See how the selected examples assessed privacy, outlook, sunlight and late-night noise.
Recently refused?
Create a free account for a private planning workspace.
No payment at signup. Refusal-review ordering may not be open.
- Matched locally
- 22 of 95
- eligible decision families
- Allowed
- 1
- matched appeal records
- Dismissed
- 21
- matched appeal records
- Householder
- 17
- of 22 matched records
AI-assisted. Cited sources and wording were checked before publication. Based on 5 source-linked examples shown below. Review method and limits.
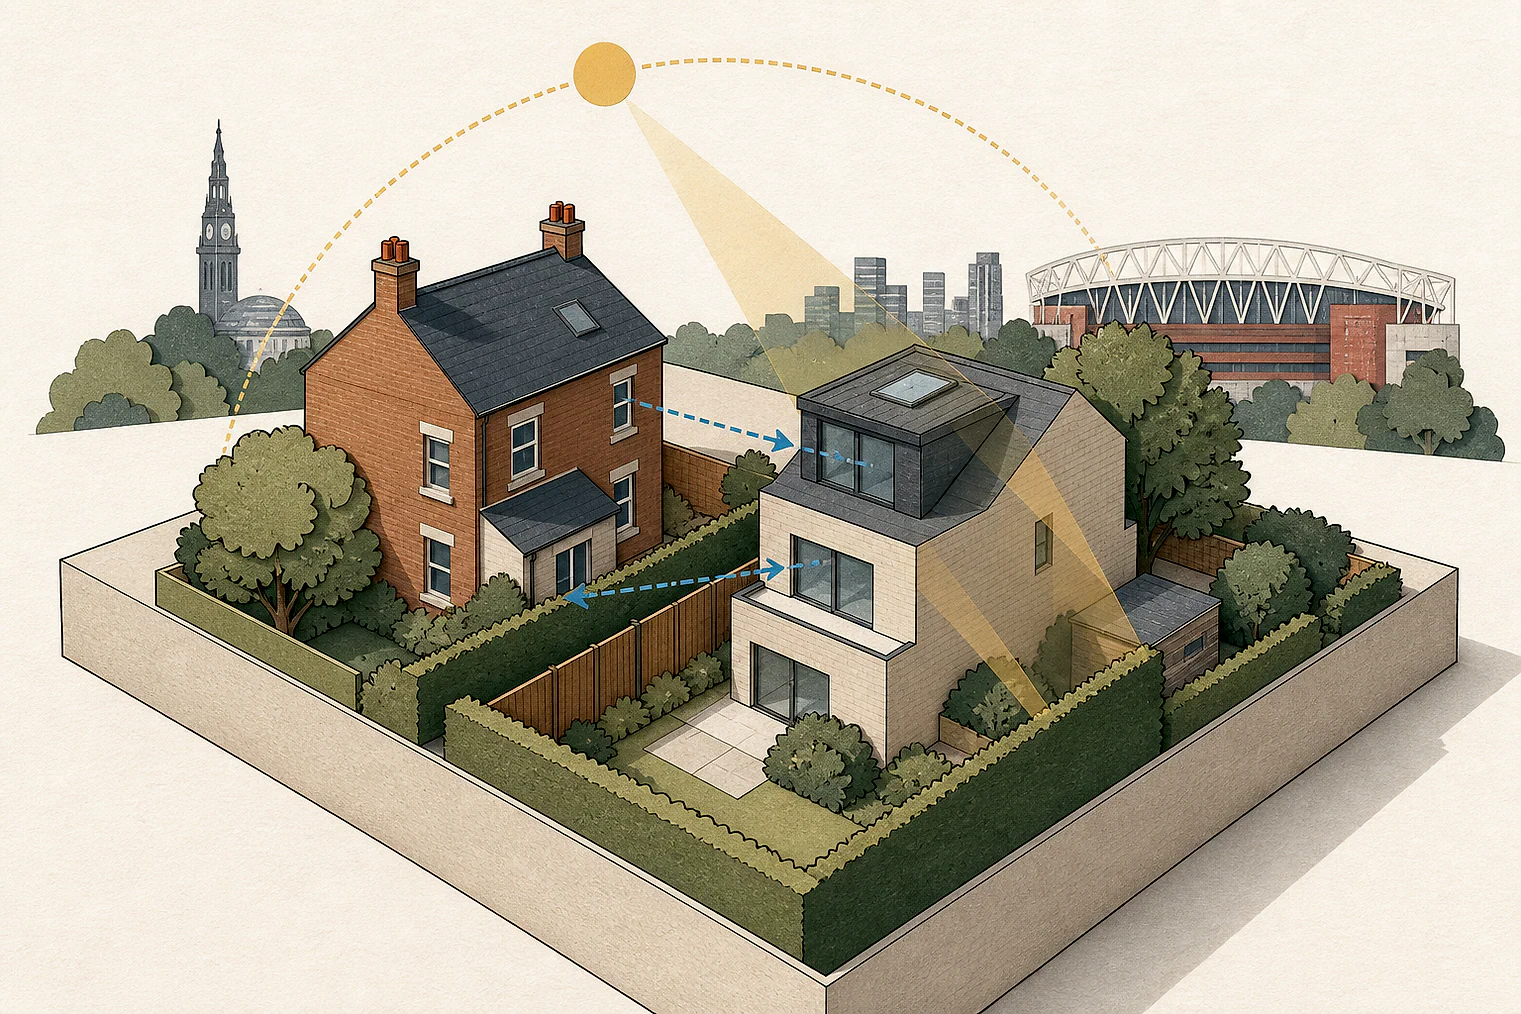
Planning Data area point: Islington LPA (51.548488, −0.110222). This is the published representative point for the authority boundary, not a town hall, camera position or appeal site.
London Borough of Islington appeal findings
Islington evidence on views, outlook and noise
Among the selected examples, the allowed appeal concerns opening hours and noise, so it is not a direct comparator for the privacy or outlook dismissals.
Counted against appeals
Islington privacy and outlook concerns
Direct terrace views
The proposed roof terrace would give uninterrupted views into upper-level windows and balconies about 10 metres away, despite the rooflight and obscured balustrade.
Material harm to outlook
The Inspector concluded that the first-floor side and rear extension would materially harm the nearest occupiers’ outlook.
Poor conditions for future residents
The Inspector concluded the proposed dwelling would leave future occupants with restricted outlook and poor sunlight exposure and privacy.
Helped or needed
Islington neighbour-noise safeguards
Enforceable opening-hour condition
The amended condition continued to limit operating hours and was sufficiently precise to enforce.
Noise evidence from surroundings
Commercial surroundings and no objection from the Council’s Public Protection Division supported the finding that longer hours would not significantly disturb residents.
Your refusal notice
Check these details
- Does your proposal create direct views into neighbours’ windows or balconies?
- Could neighbours face a restricted outlook or less sunlight?
- Are proposed opening hours and noise limits enforceable?
Appeal 81632’s selected extract gives a character-and-appearance conclusion, not living-conditions reasoning, so it is not used above. These decisions do not predict another result.
Appeal evidence examples
Compare allowed and dismissed appeal reasoning
Each example separates the development, the Inspector-stated issue that selected it, and the reasoning from the decision. Compare the facts as well as the outcome: these examples do not predict how a different proposal would be decided.
Allowed appeal examples
1 example
5 December 2024 · Allowed
Development described in the decision
Section 73 Application to vary Condition 2 of Planning Permission 841340 dated 15/06/1984 to amend the hours of operation to 11:00 to 00:00 Monday to Thursday, Sunday and [name] and 11:00 to 01:30 (the following day) Friday and Saturday.
Issue identified by the Inspector
The main issue is the effect that varying the opening hours would have on the living conditions of surrounding residents with regard to noise and disturbance.
Paragraph 4 · Source page 2
Reasoning from the decision
Taking the above observations together, along with the commercial nature of the surrounds and the lack of objection from the Council’s Public Protection Division ([name]), the permanent extension of the operating hours as proposed would not lead to significant noise and disturbance of surrounding residents. The amended condition would continue to restrict the operating hours to those outlined and would therefore still provide a reasonable degree of protection for the living conditions of nearby residents in this regard. The condition as amended would be necessary, reasonable, relevant to planning and the development, and sufficiently precise to be enforceable.
Paragraph 12 · Source page 3
Dismissed appeal examples
4 examples
15 June 2026 · Dismissed
Development described in the decision
described as [name] and Re-provision of [name].
Issue identified by the Inspector
The main issues are: • the effect of the proposal on the character and appearance of [address]; • the effect of the proposal on the living conditions of the occupiers of [address] with particular reference to privacy; • the effect of the proposal on the living conditions of current and future occupiers of the appeal property with reference to outdoor amenity space.
Paragraph 2 · Source page 1
Reasoning from the decision
The existing rooflight would provide a barrier to accessing the edge of the parapet and an obscured glass balustrade of 0.55m in height would be attached to the existing rear parapet wall. These measures would help to restrict the ability of users of the proposed roof terrace to look down into the rear gardens of [address]. However, as observed on my site visit, there would be an uninterrupted direct line of sight from anyone stood on the roof terrace across to the upper-level windows and balconies of [address]. At a distance of only around 10 metres, the use of the proposed roof terrace would result in a loss of privacy to occupiers of [address], resulting in significant harm to their living conditions.
Paragraph 10 · Source pages 2, 3
1 April 2026 · Dismissed
Development described in the decision
first floor side and rear extension.
Issue identified by the Inspector
The main issues are the effect of the proposed extension on the character and appearance of the host dwelling and the street scene, and the effect on the living conditions of the nearest occupiers of [address], with regard to sunlight and daylight, and outlook.
Paragraph 2 · Source page 1
Reasoning from the decision
Therefore, based on these findings, I conclude that the proposal would have a materially harmful effect on the living conditions of the nearest occupiers of [address], with regard to outlook. As such, it is contrary to Policy PLAN1 of 2 the SDMP, which requires that a good level of amenity must be provided in new development, including relating to over-dominance and a sense of enclosure and outlook.
Paragraph 12 · Source pages 2, 3
26 March 2026 · Dismissed
Development described in the decision
described as “The creation of a new one-bedroom home at the lower ground level. The demolition of an existing two-storey rear outrigger. The creation of a new three- storey rear outrigger”.
Issue identified by the Inspector
The main issues are: • whether the development would provide appropriate living conditions for future occupiers of the proposed dwelling, with particular regard to privacy, outlook, daylight and sunlight; • whether the proposed development would provide step-free access, with particular regard to the provision for cycle storage; and • the effect of the proposal on the character and appearance of the site and surrounding area, including the Barnsbury Conservation Area (BCA).
Paragraph 6 · Source page 2
Reasoning from the decision
To conclude, the proposed dwelling would provide a restricted outlook, and poor levels of sunlight exposure and privacy for occupants. For these reasons the development would not provide appropriate living conditions for future occupiers of the proposed dwelling, with particular regard to privacy, outlook, daylight and sunlight. This conflicts with Policy D6 of the London Plan (LP) and Policies H4 and H5 of the [name] and Development Management Policies (SDMP) insofar as they require developments to be of high quality design with good levels of amenity and private outdoor space.
Paragraph 13 · Source page 3
16 December 2025 · Dismissed
Development described in the decision
roof extension to provide additional bedrooms for growing family.
Issue identified by the Inspector
The main issues are: • the effect of the proposal on the character and appearance of [address] and whether the proposed development would preserve or enhance the character or appearance of the nearby East Canonbury Conservation Area (the CA), a designated heritage asset, • the effect of the proposed development on the living conditions of occupiers within 10 [address] (No 10), with particular reference to outlook; and, • whether the proposed development would provide acceptable living conditions for existing and future occupiers of the appeal site (No 1) with particular regard to private amenity space.
Paragraph 3 · Source page 1
Reasoning from the decision
For the above reasons, I conclude that the development would cause unacceptable harm to the character and appearance of [address]. Accordingly, it would conflict with SDMP policy PLAN1 and Policy D4 of the London Plan 2021, which collectively seek to ensure that development represents a high quality of design and makes a positive contribution to local character, and does not undermine the quality of existing development and streetscape. There would also be conflict with the overarching aims of the SPD. Living conditions – existing occupiers of No 10
Paragraph 10 · Source page 3