
Royal Borough of Kensington and Chelsea appeal evidence
Refused over neighbours’ living conditions in Kensington and Chelsea?
Learn what the selected examples say about privacy, outlook and outdoor space before checking your refusal notice.
Recently refused?
Create a free account for a private planning workspace.
No payment at signup. Refusal-review ordering may not be open.
- Matched locally
- 44 of 125
- eligible decision families
- Allowed
- 16
- matched appeal records
- Dismissed
- 27
- matched appeal records
- Householder
- 42
- of 44 matched records
AI-assisted. Cited sources and wording were checked before publication. Based on 5 source-linked examples shown below. Review method and limits.
Planning Data area point: Kensington and Chelsea LPA (51.501209, −0.192196). This is the published representative point for the authority boundary, not a town hall, camera position or appeal site.
Royal Borough of Kensington and Chelsea appeal findings
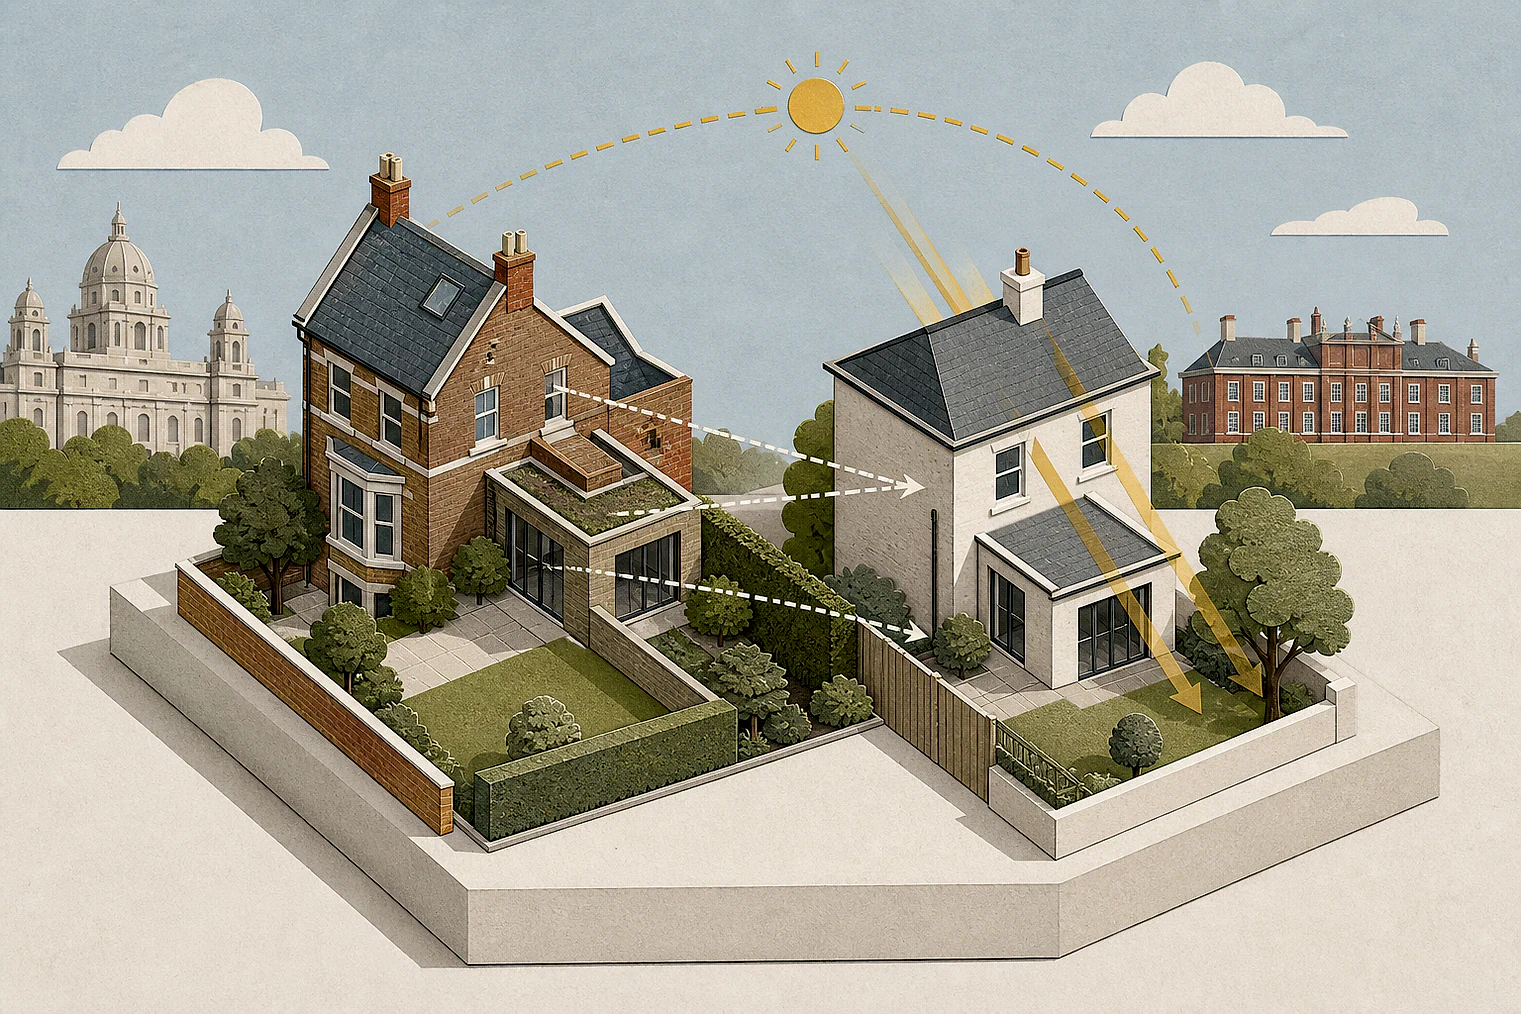
Kensington and Chelsea: privacy, outlook and outdoor space
Several displayed extracts are conclusion-only, which limits the detail available here.
Counted against appeals
Dismissed privacy and outlook
Rear staircase privacy
The Inspector found the rear spiral staircase unneighbourly and harmful to No.19’s living conditions.
Neighbouring outlook
The Inspector concluded that a rear extension would harm neighbours’ outlook, while another scheme would substantially harm neighbouring outlook.
Helped or needed
Allowed outdoor-space evidence
Shared garden access
The plans showed rear-garden access for two proposed flats, making the garden communal rather than exclusive to the larger unit.
Comparable existing shortfall
One proposed flat lacked outdoor space, but the Inspector found a similar lack of access in the current arrangement and was not persuaded conditions would be low-quality or substandard.
Your refusal notice
Check these details
- Which neighbour’s privacy or outlook does the refusal notice say is harmed?
- Does the refusal notice identify how your proposal worsens outlook?
- Does the notice state which home lacks private or shared outdoor space?
Appeal 84878 gives only a fire-safety conclusion, so it is not used for neighbour effects. These decisions do not predict another result.
Appeal evidence examples
Compare allowed and dismissed appeal reasoning
Each example separates the development, the Inspector-stated issue that selected it, and the reasoning from the decision. Compare the facts as well as the outcome: these examples do not predict how a different proposal would be decided.
Allowed appeal examples
1 example
19 March 2026 · Allowed
Development described in the decision
construction of basement under footprint of building with lightwells; demolition of single-storey side extension/ garage and rear conservatory at lower ground level and construction of (smaller) single-storey side extension; insertion of rooflight in rear roof slope. Construction of cycle racks and replacement bin store in front garden area; alterations to elevations and construction of new front boundary wall and railings.
Issue identified by the Inspector
The main issues are: • whether the proposed development would constitute a material change of use; • the effect of the proposal on housing mix, having regard to relevant development plan policies; • whether proposed Flats 2 and 3 would be independent dwellings; • whether future occupiers would be likely to experience low-quality and substandard living conditions; and, • the effect of the proposed development on the character and appearance of the host property and the De Vere Conservation Area (the CA).
Paragraph 4 · Source pages 1, 2
Reasoning from the decision
Submitted plans show that access to the rear garden can be gained by occupants of proposed Flats 1 and 3, directly from the main rear elevation. Plans also show that future occupants of proposed Flat 2 would have no access to any private outdoor space. This is contrary to the aims of London Plan Policy D6. Notwithstanding this, I saw no obvious direct access within the current arrangement to the rear garden from Flat 2 or 3. Whilst the occupants of Flat 2 currently have access to a private balcony, submitted plans show that the occupants of Flat 3 have no external outdoor space. Therefore, even if the rear garden would be retained by the occupants of the proposed larger unit, submitted plans show this area would be communal and accessible by future occupants of proposed Flats 1 and 3. Access to external outdoor space in the proposal would therefore be similar to that currently, whereby one flat has no access. Furthermore, plans submitted for the LDC4 show that one flat within the lower ground would have no access to external space. This lends weight to my view that even if one unit has no external outdoor space, I am not persuaded that the living conditions of future occupiers would be either low-quality or substandard.
Paragraph 29 · Source page 5
Dismissed appeal examples
4 examples
22 March 2022 · Dismissed
Development described in the decision
a retrospective application to retain external spiral staircase to rear of property.
Issue identified by the Inspector
The main issue is the effect of the development on the living conditions of the occupiers of [address] (No.19), with regards to privacy.
Paragraph 2 · Source page 1
Reasoning from the decision
Overall, I find that the position of the staircase has resulted in an unneighbourly form of development which has a harmful impact on the living conditions of the occupiers of No.19. Thus, the development conflicts with Local Plan1 policy CL5 which requires development to ensure good living conditions to existing buildings and reasonable visual privacy for occupants.
Paragraph 9 · Source page 2
25 June 2026 · Dismissed
Development described in the decision
single storey extension to rear of dwelling house.
Issue identified by the Inspector
The main issues are the effects of the proposal on (i) the character and appearance of the area, including the Kensington Conservation Area (CA) and (ii) the living conditions of the occupiers of neighbouring properties, with regard to outlook.
Paragraph 4 · Source page 1
Reasoning from the decision
The proposal would therefore have a harmful effect on the living conditions of the occupiers of neighbouring properties, with particular regard to outlook. It would conflict with Policy CD9 of the Local Plan. This policy, among other provisions, seeks to ensure that development provides good living conditions for neighbouring occupants, including by taking into account the prevailing characteristics of the area and ensuring no harmful increase in the sense of enclosure to existing buildings and spaces, neighbouring gardens, balconies and terraces.
Paragraph 18 · Source page 3
15 June 2026 · Dismissed
Development described in the decision
Demolition of existing garage units, creation of two residential units and refurbishment of existing mews houses.
Issue identified by the Inspector
The main issues are: i) the effect of the development on the character and appearance of the area, including Pembridge Conservation Area; and ii) the living conditions of neighbouring occupiers with regard to outlook, light and privacy.
Paragraph 5 · Source page 1
Reasoning from the decision
Nevertheless, I conclude that the development would substantially harm the living conditions of the neighbouring occupiers of [address], with regard to outlook. This would conflict with the relevant provisions of Policy CD9 of the Local Plan, which requires good living conditions for occupants of neighbouring buildings, taking account of prevailing characteristics of the area, amongst other things. Planning and Heritage Balance and Conclusion
Paragraph 27 · Source page 5
24 February 2026 · Dismissed
Development described in the decision
installing safety railings over ground floor extension for health and safety
Issue identified by the Inspector
The main issues are: • the effect of the proposal on the character and appearance of the host property and surrounding area, and whether the development preserves or enhances the character or appearance of the surrounding Lexham Conservation Area and [address]/Scarsdale & Abingdon Conservation Area (the CA’s); 1 A102 Rev 09/07 00, A203 Rev 09/07 00, A204 Rev 09/07 00, A205 Rev 09/07 00, A306 Rev 09/07 00 and A608 Rev 09/07 00 2 Holborn Studio Ltd v The Council of the London Borough of Hackney (2017) EWHC 2823 (Admin) • the effect of the proposal on the living conditions of nearby residents with particular regard to privacy, noise and disturbance; and, • whether the development would provide its occupants with acceptable living conditions with particular regard to fire safety.
Paragraph 4 · Source pages 1, 2
Reasoning from the decision
For the reasons given above, I conclude that the proposed development, together with the implementation of a condition to provide a RES, would not result in material harm to the living conditions of existing occupiers with regard to fire safety. Accordingly, there would be no conflict with Local Plan Policy CD16.
Paragraph 26 · Source page 5