
Borough Council of King's Lynn and West Norfolk appeal evidence
Refused over neighbour living conditions in King's Lynn and West Norfolk?
See which neighbour effects inspectors identified locally and what evidence the extracts say was missing.
Recently refused?
Create a free account for a private planning workspace.
No payment at signup. Refusal-review ordering may not be open.
- Matched locally
- 12 of 53
- eligible decision families
- Allowed
- 2
- matched appeal records
- Dismissed
- 10
- matched appeal records
- Householder
- 9
- of 12 matched records
AI-assisted. Cited sources and wording were checked before publication. Based on 5 source-linked examples shown below. Review method and limits.
Planning Data area point: King’s Lynn and West Norfolk LPA (52.727019, 0.470903). This is the published representative point for the authority boundary, not a town hall, camera position or appeal site.
Borough Council of King's Lynn and West Norfolk appeal findings
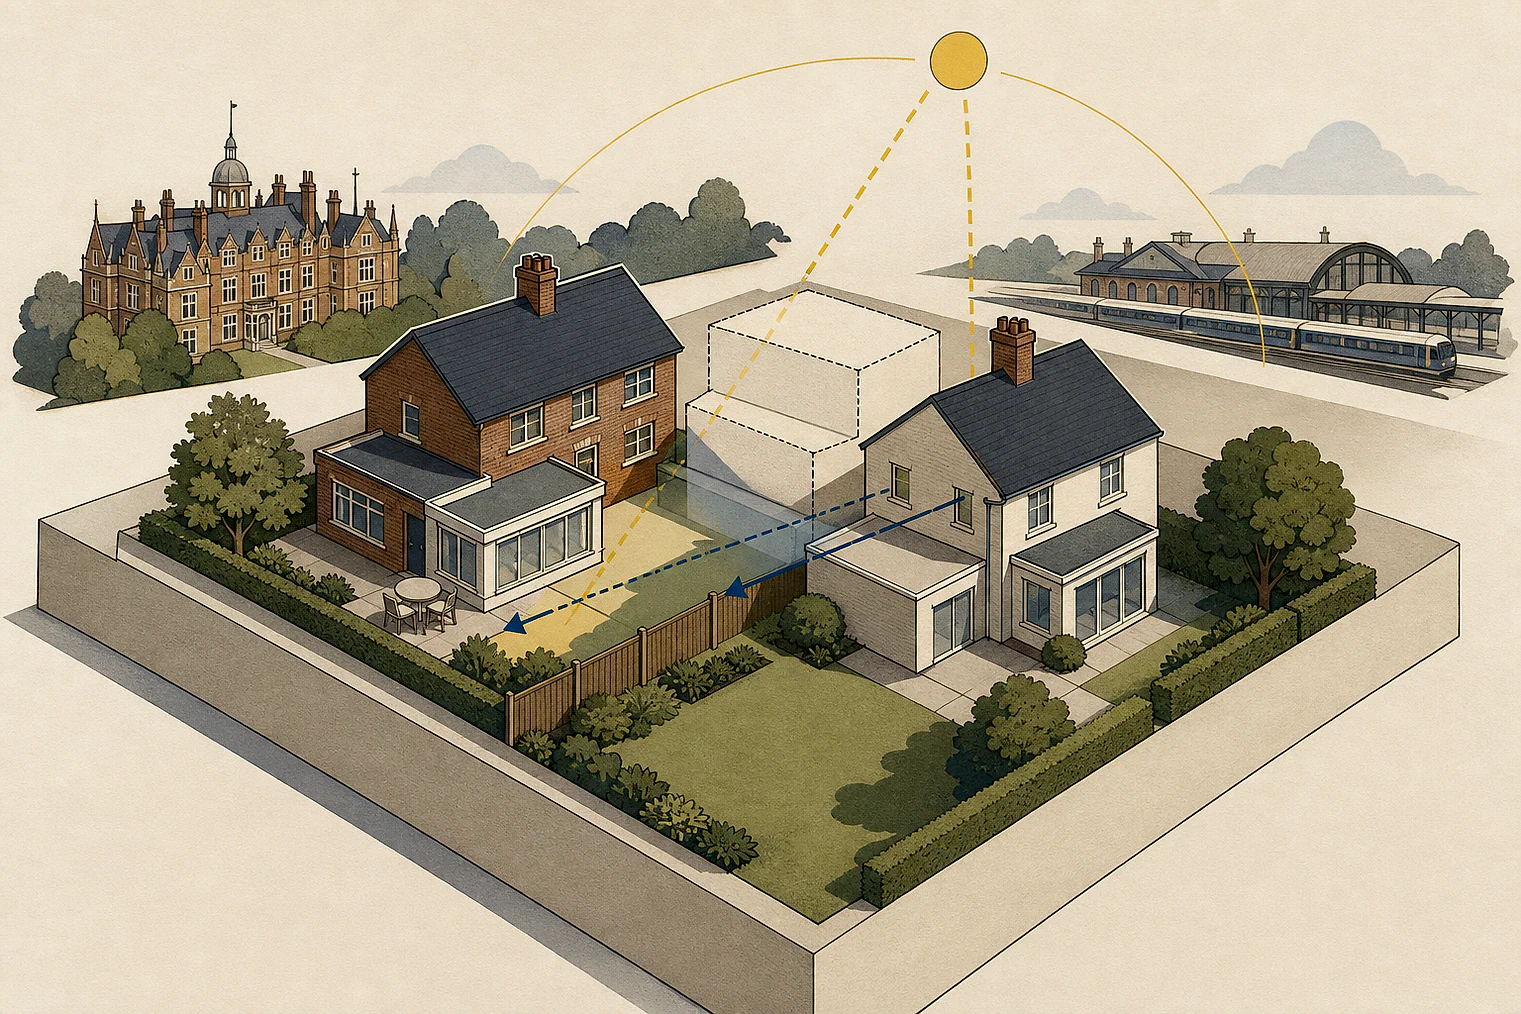
Outlook and privacy from local extensions
Appeal 69931 also covers flooding and area character. The displayed examples have a different outcome mix from the matched local set. The allowed extract does not explain its outcome.
Counted against appeals
Outlook and privacy concerns
Size and height felt overbearing
Size and height made a proposal unduly overbearing and severely harmed neighbours’ outlook.
An east-facing window lost outlook
An extension was found overbearing and would unduly reduce outlook from an east-facing first-floor window.
Proximity affected privacy
A replacement roof would harm privacy and outlook because of its size, proximity and height.
Helped or needed
Noise evidence in the allowed extract
Typical noise was not measured
Temporary construction blocked typical background readings, making the noise assessment quantitatively inconclusive.
Early and late classes lacked assessment
The extract says it did not assess very early morning or later evening classes.
Your refusal notice
Check these details
- Does the refusal identify outlook, privacy or noise?
- Does it point to a neighbour’s window, size, height or proximity?
- Does it say which noise periods need evidence?
The extracts do not give the proposals’ dimensions or separation distances. These decisions do not predict another result.
Appeal evidence examples
Compare allowed and dismissed appeal reasoning
Each example separates the development, the Inspector-stated issue that selected it, and the reasoning from the decision. Compare the facts as well as the outcome: these examples do not predict how a different proposal would be decided.
Allowed appeal examples
1 example
18 June 2026 · Allowed
Development described in the decision
change of use of domestic garden building to [name].
Issue identified by the Inspector
The main issues are: • the effect of the proposed amendments on the living conditions of the occupants of neighbouring dwellings regarding noise and disturbance; and • the effect of the proposed vehicle parking arrangements on highway safety.
Paragraph 4 · Source page 2
Reasoning from the decision
The Noise Assessment2 (NA), which was prepared and submitted in support of the original planning application, was quantitatively inconclusive regarding the effect of the proposal on the living conditions of neighbours from the comings and goings of customers. This was primarily due to the inability to collect typical background noise levels at the time due to nearby temporary construction activity. Furthermore, the NA makes no assessment of very early morning or later evening classes, which this appeal seeks. Thus, there is insufficient evidence to demonstrate that the proposed amendments to the operational hours of the facility would be acceptable.
Paragraph 8 · Source page 3
Dismissed appeal examples
4 examples
2 April 2025 · Dismissed
Development described in the decision
a first floor with loft room and side extension to dwelling.
Issue identified by the Inspector
The main issue is the effect of the proposed development on the living conditions of the occupiers of [address], with particular reference to outlook.
Paragraph 3 · Source page 1
Reasoning from the decision
For the above reasons, I conclude the development would have an unacceptable effect on the living conditions of the occupiers of [address], with particular reference to outlook. This would conflict with Policy CS08 of the [site address] & West Norfolk Borough Council Local Development Framework Core Strategy (2011) and Policy DM15 of the Site Allocations and Development Management Policies Plan (2016) which, amongst other things, seeks to promote community wellbeing, high quality design and ensure that development does not have a significant adverse impact on the amenity of neighbouring occupants.
Paragraph 9 · Source page 2
23 May 2025 · Dismissed
Development described in the decision
replacement of existing flat roof structure with a new pitched roof structure incorporating accommodation and an external raised terrace area.
Issue identified by the Inspector
The main issues in this appeal are the effect of the proposal on the: • number of people at risk from flooding • character and appearance of the area and • living conditions of neighbouring occupiers, with particular regard to privacy and outlook
Paragraph 5 · Source page 1
Reasoning from the decision
To conclude, due to its size, proximity and height, the proposal would harm the living conditions of neighbouring occupiers, with particular regard to privacy and outlook. The proposal is therefore contrary to LP Policy LP21 and Policy 5 of the Heacham Neighbourhood Plan, which, amongst other things, requires development to minimise adverse impacts on neighbouring occupiers.
Paragraph 19 · Source page 3
28 April 2025 · Dismissed
Development described in the decision
a two storey and single storey extension to dwelling and erection of garage building with home office above.
Issue identified by the Inspector
The main issues in this case are the effect of the proposed development on:- • the character and appearance of the dwelling and the area; • the living conditions of the occupier/s of no 5 [name] in regard to light, privacy and outlook.
Paragraph 2 · Source page 1
Reasoning from the decision
Given its size and height, it would be unduly overbearing when seen from there and this would be a significant change from the existing situation in which that part of the site is currently undeveloped. This would severely harm the neighbours’ outlook and would have a serious impact on their living conditions. This would be contrary to development plan policies LP18 and LP21 in the LP which together also seek to ensure that new developments are of a high quality design that considers the impact on neighbouring occupiers.
Paragraph 5 · Source page 3
17 March 2025 · Dismissed
Development described in the decision
construction of a single storey first floor extension, with internal alterations to the ground floor.
Issue identified by the Inspector
The main issue is whether the proposed development would safeguard the living conditions of the occupiers of the neighbouring property at [address], with specific regard to outlook.
Paragraph 3 · Source page 1
Reasoning from the decision
For these reasons, I conclude that the proposed development would appear overbearing and would unduly reduce the outlook from the east-facing first-floor window of [address]. This would harm the living conditions of its occupiers and conflict with Policy CS08 of the [name] & West Norfolk Borough Council Local Development Framework – [name], [name] 2011, and Policy DM15 of the Site Allocations and Development Management Policies Plan, [name] 2016. Together, these policies seek to ensure that developments avoid impacts on neighbouring uses and their occupants, and that they are of an appropriate scale, density and layout. The proposal would also conflict with the relevant provisions of the Framework, which have similar aims. Although the decision notice references conflict with the [site address] Neighbourhood Plan 2023, it does not cite any specific policies. Furthermore, based on the policies for which I have received details, I note no direct conflict.
Paragraph 12 · Source page 2