
Royal Borough of Kingston upon Thames appeal evidence
Refused over character and appearance in Kingston upon Thames?
Learn which design details inspectors criticised and what the selected allowed decisions do — and do not — explain.
Recently refused?
Create a free account for a private planning workspace.
No payment at signup. Refusal-review ordering may not be open.
- Matched locally
- 107 of 158
- eligible decision families
- Allowed
- 48
- matched appeal records
- Dismissed
- 59
- matched appeal records
- Householder
- 103
- of 107 matched records
AI-assisted. Cited sources and wording were checked before publication. Based on 5 source-linked examples shown below. Review method and limits.
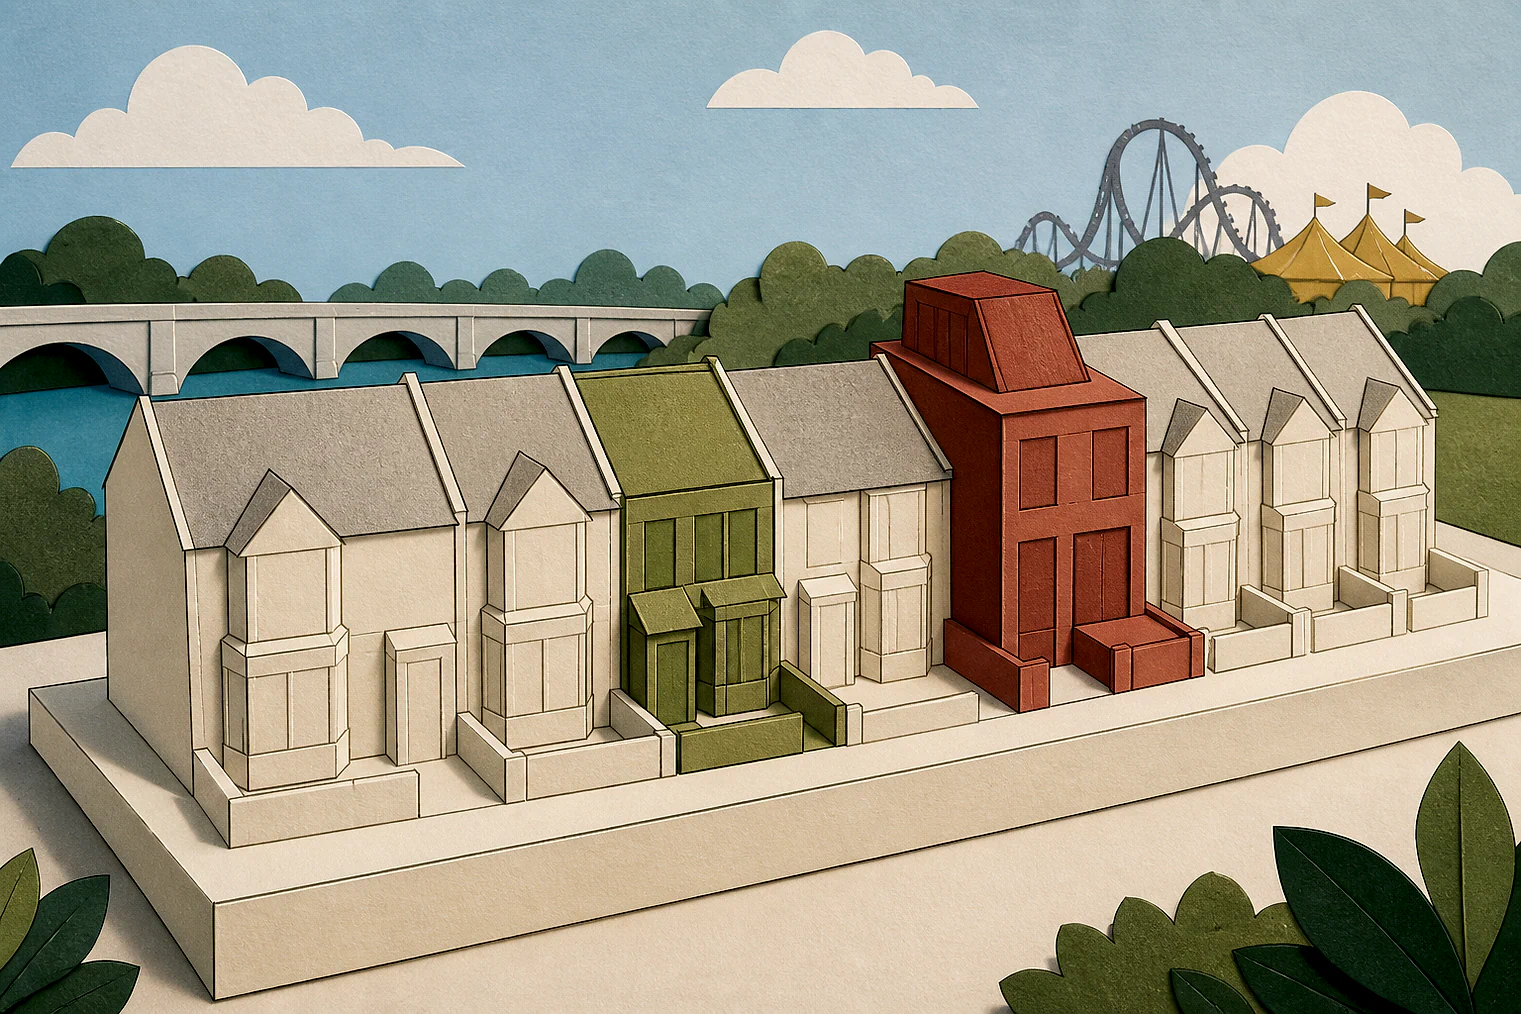
Planning Data area point: Kingston upon Thames LPA (51.387902, −0.286874). This is the published representative point for the authority boundary, not a town hall, camera position or appeal site.
Royal Borough of Kingston upon Thames appeal findings
Roof form and gaps beside Kingston homes
Some dismissed extracts record harm without identifying the design feature, so the available design explanation is limited.
Counted against appeals
Gable roof and reduced side gap
Unusual gable roof
A two-storey side extension used a gable roof not repeated nearby, while its bulk reduced the gap to the neighbour.
Other harm findings give no detail
The extracts for a second-floor extension and a first-floor rear extension record harm, without saying which design feature caused it.
Helped or needed
Side extension and boundary fence
Side extension found acceptable
An Inspector concluded that a ground-floor side extension was acceptable, but the extract does not identify the design feature behind it.
Boundary fence found not harmful
An Inspector concluded that a rear-boundary timber fence was not harmful, but the extract does not identify the design feature behind it.
Your refusal notice
Check these details
- Does the refusal name a roof form unlike nearby homes?
- Does it say the extension would reduce space beside a neighbour?
- Does it identify the exact feature said to harm local character?
The allowed extracts give conclusions but do not explain why the side extension or fence was acceptable. These decisions do not predict another result.
Appeal evidence examples
Compare allowed and dismissed appeal reasoning
Each example separates the development, the Inspector-stated issue that selected it, and the reasoning from the decision. Compare the facts as well as the outcome: these examples do not predict how a different proposal would be decided.
Allowed appeal examples
2 examples
17 April 2026 · Allowed
Development described in the decision
described as the ‘erection of ground floor side extension.’
Issue identified by the Inspector
The main issue in this appeal is the effect of the proposed development on the character and appearance of the area.
Paragraph 5 · Source page 2
Reasoning from the decision
I conclude that the proposed development would have an acceptable effect on the character and appearance of the area. The scheme would therefore be in accordance with Policy DM10 of the Royal Borough of [site address] [name] (CS) and Policy D3 of the London Plan (LP). Collectively, amongst other matters, these policies seek to ensure high quality design that responds positively to the character of the area.
Paragraph 10 · Source page 2
5 March 2026 · Allowed
Development described in the decision
described on the application form as “retrospective application for 2.7m high timber fence on rear boundary and the boundary with No 44 The Causeway”.
Issue identified by the Inspector
The main issue is the effect of the development on the character and appearance of the surrounding area.
Paragraph 4 · Source page 1
Reasoning from the decision
For these reasons, I conclude that the development does not have a harmful effect on the character and appearance of the surrounding area. As such, it accords with the relevant provisions of Policy DM10 of the Royal Borough of Kingston Upon Thames Local Development Framework Core Strategy (2012) and Policy D3 of the London Plan 2021. Among other things, these policies seek development which responds to the existing character of a place and respects, maintains or enhances typical details and key features which contribute to character and local distinctiveness.
Paragraph 11 · Source page 2
Dismissed appeal examples
3 examples
3 October 2023 · Dismissed
Development described in the decision
second floor extension with associated internal alterations.
Issue identified by the Inspector
The effect of the proposal on the character and appearance of the area.
Paragraph 2 · Source page 1
Reasoning from the decision
For these reasons I conclude that the proposed extension would have a negative effect on the character and appearance of the area. It would therefore fail to accord with Policies CS8 and DM10 of the Royal Borough of Kingston
Paragraph 6 · Source page 2
22 December 2022 · Dismissed
Development described in the decision
described as the erection of single-storey rear, front and first floor side extensions; conversion of existing garage to habitable room with associated changes to fenestration. Hip to gable and rear dormer roof extension with installation of 1no front rooflight to facilitate loft conversion, and installation of solar panels to front roof slope.
Issue identified by the Inspector
The main issue is the effect of the proposed development on the character and appearance of the area.
Paragraph 2 · Source page 1
Reasoning from the decision
The two-storey extension would extend toward 10 The Ridge and it would incorporate a gable ended roof with a small, hip at the apex. This side roof design is not replicated within the immediate area and its bulk, mass and design would substantially erode the space between the appeal site and No 10. This would fail to be sympathetic to the existing sense of spaciousness causing unacceptable visual harm to the character and appearance of the area.
Paragraph 4 · Source page 1
10 February 2022 · Dismissed
Development described in the decision
first floor rear extension.
Issue identified by the Inspector
The main issue of the appeal is the effect of the proposed development on the character and appearance of the area.
Paragraph 2 · Source page 1
Reasoning from the decision
Therefore, the proposed development would unacceptably harm the character and appearance of the area. It would fail to accord with Policy D3 of the London Plan and Policy DM10 of the Royal Borough of [name]. These, in part, seek to ensure that development responds to the context of a site and maintain and enhance local distinctiveness.
Paragraph 7 · Source pages 1, 2