
Royal Borough of Kingston upon Thames appeal evidence
Refused over neighbour living conditions in Kingston upon Thames?
See local examples on outlook, daylight, sunlight, outdoor space and rooflights.
Recently refused?
Create a free account for a private planning workspace.
No payment at signup. Refusal-review ordering may not be open.
- Matched locally
- 57 of 158
- eligible decision families
- Allowed
- 26
- matched appeal records
- Dismissed
- 31
- matched appeal records
- Householder
- 54
- of 57 matched records
AI-assisted. Cited sources and wording were checked before publication. Based on 5 source-linked examples shown below. Review method and limits.
Planning Data area point: Kingston upon Thames LPA (51.387902, −0.286874). This is the published representative point for the authority boundary, not a town hall, camera position or appeal site.
Royal Borough of Kingston upon Thames appeal findings
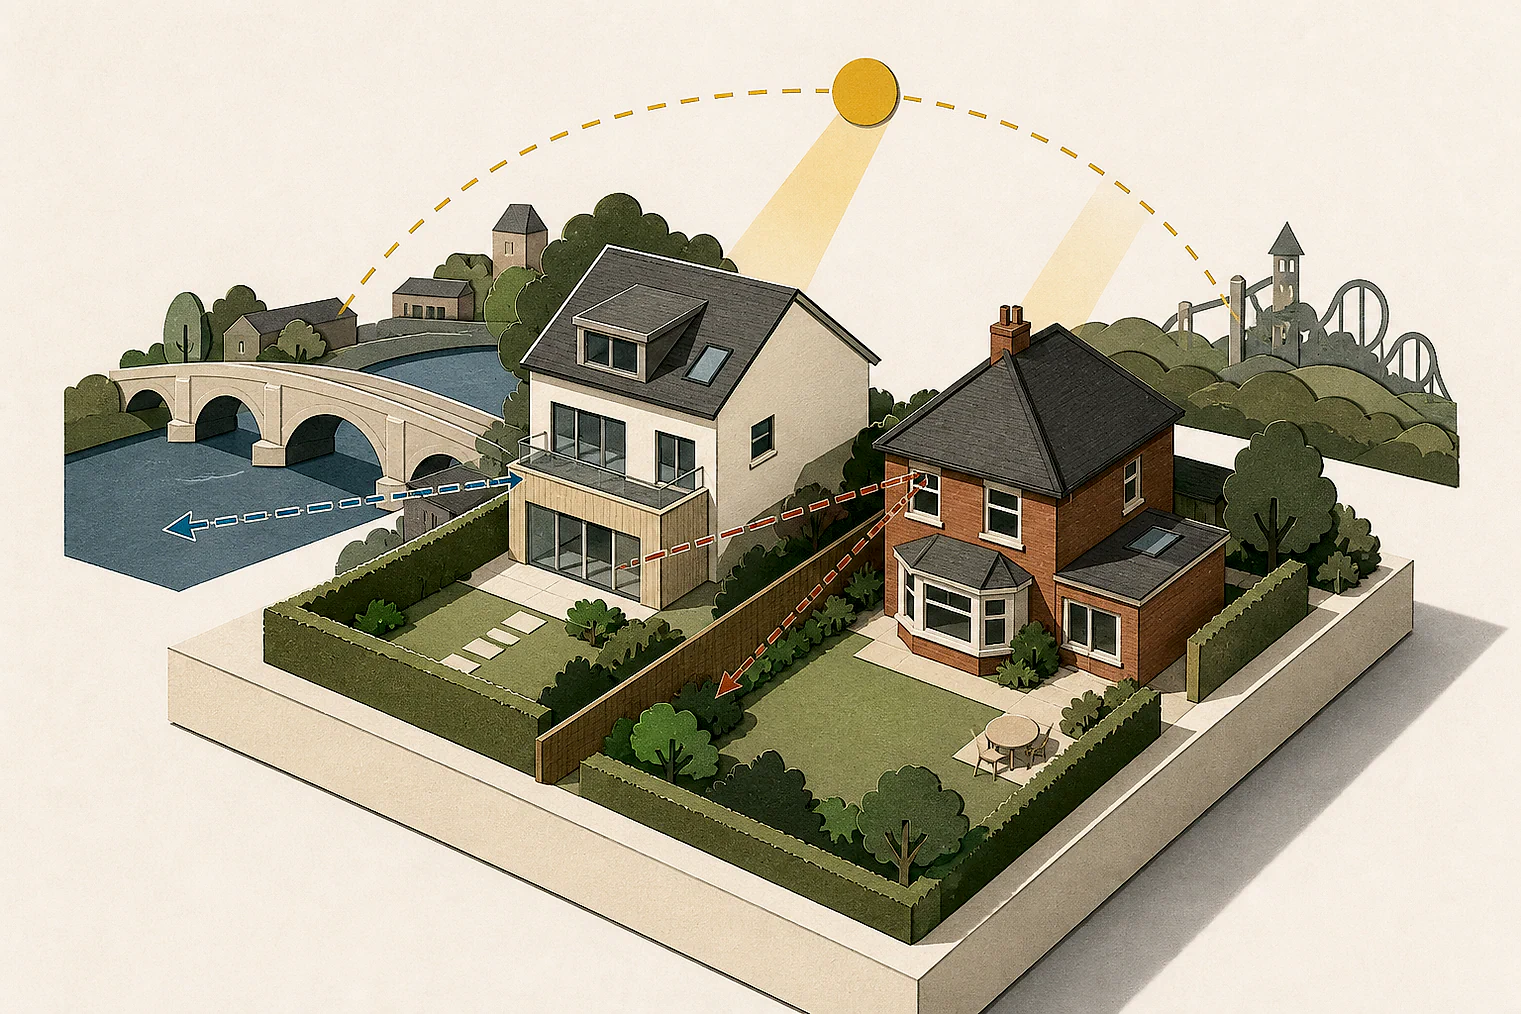
Kingston outlook, daylight and outdoor space
The rooflight example gives only a conclusion, and some selected examples concern future occupants’ outdoor space rather than neighbours.
Counted against appeals
Outlook, daylight and outdoor space concerns
Outlook found unacceptable
The inspector concluded the extension would unacceptably affect a neighbour’s outlook. The extract gives no further explanation.
Daylight and sunlight harmed
The inspector concluded the extension would harm a neighbour’s daylight and sunlight. The extract does not explain how.
Outdoor space was inadequate
Among the selected examples, inadequate outdoor or external space affected future occupiers, not neighbours.
Helped or needed
Single rooflight finding
No conflict from one rooflight
The inspector found no conflict with neighbour living conditions from removing the restriction on one rooflight. The extract gives no supporting analysis.
Your refusal notice
Check these details
- Does the refusal identify a specific loss of outlook, daylight or sunlight?
- Does the refusal raise outdoor space for future occupants rather than neighbours?
- Does the refusal say how a rooflight would affect privacy?
The displayed rooflight decision contains only its conclusion; outdoor-space examples sit at this theme’s edge. These decisions do not predict another result.
Appeal evidence examples
Compare allowed and dismissed appeal reasoning
Each example separates the development, the Inspector-stated issue that selected it, and the reasoning from the decision. Compare the facts as well as the outcome: these examples do not predict how a different proposal would be decided.
Allowed appeal examples
1 example
15 February 2023 · Allowed
Development described in the decision
‘Erection of rear piggyback roof extension with installation of 2no front rooflights and associated changes to fenestration’ without complying with a condition attached to planning permission Ref 21/01974/HOU, dated 13 August 2021’.
Issue identified by the Inspector
The main issue is the effect of the proposal on the living conditions of the occupiers of the neighbouring property, No.[address], with specific regards to privacy.
Paragraph 2 · Source page 1
Reasoning from the decision
Thus, the removal of the condition restrictions to this single rooflight would not conflict with policy DM10 of the Local Development Framework Core Strategy, adopted in 2012, or the Framework which amongst other things, require development of a high-quality design which preserves the living conditions of occupiers of neighbouring property.
Paragraph 10 · Source page 3
Dismissed appeal examples
4 examples
27 September 2024 · Dismissed
Development described in the decision
described as ‘proposed single storey front porch, with a part single part two storey side extension, with a part single storey part two storey rear extension, with demolition removal of the existing shed’.
Issue identified by the Inspector
The main issue is the effect of the proposed development on the living conditions of occupiers of No [address], with particular regard to outlook.
Paragraph 3 · Source page 1
Reasoning from the decision
I conclude, the proposal would have an unacceptable effect on the living conditions of occupiers of No [address], with particular regard to outlook. The proposal would therefore conflict with Policy D3 (Optimising site capacity through the design-led approach) of the London Plan (2021) and Policy DM10 (Design requirements for new developments (including house extensions)) of the Royal Borough of [name] (2012) (CS), which require that development proposals have regard to the amenities of occupants and neighbours and deliver appropriate outlook.
Paragraph 9 · Source page 2
17 December 2025 · Dismissed
Development described in the decision
a side return extension with a rear extension that extends into the back garden.
Issue identified by the Inspector
The main issue is the effect of the proposed development on the living conditions of the occupiers of [address], with particular regard to daylight and sunlight.
Paragraph 3 · Source page 1
Reasoning from the decision
Taking the above into account, I conclude that the proposed development would have a harmful effect on the living conditions of the occupiers of [address], with particular regard to daylight and sunlight. As such, the proposed development does not accord with the relevant provisions of Policy DM10 of the Royal Borough of Kingston Upon Thames Local Development Framework Core Strategy 2012 and Policy D3 of the London Plan 2021. These policies, in summary, seek development which delivers appropriate outlook, privacy and amenity and has regard to the amenities of occupants and neighbours, including in terms of sunlight and daylight.
Paragraph 8 · Source page 2
21 April 2026 · Dismissed
Development described in the decision
described as ‘the conversion of an existing single-family dwelling (C3) into three self-contained flats (C3), including a proposed single-storey rear extension, with associated provision for three car parking spaces, waste storage, and cycle parking.’
Issue identified by the Inspector
The main issues in this appeal are: • whether the development provides acceptable living conditions for occupiers, by way of the provision of outdoor amenity space, outlook, privacy, ventilation, and natural light; and • whether the development provides adequate parking provision.
Paragraph 4 · Source page 1
Reasoning from the decision
To conclude on the main issue, the scheme provides acceptable living conditions with regard to outlook, privacy, ventilation and natural light. It however fails to provide adequate living conditions for the occupiers of flat 2, with regard to the lack of outdoor amenity space. As a whole, the scheme is therefore contrary to Policies DM10 and DM13 of the CS and Policies D6 and S4 of the LP. Collectively, amongst other matters, these policies seek to ensure acceptable living conditions for future occupiers, including the provision of outdoor space and space for recreation.
Paragraph 17 · Source page 3
20 February 2026 · Dismissed
Development described in the decision
described on the application form as “outline planning permission is sought for demolition of existing house and garage and erection of a new 3-storey building housing 6 x 3 bedroom dwellings with associated bins & cycle provision and re-siting of access with two parking bays (Landscaping Reserve Matters)”.
Issue identified by the Inspector
The main issues are: • the effect of the proposed development on the character and appearance of the surrounding area; • whether the proposed development would provide acceptable living conditions for future occupiers, with particular regard to external space; and • the effect of the proposed development on highway safety.
Paragraph 6 · Source page 2
Reasoning from the decision
For the above reasons, I conclude that the proposed development would not provide acceptable living conditions for future occupants with regard to external space. As such, it is contrary to the relevant provisions of Policy D6 of the London Plan and Policy DM13 of the [name]. These policies seek, among other things, the comfortable and functional layouts which are fit for purpose and the provision of appropriate amenity space.
Paragraph 28 · Source page 5