
Royal Borough of Kingston upon Thames appeal evidence
Refused over permitted development under GPDO in Kingston upon Thames?
See how the selected examples treated rear walls, side elevations and Class A limits.
Recently refused?
Create a free account for a private planning workspace.
No payment at signup. Refusal-review ordering may not be open.
- Matched locally
- 7 of 158
- eligible decision families
- Allowed
- 2
- matched appeal records
- Dismissed
- 5
- matched appeal records
- Householder
- 7
- of 7 matched records
AI-assisted. Cited sources and wording were checked before publication. Based on 5 source-linked examples shown below. Review method and limits.
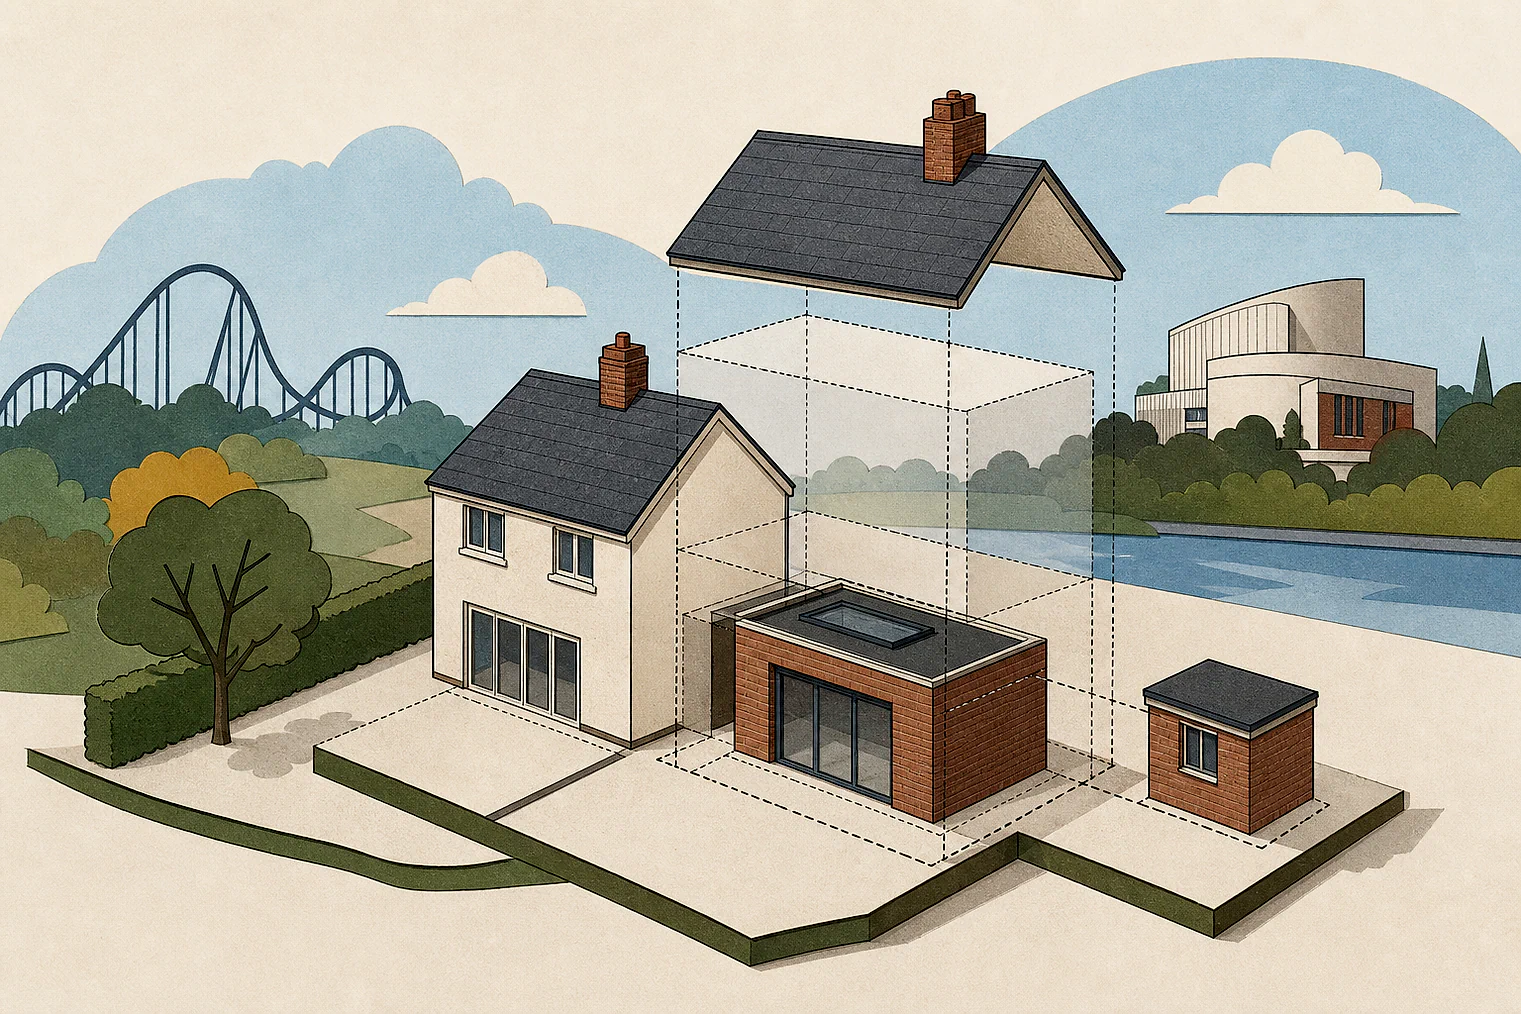
Planning Data area point: Kingston upon Thames LPA (51.387902, −0.286874). This is the published representative point for the authority boundary, not a town hall, camera position or appeal site.
Royal Borough of Kingston upon Thames appeal findings
Kingston rear walls and Class A limits
The selected examples include all allowed reasoning but not all dismissed reasoning, so their outcome mix differs from the matched local set.
Counted against appeals
Kingston side-wall and Class A failures
Chimney breast treated as side elevation
The Inspector treated the projecting chimney breast as a side elevation, rather than a front or rear wall.
Class A limitation not met
The Inspector concluded that the extension did not comply with limitation A.4(10), so it was not permitted development.
Demolition did not remove the limit
The Inspector rejected the idea that demolishing an original wall removed the restriction on extending beyond a side wall.
Helped or needed
Kingston extensions within Class A limits
Rear bay counted as rear wall
The Inspector treated the whole rear bay window as part of the rear wall, leaving the extension within the Class A limitation.
Rear line stayed within side limits
The extension continued the rear line without extending farther to the side, so it did not go beyond a side elevation.
Your refusal notice
Check these details
- Does the refusal identify a wall as front, rear or side?
- Do your drawings show the original side-wall line?
- Does the refusal name the Class A limitation said to fail?
The extracts omit some site details, and not all dismissed reasoning in the matched local set is displayed. These decisions do not predict another result.
Appeal evidence examples
Compare allowed and dismissed appeal reasoning
Each example separates the development, the Inspector-stated issue that selected it, and the reasoning from the decision. Compare the facts as well as the outcome: these examples do not predict how a different proposal would be decided.
Allowed appeal examples
2 examples
21 February 2024 · Allowed
Development described in the decision
single storey rear extension 5.0M long by 5.5M wide, render finish to match existing, bifold doors to rear elevation, heights not to exceed 3.0m.
Issue identified by the Inspector
The main issue is whether the proposal would constitute permitted development under Schedule 2, Part 1, Class A of the GPDO, with particular regard to the terms of paragraph A.1(j).
Paragraph 5 · Source page 2
Reasoning from the decision
There will be cases where rear bays are of a scale and/or design that could support the interpretation of the Council, but in this case I find that the rear bay window in its entirety is most reasonably considered as being part of the rear wall of the house. Taking this approach, the proposal would not exceed the Class A limitations and hence would be development permitted by the GPDO.
Paragraph 12 · Source page 2
11 February 2022 · Allowed
Development described in the decision
removal of existing conservatory/extension, erection of new single storey rear extension.
Issue identified by the Inspector
The main issue is whether the proposal meets the criteria so as to be permitted development as set out in Article 3, Schedule 2, Part 1, Class A of the GPDO.
Paragraph 5 · Source page 2
Reasoning from the decision
The proposal would continue this line to the rear and would not extend further to the side. Consequently, the proposal would not extend beyond a wall forming a side elevation of the original dwellinghouse. Furthermore, the height is marked as “3000”, which will be millimetres, and would only have a single storey. While the extension would have a width greater than half the width of the original dwellinghouse, it is only necessary for any extension to meet one of the three enumerated criteria. The proposal would therefore meet the criteria to be permitted development.
Paragraph 12 · Source pages 2, 3
Dismissed appeal examples
3 examples
6 June 2022 · Dismissed
Development described in the decision
a single storey large extension of 6m depth
Issue identified by the Inspector
The main issue is whether the proposed development would be permitted development under Schedule 2, Part 1, Class A of the Town and Country Planning (General Permitted Development) (England) Order 2015 (as amended), having particular regard to the provisions of [name].1(j)(iii).
Paragraph 2 · Source page 1
Reasoning from the decision
The Permitted Development Rights for Householders: Technical Guidance (2019)1 indicates that a wall forming a side elevation of a house will be any wall that cannot be identified as being a front wall or a rear wall. The projecting chimney breast at the appeal property cannot be identified as a front or rear wall and therefore forms a side elevation.
Paragraph 6 · Source page 2
11 November 2022 · Dismissed
Development described in the decision
the erection of a rear single storey extension that will extend beyond the original back wall of the dwelling by approx. 7.5m with a maximum height of approx. 3 metres
Issue identified by the Inspector
I consider that the main issues in this appeal are whether the proposed development would be granted planning permission by Article 3, Schedule 2, Part 1, Class A of the GPDO.
Paragraph 4 · Source page 1
Reasoning from the decision
For the above reason, I conclude that the extension would not accord with limitation A.4 (10) of Class A. Consequently, the proposal would not comply with the conditions, limitations, and restrictions applicable to development permitted under Part 1, Class A, Schedule 2 of the GPDO. Therefore, the development does not constitute permitted development under Class A.
Paragraph 7 · Source page 2
2 November 2021 · Dismissed
Development described in the decision
a 6m ground floor single storey rear extension.
Issue identified by the Inspector
Whether the proposed development satisfies Schedule 2, Part 1, Class A of the GPDO.
Paragraph 6 · Source page 2
Reasoning from the decision
Both the Council and the appellant have referred to appeal decisions which support their approach. I have not been provided with full details of these cases; however, I have had regard to the case Arnold v Secretary of State for Communities and Local Government [2015] EWHC 1197 (Admin)1. The judgement explains that a limitation is to be read as stated and supported the appeal inspector’s conclusion in relation to extending beyond a wall forming a side elevation2 – “Firstly, there is no caveat in the GPDO which indicates that if original walls are demolished then the limitations within in it no longer apply. Secondly, if this argument were to apply it would mean that any amount of increase in width could occur, so long as other limitations, such as not being within 2m of the boundary of the curtilage (A.1(g)) were satisfied. On a large plot such as this it could lead to huge additions being added beyond the line of an original side wall simply because it had first been demolished. I cannot accept that this was the intention of the Government in the rights conveyed 1 Referenced in the Council’s delegated report. 2 Paragraph 50 of the judgement sets out the restrictions for side walls which at the time were A.1(h). These are the same as the current [name].1(j). and, as I have already pointed out, I am reassured in this finding as this is not what the wording of the GPDO actually states. Consequently, I find that the increase in the width of the front projection is not PD and required planning permission.
Paragraph 11 · Source pages 2, 3