
Kirklees Council appeal evidence
Refused over GPDO limits in Kirklees?
See how selected Kirklees appeals tested GPDO limits, side walls and external appearance.
Recently refused?
Create a free account for a private planning workspace.
No payment at signup. Refusal-review ordering may not be open.
- Matched locally
- 6 of 160
- eligible decision families
- Allowed
- 1
- matched appeal records
- Dismissed
- 5
- matched appeal records
- Householder
- 6
- of 6 matched records
AI-assisted. Cited sources and wording were checked before publication. Based on 5 source-linked examples shown below. Review method and limits.
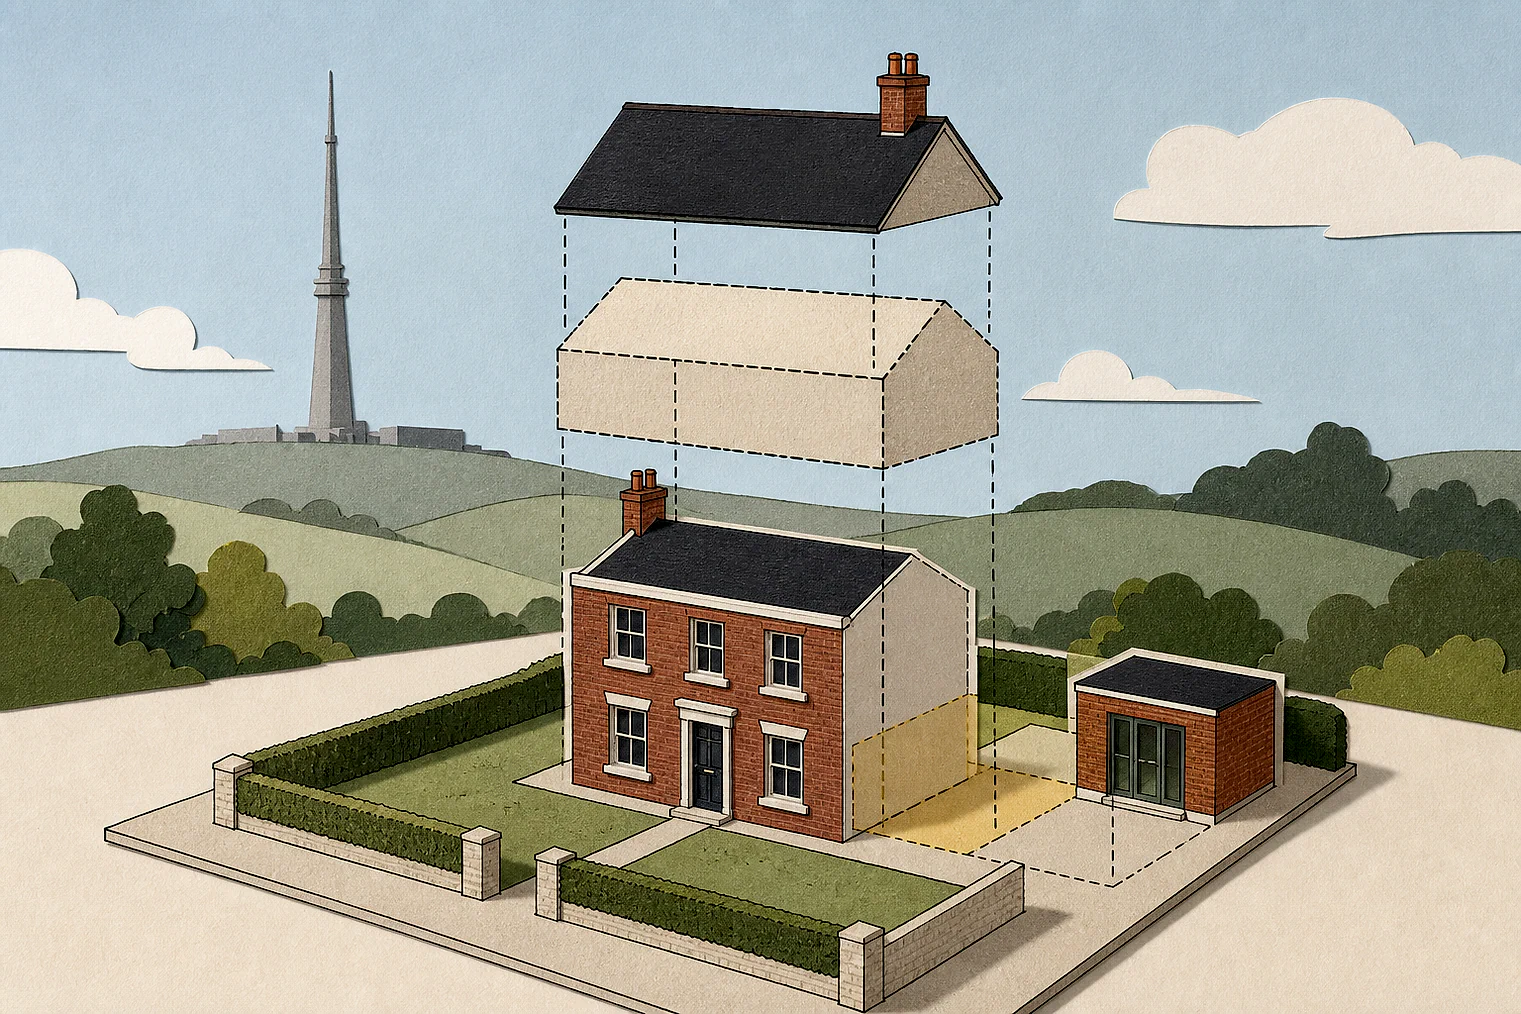
Planning Data area point: Kirklees LPA (53.635607, −1.748179). This is the published representative point for the authority boundary, not a town hall, camera position or appeal site.
Kirklees Council appeal findings
Kirklees GPDO checks on side walls and appearance
The selected examples have a different outcome mix from the matched local set because a dismissed appeal is not displayed. Some extracts give only conclusions, without earlier analysis.
Counted against appeals
Kirklees Class A and appearance concerns
Rear projection formed side-elevation walls
The Inspector treated the rear projection’s flank elevations as side walls. The proposal would go beyond them and exceed half the original house’s width.
Near-full-width extension exceeded Class A limits
The proposed extension would reach almost the full width of the original house and extend beyond a wall forming a side elevation.
Additional storey harmed external appearance
The Inspector found no unacceptable effect on neighbours’ amenity, but found external appearance harmful.
Helped or needed
Kirklees additional-storey appearance check
No appearance harm from additional storey
The Inspector found the proposal would not harm the appearance of the dwelling or surrounding area.
Your refusal notice
Check these details
- Does the refusal identify a wall treated as a side elevation?
- Would your extension exceed half the original house’s width?
- Does the refusal say the dwelling’s external appearance is unacceptable?
The displayed examples cover different GPDO routes: Class A extensions and additional-storey prior approval. These decisions do not predict another result.
Appeal evidence examples
Compare allowed and dismissed appeal reasoning
Each example separates the development, the Inspector-stated issue that selected it, and the reasoning from the decision. Compare the facts as well as the outcome: these examples do not predict how a different proposal would be decided.
Allowed appeal examples
1 example
8 December 2022 · Allowed
Development described in the decision
the prior approval for enlargement of dwellinghouse by erection of additional storey.
Issue identified by the Inspector
The main issue is whether prior approval should be granted for the external appearance of the dwellinghouse.
Paragraph 7 · Source page 2
Reasoning from the decision
I have taken account of the requirements of the Framework and the development plan insofar as they relate to the subject matter of this prior approval appeal. However, given that I have found that the proposal would not cause harm to the appearance of the dwelling and the surrounding area, I am satisfied that there is no conflict with the relevant design related policies.
Paragraph 16 · Source page 3
Dismissed appeal examples
4 examples
8 March 2023 · Dismissed
Development described in the decision
described as ‘single storey rear extension. Pitched roof.’
Issue identified by the Inspector
The main issue is whether the proposed development would be permitted development under Schedule 2, Part 1, Class A of the Town and Country Planning (General Permitted Development) (England) Order 2015 (GPDO).
Paragraph 2 · Source page 1
Reasoning from the decision
Therefore, for the reasons set out above and having considered all matters raised, I conclude that the proposal would not fall within the definition of permitted development set out in Class A of Part 1 of Schedule 2 of the Town and Country Planning (General Permitted Development) (England) Order 2015 and the appeal is dismissed.
Paragraph 9 · Source page 2
12 June 2026 · Dismissed
Development described in the decision
a single storey living room extension.
Issue identified by the Inspector
The main issue is whether the proposed development would be granted planning permission by Article 3, Schedule 2, Part 1, Class A of the GPDO.
Paragraph 4 · Source page 1
Reasoning from the decision
As a result, I find that the existing rear projection is more than just an architectural detail or decorative feature and its flank elevations constitute walls forming side elevations of the dwellinghouse for the purposes of paragraph A.1(j). As the proposed development would extend beyond these side walls and would exceed half the width of the original dwellinghouse, it would fail to comply with paragraph A.1 (j) (iii) and so would not be granted planning permission by Article 3, Schedule 2, Part 1, Class A of the GPDO.
Paragraph 9 · Source page 2
24 January 2024 · Dismissed
Development described in the decision
single storey rear extension.
Issue identified by the Inspector
The main issue is whether or not the proposed extension is permitted under Schedule 2, Part 1, Class A of the Town and Country Planning (General Permitted Development) (England) Order 2015 as amended (the GPDO).
Paragraph 2 · Source page 1
Reasoning from the decision
I therefore find that the proposed extension would extend beyond a wall forming a side elevation of the original dwellinghouse. The proposal would extend almost the full width of the original house, and thus would exceed the limitations set out in Schedule 2, Part 1, Class A.1(j) of the GPDO.
Paragraph 11 · Source page 2
13 January 2023 · Dismissed
Development described in the decision
“Prior approval for enlargement of dwellinghouse by erection of additional storey”.
Issue identified by the Inspector
On the basis of the above and the decision of the Council, the main issues are whether or not prior approval should be granted having regard to (i) impacts on the amenity of any adjoining premises, and (ii) the external appearance of the dwellinghouse.
Paragraph 5 · Source page 1
Reasoning from the decision
In reaching this conclusion I accept that prior approval is a light-touch process which applies where the principle of the development has already been established. However, for the reasons given above, I conclude that whilst the proposal would not have an unacceptable effect on the amenity of adjoining premises, it would have a harmful and therefore unacceptable effect on the external appearance of the dwellinghouse.
Paragraph 13 · Source page 3