
London Borough of Lambeth appeal evidence
Refused over neighbours’ living conditions in Lambeth?
See how Lambeth inspectors described privacy and outlook harm, and an acceptable-outlook conclusion in the selected examples.
Recently refused?
Create a free account for a private planning workspace.
No payment at signup. Refusal-review ordering may not be open.
- Matched locally
- 45 of 164
- eligible decision families
- Allowed
- 10
- matched appeal records
- Dismissed
- 35
- matched appeal records
- Householder
- 36
- of 45 matched records
AI-assisted. Cited sources and wording were checked before publication. Based on 5 source-linked examples shown below. Review method and limits.
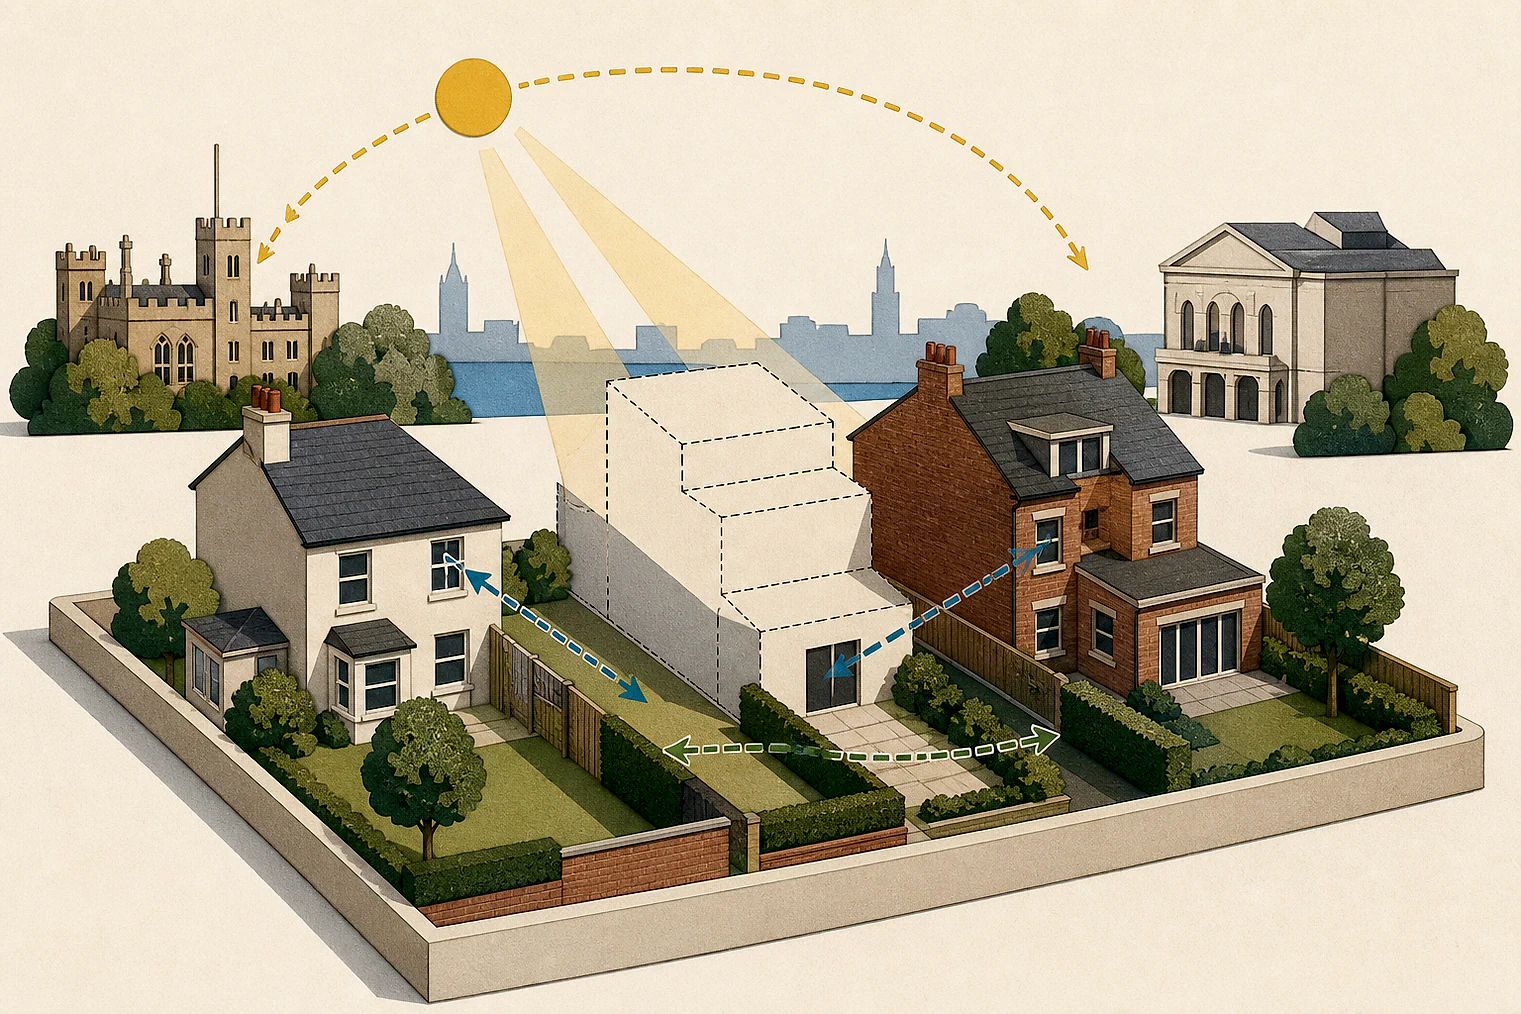
Planning Data area point: Lambeth LPA (51.453844, −0.118293). This is the published representative point for the authority boundary, not a town hall, camera position or appeal site.
London Borough of Lambeth appeal findings
Privacy, outlook and future occupiers
The selected examples lean more toward dismissal than the matched local set, and most extracts give conclusions without their underlying measurements or design details.
Counted against appeals
Lambeth privacy and neighbour harm
Privacy harm to occupiers
The inspector concluded that the proposed development would harm occupiers’ privacy.
Harm to adjoining occupiers
The inspectors concluded that the proposals would harm the living conditions of adjoining occupiers.
Future occupiers faced privacy and noise
The inspector concluded that the proposal would cause unacceptable privacy effects and likely noise and disturbance for future first-floor occupiers.
Helped or needed
Lambeth outlook conclusion
Acceptable outlook at No 189
The inspector concluded that the extension would have an acceptable effect on No 189’s outlook. The extract gives no design detail behind that conclusion.
Your refusal notice
Check these details
- Which neighbour’s privacy or outlook does the refusal say is harmed?
- Does the refusal explain harm to adjoining occupiers’ living conditions?
- Does it raise privacy, noise or disturbance for future occupiers?
Appeal 89542’s cited extract focuses on future occupiers and noise, so it is edge-of-scope evidence here. These decisions do not predict another result.
Appeal evidence examples
Compare allowed and dismissed appeal reasoning
Each example separates the development, the Inspector-stated issue that selected it, and the reasoning from the decision. Compare the facts as well as the outcome: these examples do not predict how a different proposal would be decided.
Allowed appeal examples
1 example
23 March 2026 · Allowed
Development described in the decision
part single part two storey extension.
Issue identified by the Inspector
The main issues are the effect of the proposal on the character and appearance of the surrounding area, including the appeal property; and the living conditions of the occupiers of [address], with regard to outlook.
Paragraph 2 · Source page 1
Reasoning from the decision
Consequently, the proposal would have an acceptable effect on the living conditions of the occupiers of No 189, with regard to outlook and would be in accordance with LLP Policy Q2 which includes a requirement for development to provide adequate outlook, avoiding any undue sense of enclosure.
Paragraph 11 · Source pages 2, 3
Dismissed appeal examples
4 examples
22 October 2025 · Dismissed
Development described in the decision
erection of hip-to-gable roof extension with rear dormer and rear terrace together with the installation of 5 rooflights to the front roof slope. Chimney stack raised by 500mm. Extension to rear first floor.
Issue identified by the Inspector
The main issues are the effect of the proposed development on: • the character and appearance of the area; and • the living conditions of occupiers of [address] with specific regard to privacy.
Paragraph 5 · Source page 1
Reasoning from the decision
The proposed development would therefore harm the living conditions of the occupiers of [address] with particular regard to privacy. In that regard, it would conflict with Policy Q2 of the LP requires that development avoids unacceptable levels of overlooking.
Paragraph 14 · Source page 3
8 June 2026 · Dismissed
Development described in the decision
the retention of sedum trays on ground floor rear extension flat roof.
Issue identified by the Inspector
The main issues raised by this appeal are the effect of the proposed development on: - a) The character and appearance of the host property and surrounding area; and b) The living conditions of the occupiers of adjoining neighbouring properties.
Paragraph 5 · Source page 1
Reasoning from the decision
For the above reasons, I conclude that the proposed development would be harmful to the living conditions of the occupiers of adjoining neighbouring properties. The proposal would, therefore, conflict with Policy Q2 of the Lambeth Local Plan. That policy seeks, amongst other matters, development to ensure that adequate outlooks are provided avoiding wherever possible any undue sense of enclosure.
Paragraph 16 · Source page 3
8 June 2026 · Dismissed
Development described in the decision
erection of a part single and part double storey rear extension.
Issue identified by the Inspector
The main issues raised by this appeal are the effect of the proposed development on: - a) The character and appearance of the host property and the terrace; and b) The living conditions of the adjoining occupiers at Nos 14 and [address].
Paragraph 2 · Source page 1
Reasoning from the decision
For these reasons, I conclude that the proposed development would be harmful to the living conditions of the adjoining occupiers at Nos 14 and [address]. The proposal would, therefore, conflict with Policy Q2 of the Lambeth Local Plan. That policy seeks, amongst other matters, development not to unacceptably harm the amenites of adjoining residents, which includes outlook and to avoid any unacceptable sense of enclosure.
Paragraph 10 · Source page 2
29 May 2026 · Dismissed
Development described in the decision
described as “erection of a side extension to provide a cycle store for both residential and commercial use. Alterations to the access arrangement for the upper-floor flats, including the installation of a new external metal staircase and the creation of a new upper-level entrance doorway and Perforated metal panels are proposed to provide privacy screening and to prevent overlooking into neighbouring properties, particularly towards the opposite windows. The design maintains adequate daylight and ventilation while ensuring visual privacy for both occupants and neighbours.”
Issue identified by the Inspector
Taking into account the submitted documentation and the Council’s notice of decision, the main issues are: 1 Ref. APP/N5660/W/25/3367707 • the effect of the proposed development on the living conditions of neighbouring occupiers at no.16, with particular regard to outlook, and noise and disturbance; and, • whether future occupiers of the first floor accommodation at no.15 would have satisfactory living conditions, with particular regard to privacy, and noise and disturbance.
Paragraph 4 · Source pages 1, 2
Reasoning from the decision
I therefore conclude that the proposed development would be harmful to the living conditions of future occupiers of the first floor accommodation at no.15 due to unacceptable privacy effects and from likely noise and disturbance. In doing so, I find the proposed development would be contrary to LLP Policy Q2, which amongst other things requires acceptable standards of privacy, and no adverse impacts from noise and disturbance.
Paragraph 18 · Source page 4