
Local planning policy field guide
Leeds City Council planning policy summary
Explore Leeds City Council’s planning requirements for common proposals, with the local tests, application evidence and official documents gathered in one place.
AI-generated from the linked official sources; not editorially reviewed. How these summaries are prepared.
- Local answers
- 15
- Official documents cited
- 3
- Planning sections
- 12
- Sources checked
- 5 September 2026
What this guide covers
A first source-verified selection of Leeds-wide householder design and current application-evidence requirements. The Core Strategy as amended, Site Allocations Plan, Aire Valley Leeds Area Action Plan, Natural Resources and Waste Local Plan, saved Unitary Development Plan policies, made neighbourhood plans, policies map, Transport SPD and address-specific constraints must also be checked where relevant.
Popular checks
Start with a common planning question
Section 1
Consent, policy and location
Current development plan and policy hierarchy
What current plan documents and retained policies does the authority say form the development plan, and how should conflicts or transitions be handled?
Leeds' adopted Local Plan comprises the Core Strategy as amended, Site Allocations Plan, Aire Valley Leeds Area Action Plan, Natural Resources and Waste Local Plan, saved Unitary Development Plan policies and made neighbourhood plans; the documents must be read together with the policies map.
- When this answer applies
- All planning applications in the Leeds district, with area, allocation and neighbourhood-plan policies applying only within their mapped areas.
Details and exceptions
- The council is preparing a new Local Plan, but its official page says the emerging plan will replace the current plan only once adopted.
Sources used
- Adopted Local Plan (opens in a new tab)Plan status— Adopted Local Plan page, introductory text and Adopted Local Plan document list
Other planning topics11
Keep these national checklist topics in mind alongside the local requirements above.
- Neighbourhood plan applicability
- Site allocations and site-specific policy
- Design codes and masterplans
- Settlement boundaries
- Countryside development
- Green Belt development
- Local separation and green-wedge designations
- Planning permission and application route
- Permitted development and local limitations
- Prior approval requirements
- Article 4 directions
Section 2
Neighbour amenity
Daylight, sunlight, overshadowing and overbearing impact
How does the authority assess daylight, sunlight, overshadowing and overbearing impact?
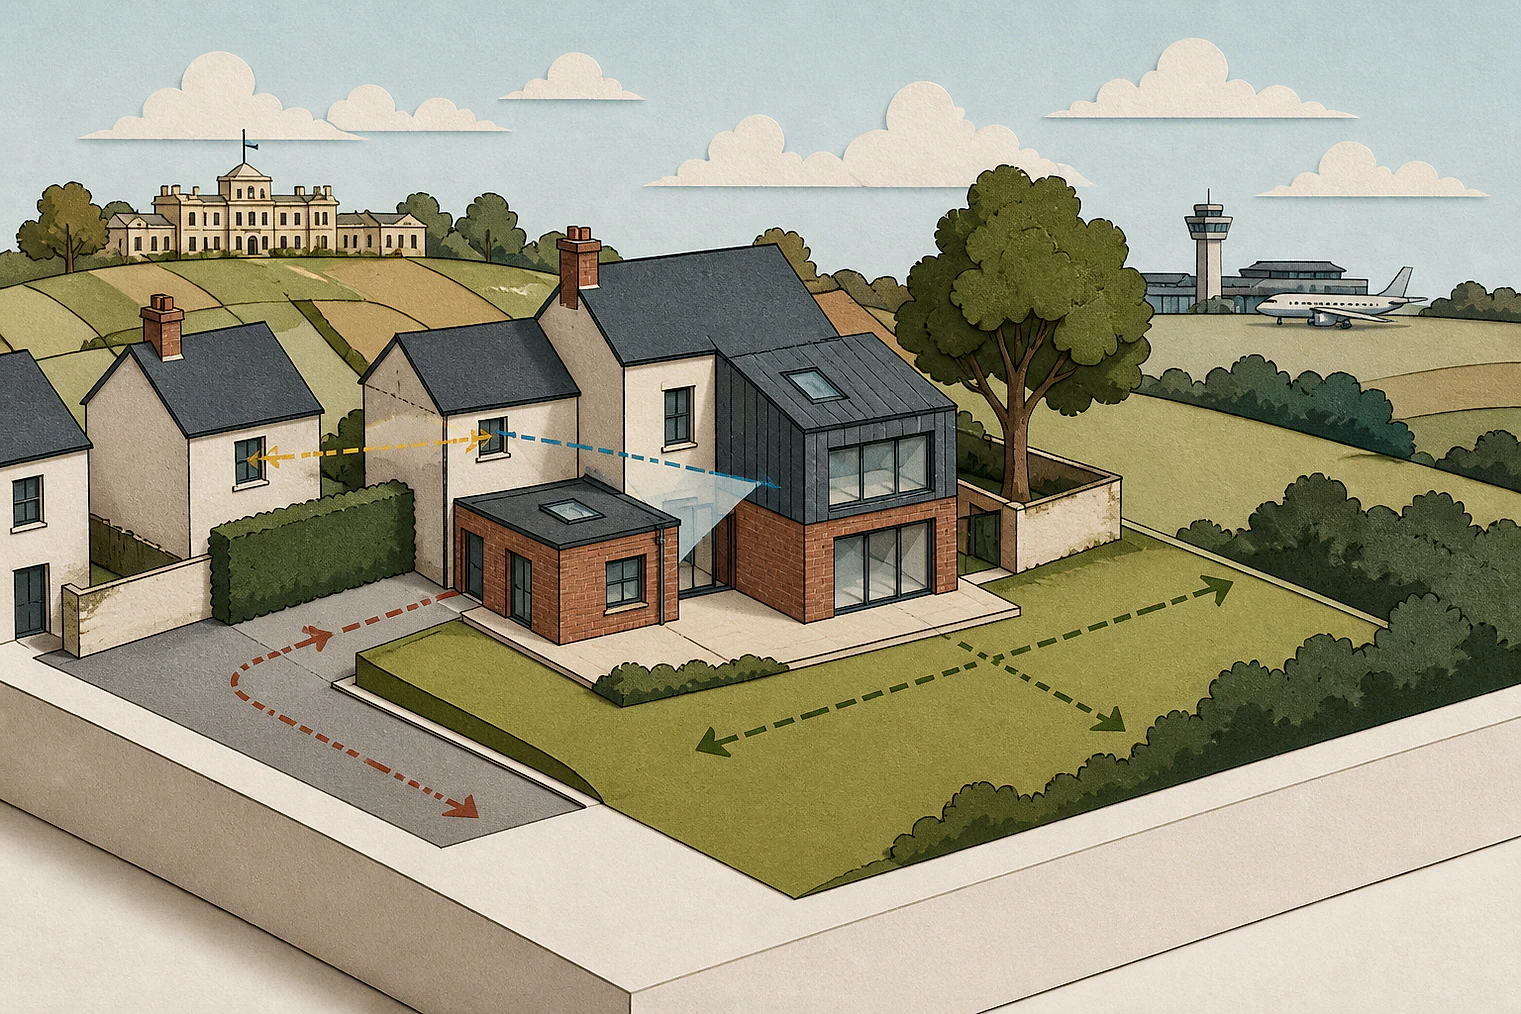
Leeds uses a 45-degree code as part of assessing extension impacts. The line is drawn at 45 degrees from the nearest edge of the closest neighbouring main-living-room window, and the extension should remain on the acceptable side of that line.
- When this answer applies
- Usually two-storey house extensions, although the guide says the code can also inform decisions on single-storey extensions; it concerns main living areas such as living rooms, bedrooms, dining rooms and kitchens.
Details and exceptions
- The code does not usually apply to utility rooms, toilets, stairs or landings.
- It does not account for every factor, including level differences, and compliance does not guarantee approval; an extension crossing the line may be refused rather than automatically failing.
Sources used
- Householder Design Guide (opens in a new tab)SPD guidance— Policy HDG2 and The 45-degree code, printed pp.11 and 13 (PDF pp.14 and 16)
Related local appeal evidence
Neighbour living conditions
143 matched decision families in this local evidence view.
- 44 allowed
- 97 dismissed
- 3 other
Outlook and enclosure
How does the authority assess outlook, enclosure or an oppressive sense of enclosure?
The Householder Design Guide's 12-metre code says a 12 m distance should be kept between a main habitable-room window and a blank side elevation, with a further 3 m usually added for every floor above two storeys.
- When this answer applies
- Usually two-storey extensions where an extension projects toward a neighbour's blank gable or the extension's blank gable projects toward a neighbouring main-room window; it can also inform single-storey cases.
Details and exceptions
- The code does not usually apply to non-habitable rooms, and the council makes a case-specific judgement in established areas where existing houses are already closer than 12 m.
Sources used
- Householder Design Guide (opens in a new tab)SPD guidance— The 12 metre code, printed p.14 (PDF p.17)
Privacy, overlooking and separation
How does the authority assess privacy, overlooking and separation between buildings or amenity areas?
The guide's traditional privacy distances normally produce 21 m between opposing ground-floor main windows and 18 m between a main and secondary window. Its table starts from minimum distances to the boundary of 10.5 m for a main window, 7.5 m for a secondary window and 2.5 m for a tertiary or side window.
- When this answer applies
- Householder proposals introducing windows or building relationships across a neighbouring boundary.
Details and exceptions
- The table gives guide distances based on a level site; greater distances are likely on sloping land and window function and screening remain relevant.
- Upper-floor side windows overlooking neighbours are permitted only where obscure glazed or serving non-habitable space under policy HDG2.
Sources used
- Householder Design Guide (opens in a new tab)SPD guidance— Policy HDG2, Overlooking and Traditional minimum guide distances, printed pp.11–12 (PDF pp.14–15)
Other planning topics3
Keep these national checklist topics in mind alongside the local requirements above.
- Noise and vibration
- Odour, fumes and dust
- Artificial light and glare
Section 3
Design, form and character
Side spacing and terracing
What does the authority say about side gaps, spacing and avoiding a terracing effect?
On a regular street of semi-detached houses, a two-storey side extension should retain at least a 1 m gap to the side boundary and be set back 2 m from the original front wall; larger characteristic gaps can require more space.
- When this answer applies
- Two-storey side extensions to houses in streets where the repeated spaces between buildings contribute to character.
Details and exceptions
- The guide also says these extensions generally should not exceed two-thirds of the main house's width and that the precise setback depends on proportions, terracing risk and prominence.
Sources used
- Householder Design Guide (opens in a new tab)SPD guidance— Two storey side extensions, printed pp.30–31 (PDF pp.33–34)
Roof alterations and dormers
What does the authority say about roof extensions, dormers, rooflights and raised or altered roofs?
Dormers should be small, discrete additions that retain the original roof's character, normally sit to the rear, and remain set down from the ridge, up from the eaves and in from the sides with matching materials.
- When this answer applies
- Householder dormer windows and roof alterations.
Details and exceptions
- A rear dormer may be marginally larger where it does not face a highway or public area, but overlooking must still be considered; front dormers are generally difficult unless already characteristic of the street.
Sources used
- Householder Design Guide (opens in a new tab)SPD guidance— Dormer Windows and Dormer Windows to the Front, Side and Rear, printed pp.32–34 (PDF pp.35–37)
Character, context and placemaking
What does the authority say about responding to local character, townscape, context, public realm, legibility and inclusive or safe design?
Householder Design Guide policy HDG1 says extensions and alterations should respect the main dwelling and locality, including roof form, windows, architectural features, boundaries and materials; harmful proposals are resisted.
- When this answer applies
- House extensions, additions and alterations, whether or not planning permission is required.
Details and exceptions
- The guide says every site is unique and its examples describe what is usually acceptable, not a rulebook applicable without regard to context.
Sources used
- Householder Design Guide (opens in a new tab)SPD guidance— Scope of the Guidance, printed p.1; policy HDG1 and Design and appearance, printed pp.8–10 (PDF pp.4 and 11–13)
Related local appeal evidence
Area character and appearance
382 matched decision families in this local evidence view.
- 107 allowed
- 272 dismissed
- 7 other
Other planning topics6
Keep these national checklist topics in mind alongside the local requirements above.
- Layout, siting and building lines
- Scale, height and massing
- Extensions
- Outbuildings and ancillary structures
- Materials and architectural detail
- Boundaries, frontages and entrances
Section 4
Residential quality and housing form
Private amenity space
What does the authority say about private outdoor amenity space?
House extensions should leave sufficient usable private garden space; the guide says normally no more than half the existing garden should be covered by extensions and that retained garden space should normally be free of extensions and car parking.
- When this answer applies
- Householder extensions and additions that reduce an existing private garden.
Details and exceptions
- Homes with three or more bedrooms are expected to retain a reasonable garden for family living; the word 'normally' preserves site-specific judgement.
Sources used
- Householder Design Guide (opens in a new tab)SPD guidance— Private garden space, printed p.7 (PDF p.10)
Other planning topics11
Keep these national checklist topics in mind alongside the local requirements above.
- Internal space standards
- Shared amenity and play space
- Accessible and adaptable homes
- Housing mix, size and density
- Older-person, care and supported housing
- Build to rent
- Student and co-living accommodation
- Annexes and ancillary accommodation
- Subdivision and flat conversion
- HMOs and room-based shared housing
- Infill, backland and garden development
Section 5
Movement, parking and servicing
Vehicle parking
What does the authority say about vehicle-parking quantities, dimensions, layout and flexibility?
For householder proposals, the guide says two on-site spaces should generally be provided and each space should measure 3 m by 5 m; where fewer than two already exist, an extension should not reduce the existing provision.
- When this answer applies
- House extensions that remove or alter existing parking or driveways.
Details and exceptions
- These are qualified householder-guide figures. The adopted 2023 Leeds Transport SPD and site accessibility must also be checked for the current proposal, and hard-surfacing a front garden can require permission and drainage measures.
Sources used
- Householder Design Guide (opens in a new tab)SPD guidance— Driveways and Parking, printed p.6; Parking and Garages, printed p.34 (PDF pp.9 and 37)
- Planning application validation requirements (opens in a new tab)Validation requirement— Parking provision section
Other planning topics9
Keep these national checklist topics in mind alongside the local requirements above.
- Access, highway safety and visibility
- Accessible parking
- Cycle parking and storage
- Electric-vehicle charging
- Turning, emergency access and tracking
- Servicing, loading and deliveries
- Refuse and recycling storage and collection
- Active travel and public transport
- Transport impacts, mitigation and monitoring
Section 6
Heritage, archaeology and views
Other planning topics5
Keep these national checklist topics in mind alongside the local requirements above.
- Listed buildings and their setting
- Conservation areas
- Non-designated heritage assets
- Archaeology
- Historic landscapes and important views
Section 7
Nature, landscape and open space
Trees and tree preservation
What does the authority say about trees, root protection, replacement and protected-tree constraints?
Where trees on or next to a site could influence or be affected by development, the application must identify retention and protection measures prepared by a suitably qualified arboriculturist to current BS5837 methodology; the checklist asks for all trees within 12 m and stems over 75 mm at 1.5 m height to be shown.
- When this answer applies
- Applications with trees, street trees, hedges or shrub vegetation on or adjacent to the site that could affect or be affected by works.
Details and exceptions
- A Tree Preservation Order also requires every protected tree's location, species and construction-protection details to be shown.
Sources used
- Planning application validation requirements (opens in a new tab)Validation requirement— Householder applications, Tree Preservation Order section; Planning applications, Tree survey or arboricultural implications section
Protected species
What does the authority say about surveys, avoidance, mitigation and licensing-related planning considerations for protected species?
A bat scoping survey is required where bats are known to be present, the site is close to a roost or the proposal falls within the bat-alert criteria. Evidence of bats triggers a survey to West Yorkshire minimum standards by a licensed bat worker.
- When this answer applies
- Applications affecting a known or potential bat roost, a bat-alert area or a structure with suitable features.
Details and exceptions
- Survey timing and further survey scope follow the current West Yorkshire standards and alert-layer flow diagrams.
Sources used
- Planning application validation requirements (opens in a new tab)Validation requirement— Householder applications, Bat survey section; Planning applications, Biodiversity – bats section
Other planning topics8
Keep these national checklist topics in mind alongside the local requirements above.
- Hedgerows
- Ancient woodland and veteran trees
- Designated habitats and impact zones
- Biodiversity net gain
- Nationally designated landscapes
- Landscape character and visual impact
- Local Green Space
- Green infrastructure, open space and recreation
Section 8
Flooding, environment and climate
Other planning topics11
Keep these national checklist topics in mind alongside the local requirements above.
- Flood risk and the sequential approach
- Drainage and sustainable drainage
- Coastal change and erosion
- Contaminated land
- Land stability and mining legacy
- Air quality
- Water environment, wastewater and nutrients
- Energy, carbon and sustainable construction
- Overheating and climate resilience
- Water efficiency
- Agricultural land and soils
Section 9
Housing delivery and contributions
Other planning topics5
Keep these national checklist topics in mind alongside the local requirements above.
- Affordable housing
- Community Infrastructure Levy
- Section 106 and infrastructure contributions
- Viability
- Delivery, phasing and monitoring
Section 10
Application evidence and validation
Local validation list and core information
What does the authority say is required by its current local validation list, including forms, ownership notices, plans and core information?
Leeds publishes application-type national requirements and a current local list of plans, drawings and specialist information; the additional reports are triggered by the type of application and local circumstances.
- When this answer applies
- Planning and related applications submitted to Leeds City Council.
Details and exceptions
- The required package varies by application type, site and impact, so the relevant section of the live checklist must be used at submission.
Sources used
- Planning application validation requirements (opens in a new tab)Validation requirement— Planning applications, Additional information and Local requirements – plans and drawings sections
Trees, landscape, ecology and BNG evidence
What does the authority say about when tree, landscape, ecological, protected-species and biodiversity-net-gain evidence is required?
Where mandatory biodiversity net gain applies, Leeds requires a completed statutory metric, a written statement confirming applicability or explaining an exemption, and a map of existing on-site habitat at validation.
- When this answer applies
- Major applications from 12 February 2024 and other liable application types from 2 April 2024.
Details and exceptions
- Householder applications and other statutory categories can be exempt; an applicant claiming an exemption must explain it and disclose relevant habitat degradation.
Sources used
- Planning application validation requirements (opens in a new tab)Validation requirement— Planning applications, Biodiversity – Net Gain section
Flood, drainage and water evidence
What does the authority say about when flood-risk, sequential-test, drainage, SuDS, water-quality and wastewater evidence is required?
A flood-risk assessment is required in Flood Zones 2, 3 or 3b, on Zone 1 sites of at least one hectare, in critical-drainage areas and for specified Zone 1 sites exposed to future river, sea or other flood risk; finished-floor levels must use the council's minimum flood-risk standards.
- When this answer applies
- Development meeting the live checklist's flood-zone, site-area, vulnerability or mapped-risk triggers.
Details and exceptions
- The scale of assessment, sequential or exception test and drainage information depend on the proposal; current flood maps and the Strategic Flood Risk Assessment must be used.
Sources used
- Planning application validation requirements (opens in a new tab)Validation requirement— Householder applications, Flood Risk assessment section; Planning applications, Flood risk assessment and Foul sewerage, surface water drainage utilities assessment sections
Ground and pollution evidence
What does the authority say about when contamination, stability, noise, vibration, air-quality, odour and lighting evidence is required?
Residential and other vulnerable end uses must submit a Phase 1 Preliminary Risk Assessment for land contamination. A single house in an existing garden must at least include a review of historic maps back to 1850 and a statement on whether contamination may have occurred.
- When this answer applies
- New housing, schools, nurseries, allotments and other vulnerable uses, plus a single dwelling proposed in an existing garden.
Details and exceptions
- A landfill search or further Phase 1 work may be required for the garden case; evidence of possible contamination can lead to Phase 2 investigation and a remediation strategy after validation.
Sources used
- Planning application validation requirements (opens in a new tab)Validation requirement— Planning applications, Land contamination section
Other planning topics8
Keep these national checklist topics in mind alongside the local requirements above.
- Design and Access and Planning Statements
- Heritage and archaeology evidence
- Transport, parking and travel evidence
- Energy, sustainability and climate evidence
- Affordable housing, viability and contributions evidence
- Construction, demolition and waste evidence
- Environmental Impact Assessment
- Fire statements and planning-gateway evidence
Section 11
Economic, community and specialist uses
Other planning topics22
Keep these national checklist topics in mind alongside the local requirements above.
- Employment sites and premises
- Retail, town centres and main-town-centre uses
- Community facilities
- Tourism and visitor accommodation
- Agriculture and farm diversification
- Rural workers' dwellings
- Equestrian development
- Traveller, Gypsy and showpeople sites
- Caravan, camping and holiday parks
- Aviation, airports and aerodrome safeguarding
- Telecommunications
- Advertisements and signage
- Shopfront design
- Solar energy
- Wind energy
- Battery energy storage
- Other renewable and low-carbon infrastructure
- Hazardous installations and pipelines
- Defence, radar and technical safeguarding
- Ports and strategic transport infrastructure
- Minerals
- Waste development
Section 12
Separate consents and private matters
Other planning topics6
Keep these national checklist topics in mind alongside the local requirements above.
- Building Regulations
- Party Wall matters
- Private rights to light
- Covenants, boundaries and ownership
- Highway licences and adoption
- Environmental and other permits
Source library
Official documents used
Every requirement above links to its supporting document and source location. Browse all of the cited Leeds City Council sources together here.
Browse 3 cited documents
- Adopted Local Plan (opens in a new tab)Plan status
Leeds City Council
- Householder Design Guide (opens in a new tab)SPD guidance
Leeds City Council
View official document page (opens in a new tab) - Planning application validation requirements (opens in a new tab)Validation requirement
Leeds City Council