
Lewes District Council appeal evidence
Refused over neighbour living conditions in Lewes?
See the neighbour impacts inspectors accepted and those they found harmful in the selected examples.
Recently refused?
Create a free account for a private planning workspace.
No payment at signup. Refusal-review ordering may not be open.
- Matched locally
- 14 of 31
- eligible decision families
- Allowed
- 6
- matched appeal records
- Dismissed
- 8
- matched appeal records
- Householder
- 13
- of 14 matched records
AI-assisted. Cited sources and wording were checked before publication. Based on 5 source-linked examples shown below. Review method and limits.
Planning Data area point: Lewes LPA (50.913348, 0.008671). This is the published representative point for the authority boundary, not a town hall, camera position or appeal site.
Lewes District Council appeal findings
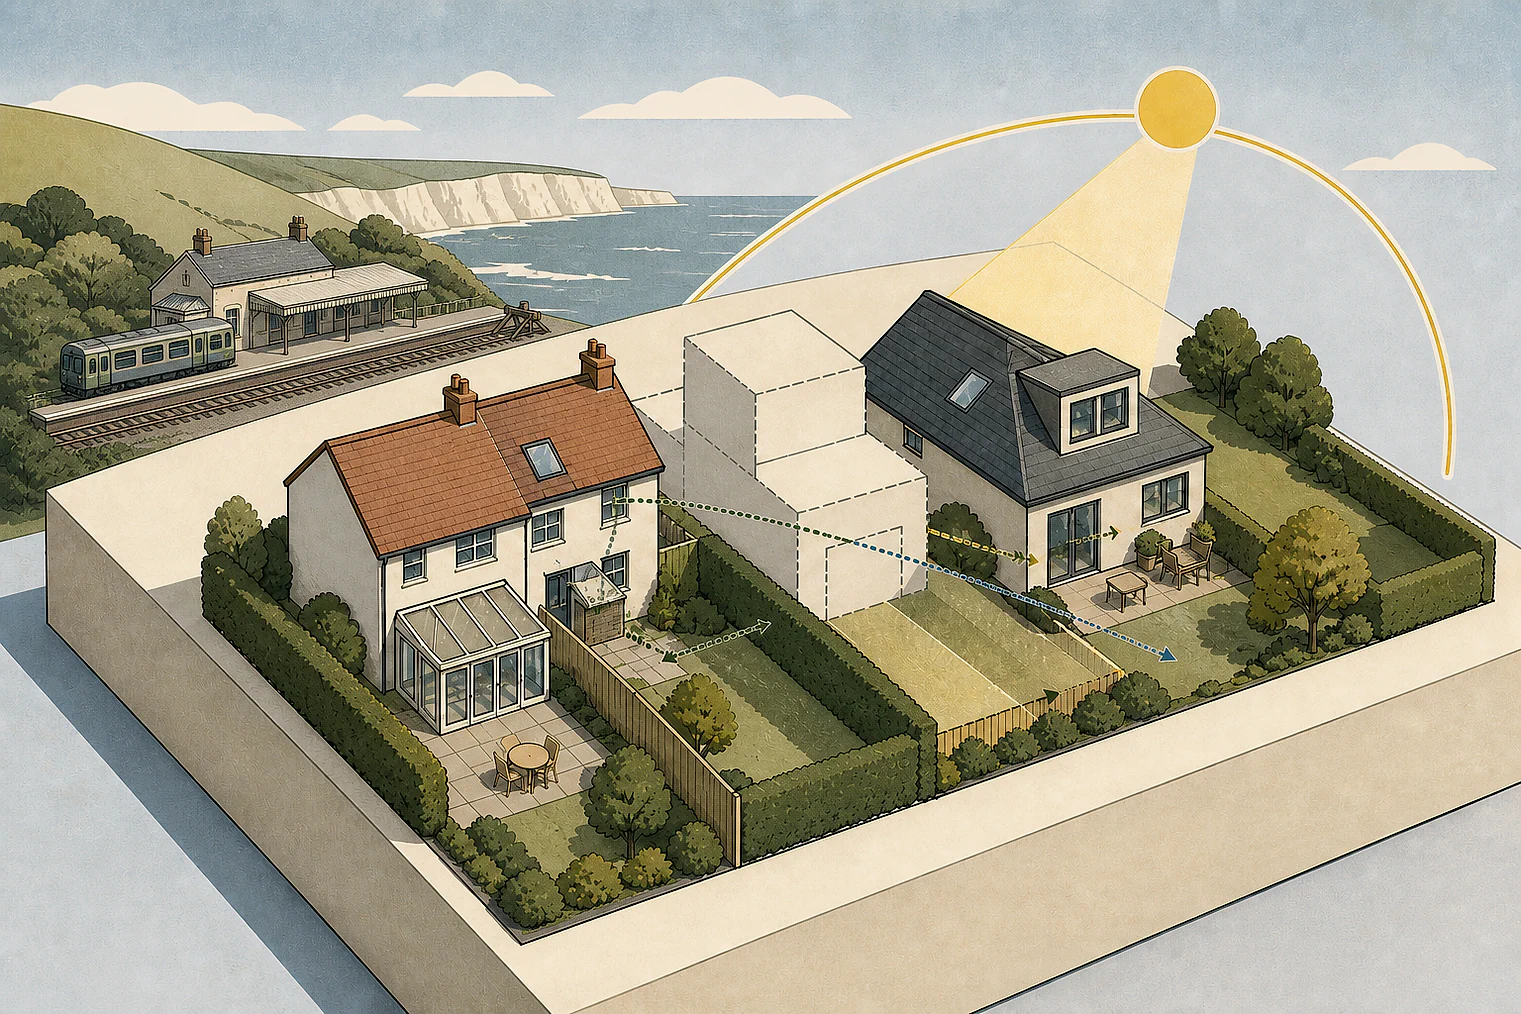
Lewes neighbour privacy, sunlight and outlook
Selected examples include both outcomes, but several extracts give only the Inspector’s conclusion; an HMO example also covers future occupants and storage.
Counted against appeals
Privacy and sunlight harm found
Privacy loss at No.102
The Inspector found overlooking and loss of privacy for No.102, even though No.106 was not materially harmed.
Height and depth cut sunlight
Close to the boundaries, the proposal’s height and depth would significantly reduce direct sunlight to the rear of Nos 28 and 30.
Helped or needed
Allowed light and outlook findings
No unacceptable outlook or light harm
The Inspector concluded the proposal would not unacceptably harm No 47’s outlook, daylight or sunlight.
Garden store had no outlook effect
The Inspector concluded the garden store would have no significant impact on outlook or visual amenity.
Your refusal notice
Check these details
- Does the refusal name a neighbour affected by overlooking or privacy loss?
- Does it link height, depth or boundary position to reduced sunlight?
- Does it separately address outlook, daylight and sunlight?
One HMO record also covers footway safety, storage and future occupants, not only neighbour living conditions. These decisions do not predict another result.
Appeal evidence examples
Compare allowed and dismissed appeal reasoning
Each example separates the development, the Inspector-stated issue that selected it, and the reasoning from the decision. Compare the facts as well as the outcome: these examples do not predict how a different proposal would be decided.
Allowed appeal examples
2 examples
15 June 2026 · Allowed
Development described in the decision
the re-modelling of a bungalow with demolition of extensions and garage to the west and erection of new extensions to the west and at roof level.
Issue identified by the Inspector
The main issues are the effect of the proposed development on: • the character and appearance of the host building and the surrounding area; and • the living conditions of the occupiers of [address], with regard to daylight, sunlight and outlook.
Paragraph 2 · Source page 2
Reasoning from the decision
Overall, I conclude that the proposal would not result in unacceptable adverse impact on the living conditions of the occupiers of No 47, with regard to outlook, daylight or sunlight. Consequently, it would accord with Policy DM25 of the LP, which, amongst other matters, seeks high quality design that would not have any unacceptable adverse impact on the amenities of neighbouring properties in terms of outlook, daylight and sunlight.
Paragraph 15 · Source page 4
14 October 2025 · Allowed
Development described in the decision
garden store.
Issue identified by the Inspector
The main issues are the effect of the proposal on: • The character and appearance of the area; and • The living conditions of the adjoining neighbour with specific regard to outlook.
Paragraph 3 · Source page 1
Reasoning from the decision
In conclusion, the garden store would have no significant impact on the living conditions of no [address] with specific regard to outlook and visual amenity and would comply with Policies DM25 and DM29 of the LP2 which seek to ensure there will be no unacceptable adverse impact on the amenities of neighbouring properties in terms of privacy, outlook, daylight, sunlight, noise, odour, light intrusion or activity levels.
Paragraph 9 · Source page 2
Dismissed appeal examples
3 examples
10 January 2023 · Dismissed
Development described in the decision
described as steps to exit French doors at rear of the property.
Issue identified by the Inspector
The main issue is the effect of the proposal on the living conditions of the occupiers of the neighbouring dwellings with particular regard to overlooking and loss of privacy.
Paragraph 3 · Source page 1
Reasoning from the decision
I conclude on the main issue that although the proposal does not materially harm the living conditions of the occupiers of No.106, it unacceptably harms the living conditions of the occupiers of No.102 due to overlooking and loss of privacy. Accordingly, the proposal conflicts with DMP Policy DM25 and paragraph 130 b) & c) of the Framework.
Paragraph 11 · Source page 2
31 March 2026 · Dismissed
Development described in the decision
the change of use from existing 6-bed, 6-person HMO (C4) into a 9- bed, 9-person HMO ([name]) with associated refuse and cycle storage provisions.
Issue identified by the Inspector
The main issues are: • The effect of the proposal on the safety and convenience of users of the adjoining footway with particular regard to the adequacy of storage for refuse and recycling; • The effect of the proposal on the living conditions of neighbouring occupiers, with particular regard to noise and disturbance; and • Whether the proposal would provide acceptable living conditions for existing and future occupants, with particular regard to provision for amenity space and cycle storage.
Paragraph 3 · Source page 1
Reasoning from the decision
Concluding on this main issue, I find the proposal would provide acceptable living conditions for existing and future occupants, with particular regard to provision for amenity space and cycle storage. There would be no conflict with the relevant provisions of Policies DM8 and DM25 of the LPP2 and Core Policy CP11 of the CS. Amongst other things, those policies seek adequate provision for storage for bicycles and to provide a satisfactory environment for existing and future occupants, including adequate provision for private outdoor space and/or communal amenity areas.
Paragraph 23 · Source page 4
3 January 2025 · Dismissed
Development described in the decision
re-amalgamation of two flats into one dwelling, ground floor single storey front and side extensions, first floor single storey rear extension with 2no. rooflights and Juliet balcony to rear elevation, and alterations to existing front and rear fenestration.
Issue identified by the Inspector
The main issues are the effect of the proposed development on: • the character and appearance of the appeal site; and • the living conditions of neighbouring occupiers at No 28 and No 30 The Esplanade, with particular regard to light.
Paragraph 4 · Source page 1
Reasoning from the decision
Due to its height and close proximity to the site boundaries, the proposed development would obstruct, and significantly reduce, direct sunlight to the rear of No 28 and No 30, to the detriment of living conditions at both homes. Pitching the roof of the proposed development away from the boundary with No 28 and siting it away from the boundary with No 30 would be insufficient to offset the harmful effects on levels of light caused by the height and depth of the proposed development.
Paragraph 15 · Source page 3