
London Borough of Lewisham appeal evidence
Refused over area character and appearance in Lewisham?
See source-linked local appeal evidence alongside questions to test against your refusal notice.
Recently refused?
Create a free account for a private planning workspace.
No payment at signup. Refusal-review ordering may not be open.
- Matched locally
- 95 of 130
- eligible decision families
- Allowed
- 26
- matched appeal records
- Dismissed
- 66
- matched appeal records
- Householder
- 88
- of 95 matched records
AI-assisted. Cited sources and wording were checked before publication. Based on 5 source-linked examples shown below. Review method and limits.
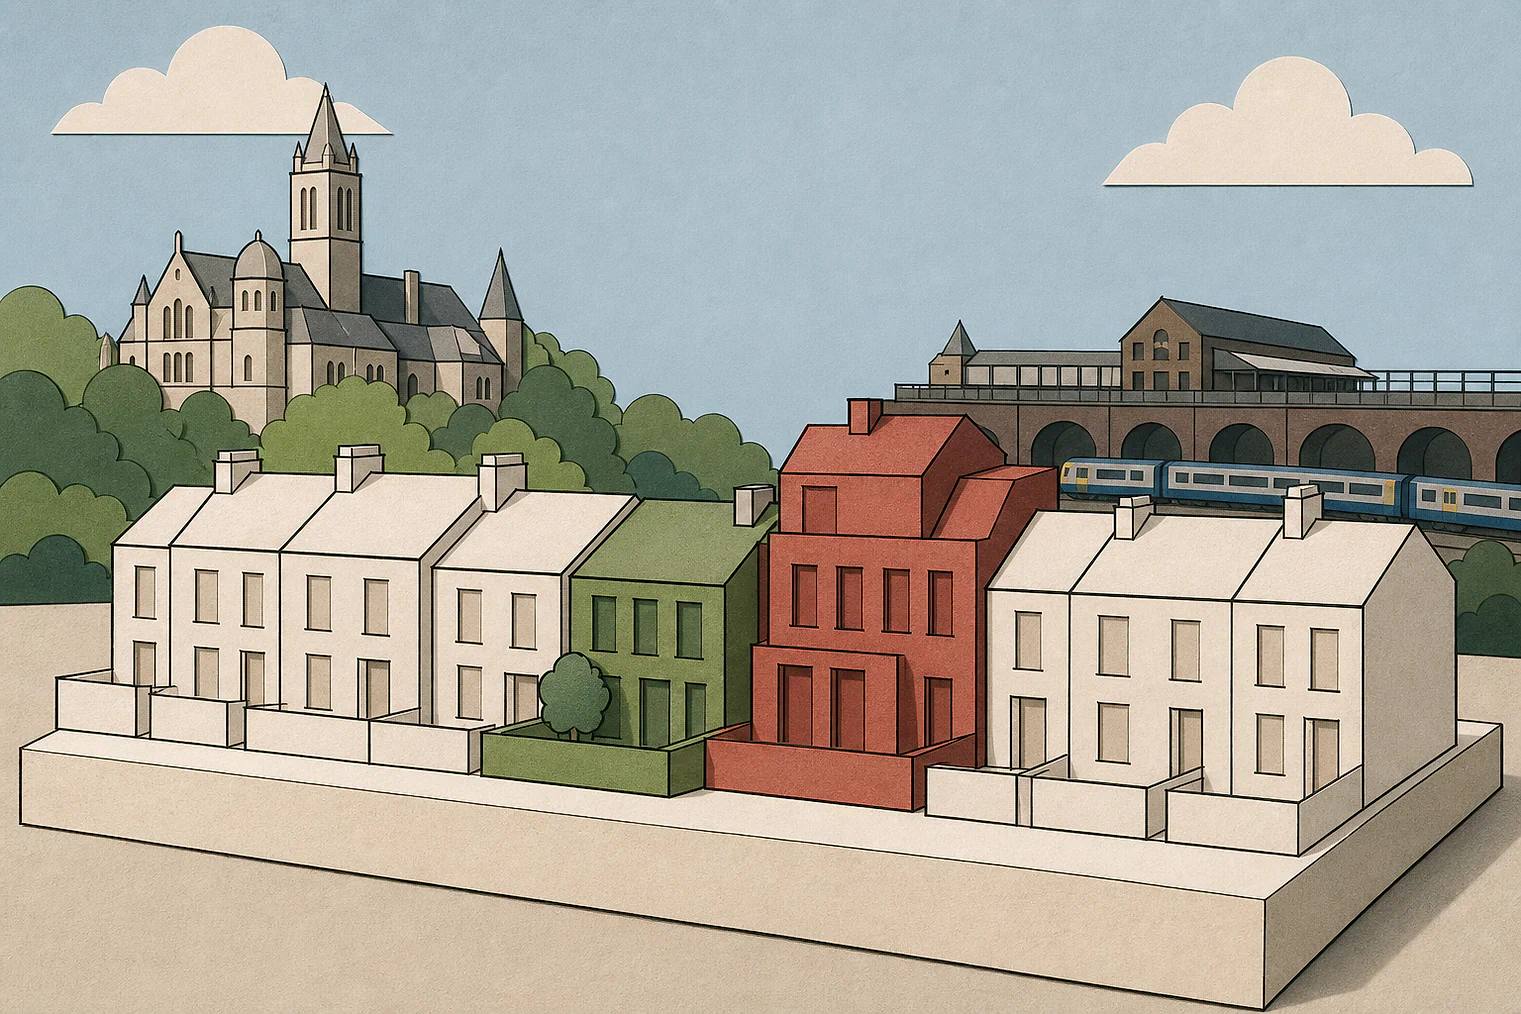
Planning Data area point: Lewisham LPA (51.448277, −0.020268). This is the published representative point for the authority boundary, not a town hall, camera position or appeal site.
London Borough of Lewisham appeal findings
Lewisham front gardens, walls and building scale
The selected examples include a conclusion-only allowed loft decision, so its earlier analysis is not included.
Counted against appeals
Outbuilding scale, walls and building form
Outbuilding size was excessive
The outbuilding’s overall size was concluded to be excessive for the locality’s character and appearance.
Replacement wall caused significant harm
The replacement boundary wall was concluded to cause significant harm to the surrounding area’s character and appearance.
Original building form was compromised
The proposal was concluded to compromise the original building’s form and the area’s urban design.
Helped or needed
Parking front gardens and fallback permission
Nearby parking gardens showed variety
Nearby front gardens hard surfaced for parking and served by dropped kerbs formed part of the area’s varied character and appearance.
Fallback permission changed the balance
The proposal was found no more harmful than a fallback permission, which justified permission despite stated conflict.
Your refusal notice
Check these details
- Does the refusal say your building is too large for its setting?
- Are nearby front gardens already hard surfaced for parking?
- Could an existing permission be a genuine fallback comparison?
The selected examples omit the earlier analysis behind the allowed loft decision. These decisions do not predict another result.
Appeal evidence examples
Compare allowed and dismissed appeal reasoning
Each example separates the development, the Inspector-stated issue that selected it, and the reasoning from the decision. Compare the facts as well as the outcome: these examples do not predict how a different proposal would be decided.
Allowed appeal examples
2 examples
9 March 2026 · Allowed
Development described in the decision
the formation of a vehicular access.
Issue identified by the Inspector
The main issue in this appeal is the effect of the proposed development on the character and appearance of the area.
Paragraph 2 · Source page 1
Reasoning from the decision
The appeal site relates to a two-storey end of terrace dwelling located within a predominately residential area where properties are typically set behind front gardens of varying depths and surfaces and are enclosed by a mix of boundary treatments. The front garden at the appeal site is mostly soft landscaped with low level planting and a broadly central path which is similar to other front gardens that I observed in the surrounding area. Where present, this soft landscaping makes a positive contribution to the street scene. However, I also saw examples of front gardens that had been hard surfaced to varying degrees to provide off-street parking areas served by dropped kerbs in the immediate vicinity of the appeal site. Collectively, this resulted in a varied character and appearance to the area.
Paragraph 3 · Source page 1
14 February 2023 · Allowed
Development described in the decision
described as a loft conversion including raising the ridge height to match No. 196 as well as raising the parapet wall on the boundary adjoining to No. 192. [name] shaped dormer and three roof lights to the front slope to provide additional residential accommodation in the form of 2 bedrooms and an en-suite. Rear infill extension measuring 913mm deep incorporating internal alterations and new rear bi-folding door and roof lights.
Issue identified by the Inspector
The main issue is the effect of the proposed development on the character and appearance of the area.
Paragraph 2 · Source page 2
Reasoning from the decision
In conclusion, I have found some conflict with Policy 15 of the [name] 2011; Policies 30 and Policy 31 of the Development Management Local Plan 2014 and the Council’s Alterations and Extensions Supplementary Planning Document 2019. However, I have found that the appeal before me would be no more harmful than the fallback permission. This is a material consideration which balances the conflict with the development plan and the Framework, justifying a grant of planning permission for the proposal. Consequently, I conclude that the appeal should be allowed.
Paragraph 12 · Source page 3
Dismissed appeal examples
3 examples
5 April 2022 · Dismissed
Development described in the decision
construction of a single storey outbuilding.
Issue identified by the Inspector
The effect of the proposal on the character and appearance of the area.
Paragraph 3 · Source page 1
Reasoning from the decision
Finally, I conclude that the overall size of the outbuilding is excessive for the character and appearance of the locality and conflicts with policies D30 and D31 of the Development Management Local Plan.
Paragraph 12 · Source page 2
13 August 2025 · Dismissed
Development described in the decision
described as: Erection of replacement boundary wall.
Issue identified by the Inspector
The main issue is the effect of the development upon the character and appearance of the surrounding area.
Paragraph 4 · Source page 1
Reasoning from the decision
For the reasons set out above, I conclude the proposal would cause significant harm to the character and appearance of the surrounding area. Therefore, it would conflict with Policies QD1, QD2 and QD6 of the LLP, which collectively seek to ensure that development respects local context development and enhances the built environment. The proposal would also be contrary to the guidance contained within the SPD, which aims to support high-quality development that is respectful to local character, and the design objectives of the National Planning Policy Framework (2024)(the Framework).
Paragraph 10 · Source page 2
21 December 2022 · Dismissed
Development described in the decision
No verified development description was available for this example.
Issue identified by the Inspector
The main issue is the effect of the proposed development upon the character and appearance of the surrounding area.
Paragraph 2 · Source page 1
Reasoning from the decision
I therefore conclude that the proposal would harm the character and appearance of the area. It would not comply with the criteria for high quality design which is sensitive to the local context, contrary to policy 15 of the Lewisham Local Development Framework Core Strategy (2011). Instead, the proposed development would compromise the urban design of the area and the form of the original building, contrary to policies DM30 and DM 31 of the Lewisham Development Management Local Plan [name] (2014). It would also result in development which adds undue prominence to the front of the property, contrary to the [name] and [name] planning document (2019).
Paragraph 7 · Source page 2