
Liverpool City Council appeal evidence
Refused over character and appearance in Liverpool?
See which design details inspectors found harmful or acceptable in selected Liverpool appeals.
Recently refused?
Create a free account for a private planning workspace.
No payment at signup. Refusal-review ordering may not be open.
- Matched locally
- 100 of 166
- eligible decision families
- Allowed
- 40
- matched appeal records
- Dismissed
- 55
- matched appeal records
- Householder
- 74
- of 100 matched records
AI-assisted. Cited sources and wording were checked before publication. Based on 5 source-linked examples shown below. Review method and limits.
Planning Data area point: Liverpool LPA (53.395498, −2.917048). This is the published representative point for the authority boundary, not a town hall, camera position or appeal site.
Liverpool City Council appeal findings
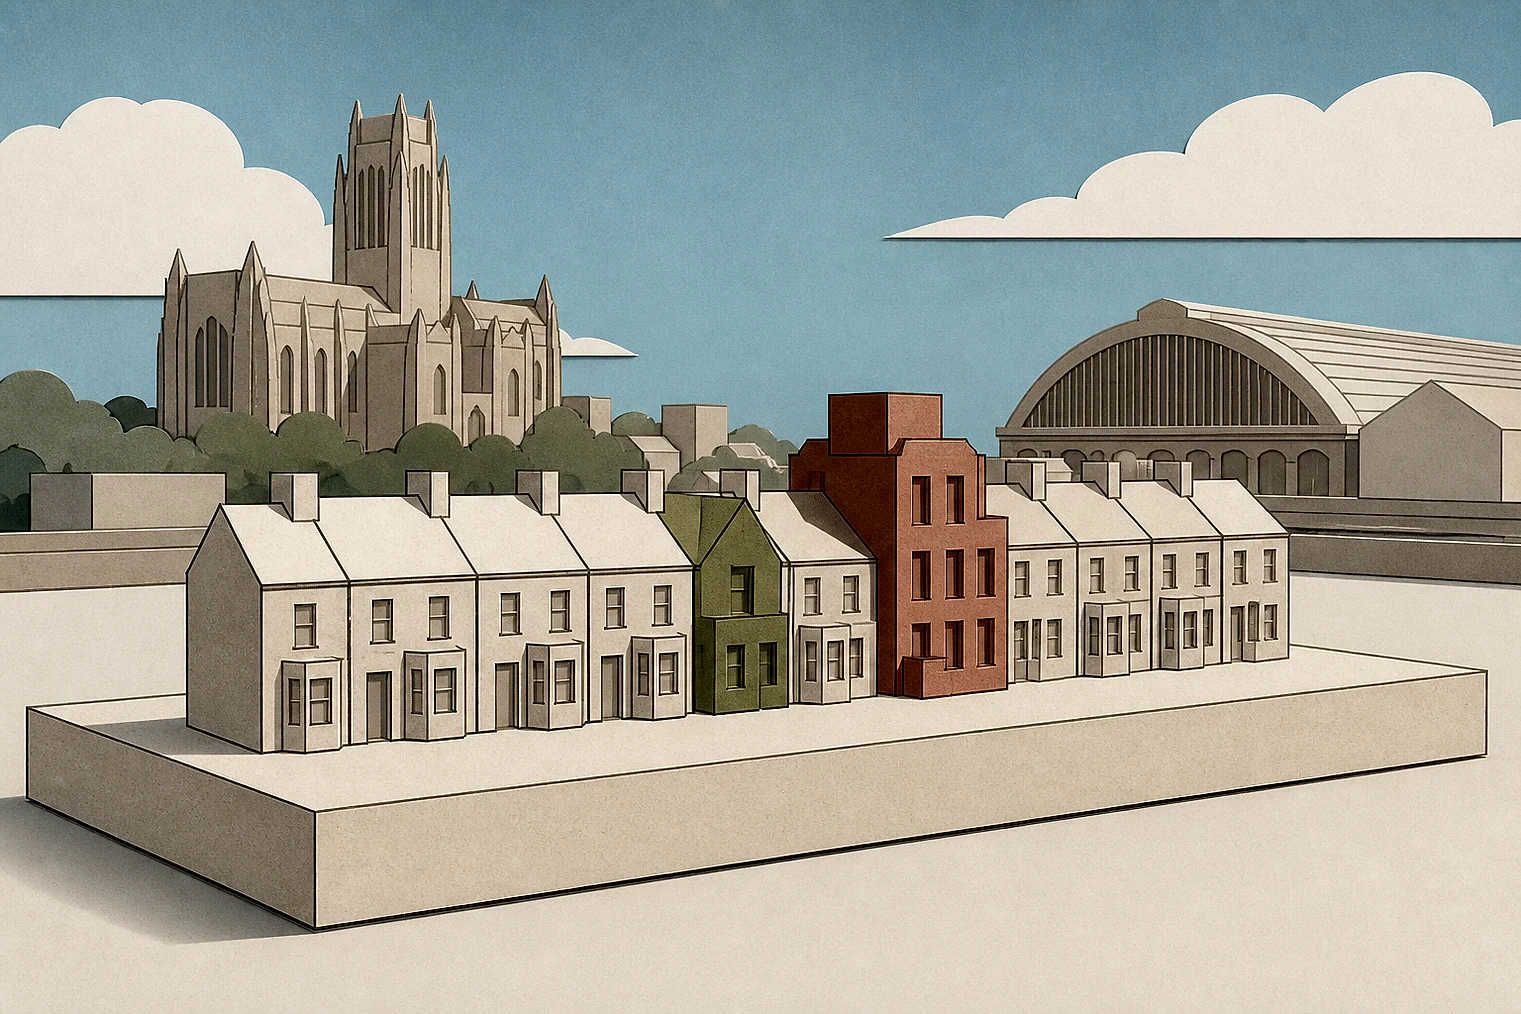
How extensions changed Liverpool street scenes
A roof-space dismissal (18870) gives only the conclusion, not the supporting analysis.
Counted against appeals
Corners, pavement edge and roof space
Open corner extension looked incongruous
Although the wider layout was varied, a two-storey extension on an open corner was found out of place in the street scene.
Bulk closed in the street entrance
A two-storey addition close to the pavement was said to enclose the street entrance. Its large dormer helped make the proposal overwhelm the host house.
Roof-space conversion found harmful
The inspector concluded that the roof-space conversion harmed character and appearance. The extract does not say which feature caused that harm.
Helped or needed
Re-cladding and boundary space
Re-cladding found acceptable
The inspector found no significant adverse effect from the re-clad front elevation. The decision says relevant policies require suitable materials, colour, tones and textures.
Boundary space limited dominance
Although it stood forward of the building line, the extension was set well in from the side boundary and was not overly dominant in street views.
Your refusal notice
Check these details
- Does the refusal notice identify a corner, open plot or street view?
- Does it say your extension is too close to the pavement?
- Does it explain a concern about materials, roofline, height or bulk?
The selected examples feature extensions and re-cladding, so they cannot cover every Liverpool character-and-appearance refusal. These decisions do not predict another result.
Appeal evidence examples
Compare allowed and dismissed appeal reasoning
Each example separates the development, the Inspector-stated issue that selected it, and the reasoning from the decision. Compare the facts as well as the outcome: these examples do not predict how a different proposal would be decided.
Allowed appeal examples
2 examples
3 July 2023 · Allowed
Development described in the decision
described as ‘Re-clad front elevation’.
Issue identified by the Inspector
The main issue is the effect of the proposed development on the character and appearance of the area.
Paragraph 4 · Source page 1
Reasoning from the decision
I conclude that the development does not have a significant adverse effect on the character and appearance of the area. Therefore, the development accords with the Liverpool Local Plan (2018), Policies UD1, which requires materials, colour, tones and textures to be appropriate to the characteristics of the local area; UD7 which requires materials and the character of the existing building character of the area to be retained; and H8, which requires house alterations to be of high quality design, and the use of materials, which complement the surrounding area.
Paragraph 8 · Source page 2
24 March 2023 · Allowed
Development described in the decision
a double storey side extension with single storey to the rear.
Issue identified by the Inspector
The main issue is the effect of the development on the character and appearance of the area.
Paragraph 2 · Source page 1
Reasoning from the decision
The two-storey extension would sit forward of the building line on [address] and would thereby increase the prominence of dwelling within this corner plot. Nonetheless, it would be set well in from the side boundary of the property ensuring separation from the public highway. Consequently, it would not appear overly dominant in the street scene including in views along [address] where it would be seen against the backdrop of the dwellings on [site address] . Overall, I consider that the proposal would not be detrimental to the character and appearance of the area.
Paragraph 6 · Source page 2
Dismissed appeal examples
3 examples
24 October 2022 · Dismissed
Development described in the decision
two storey extension.
Issue identified by the Inspector
The main issue is the effect of the development on the character and appearance of the surrounding area.
Paragraph 5 · Source page 1
Reasoning from the decision
There is a degree of ‘randomness’ to the layout of the wider area which I acknowledge. However, this site is in a particularly prominent position due to its corner location and there is a general sense of openness around the site due to the positioning of the surrounding dwellings. As a result, for the reasons above, the appeal proposal would appear incongruous in the street scene and would harm the character and appearance of the area.
Paragraph 8 · Source page 2
5 August 2022 · Dismissed
Development described in the decision
described as ‘Conversion of roof space to provide additional habitable accommodation’.
Issue identified by the Inspector
The main issue is the effect of the proposed development upon the character and appearance of the area.
Paragraph 2 · Source page 1
Reasoning from the decision
As such, the proposed development would result in unacceptable harm to the character and appearance of the area, contrary to Policies H8 and UD1 of the Liverpool Local Plan 2013 – 2033, [name] 2022. Amongst other matters, these policies seek to ensure that house extensions complement the style of the dwelling and the surrounding area and take into account aspects such as rooflines and roofscape.
Paragraph 6 · Source page 2
13 February 2023 · Dismissed
Development described in the decision
a single storey extension to the front of the property. Extra floor to side to form a two storey extension and loft conversion.
Issue identified by the Inspector
The main issue in this case is the effect of the proposed development on the character and appearance of the area.
Paragraph 2 · Source page 1
Reasoning from the decision
The proposed development would extend the appeal property at two storey height to very close to the back of pavement along [address]. I find that this would result in a large development in a highly prominent location, such that the extension would appear unduly dominant in its surroundings. In particular, the proposal would introduce considerable height and volume in a sensitive street corner location, where it would have the effect of enclosing the entrance to [address]. 10.The harm arising from the above would be exacerbated by the proposed dormer window, which, due to its size, bulk and prominent siting, would draw attention to itself and would, as part of the proposal as a whole, result in a development that would appear to overwhelm the appearance of the host dwelling. The proposal would introduce a form of development that would jar in appearance with that of No [address] and this would be to the detriment of the area’s uniform qualities. 11.Taking the above into account, I find that the proposed development would harm the character and appearance of the area, contrary to the National Planning Policy Framework; to Local Plan1 Policy H8; and to the Council’s Supplementary Planning Guidance Note 1: [name], which together amongst other things, seek to protect local character.
Paragraph 9 · Source page 2