
Luton Borough Council appeal evidence
Refused over neighbour living conditions in Luton?
See what the selected examples say about privacy, outlook, room usability and night-time disturbance.
Recently refused?
Create a free account for a private planning workspace.
No payment at signup. Refusal-review ordering may not be open.
- Matched locally
- 68 of 168
- eligible decision families
- Allowed
- 17
- matched appeal records
- Dismissed
- 49
- matched appeal records
- Householder
- 60
- of 68 matched records
AI-assisted. Cited sources and wording were checked before publication. Based on 5 source-linked examples shown below. Review method and limits.
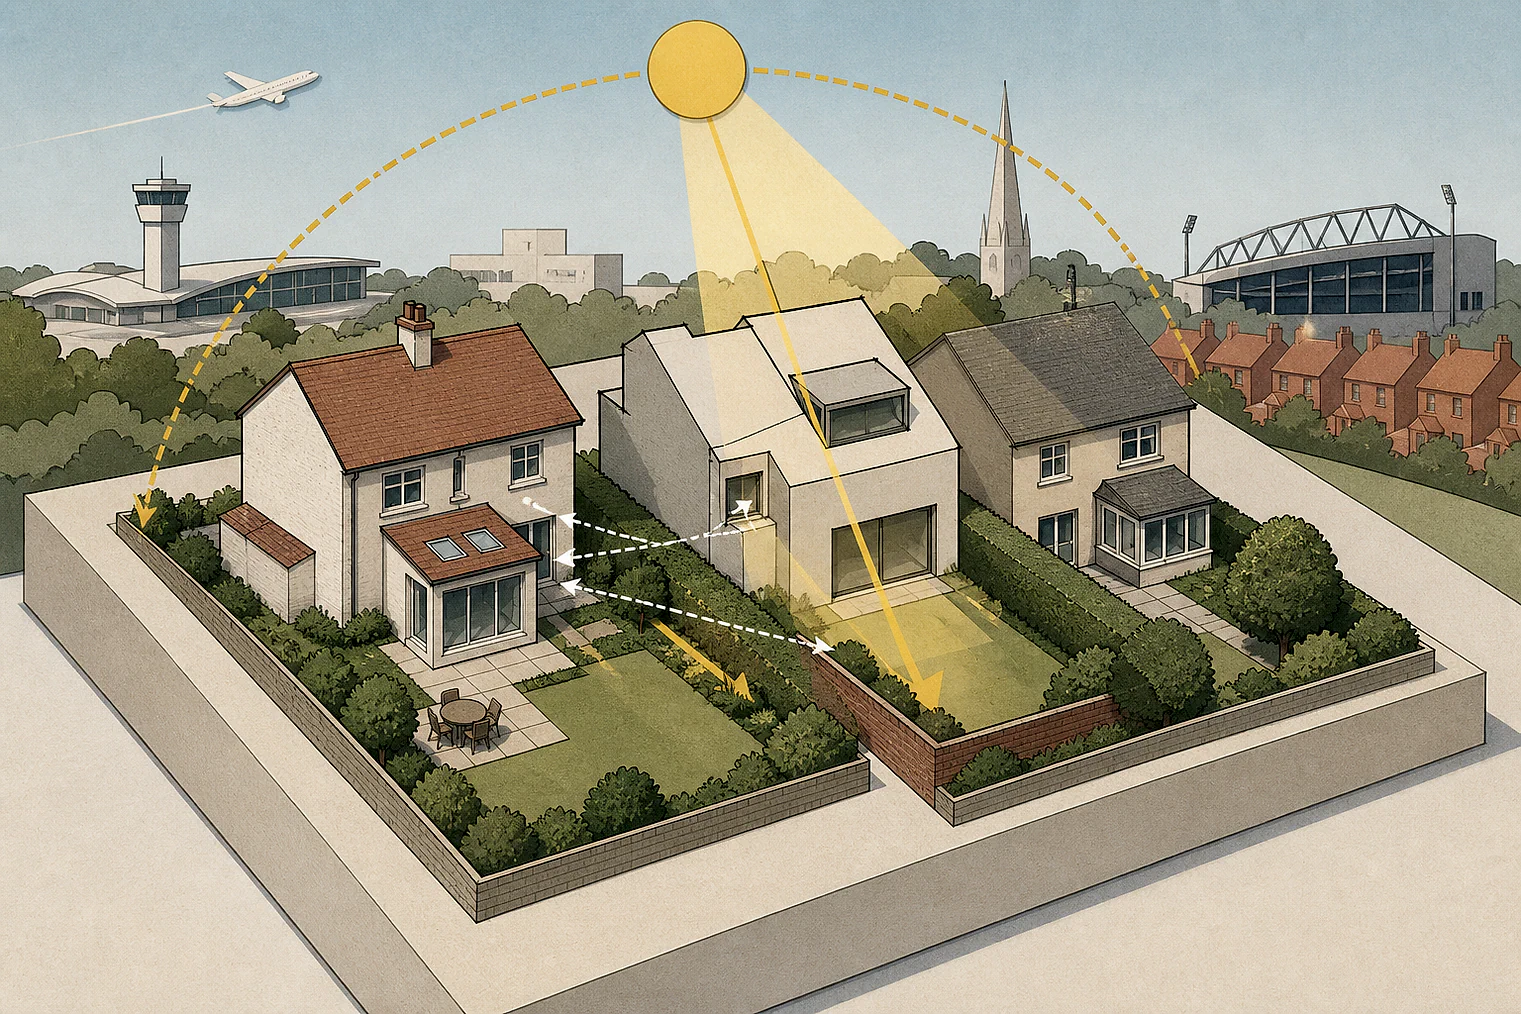
Planning Data area point: Luton LPA (51.894234, −0.425576). This is the published representative point for the authority boundary, not a town hall, camera position or appeal site.
Luton Borough Council appeal findings
Luton decisions on overlooking, outlook and night-time disturbance
The selected examples lean more toward dismissed appeals than the matched local set, so the allowed comparison is limited.
Counted against appeals
Overlooking, outlook and night-time disturbance
Balcony directly overlooked a garden
The Inspector found that a first-floor balcony close to the boundary would directly and significantly overlook a neighbour’s rear garden.
Usable rooms were not demonstrated
One scheme lacked ventilation and window-maintenance details. Another left Flat 2 without a realistic outlook.
Night activity disturbed neighbours
Night-time vehicle movements and site activity could disturb a neighbour when greater tranquillity would normally be expected.
Helped or needed
HMO: no noise harm found
No harm from noise or disturbance
The Inspector concluded the HMO proposal would not harm neighbouring residents’ living conditions through noise and disturbance.
Your refusal notice
Check these details
- Does the refusal identify direct overlooking into a neighbour’s rear garden?
- Does it question ventilation, window maintenance or a room’s outlook?
- Does it identify night-time vehicle activity near homes?
The selected allowed example is an HMO decision, and its extract gives only the Inspector’s conclusion. These decisions do not predict another result.
Appeal evidence examples
Compare allowed and dismissed appeal reasoning
Each example separates the development, the Inspector-stated issue that selected it, and the reasoning from the decision. Compare the facts as well as the outcome: these examples do not predict how a different proposal would be decided.
Allowed appeal examples
1 example
22 June 2026 · Allowed
Development described in the decision
described as the change of use of the C4-approved dwelling house for Household of [name] (HMO) to a [name] - HMO, creating compliant 7 no. occupants within the existing building.
Issue identified by the Inspector
The main issues are: • the effect of the proposed development on housing mix; and • the effect of the proposal on the character of the area and the living conditions of neighbouring residents with particular regard to noise and disturbance.
Paragraph 3 · Source page 2
Reasoning from the decision
Therefore, the proposal would not have a harmful effect on the character of the area and the living conditions of neighbouring residents with particular regard to noise and disturbance. The proposal would accord with [name] LLP1, LLP17, LLP25 insofar as these policies support sustainable development, support HMOs which conform to amenity standards and seek to create quality places.
Paragraph 14 · Source page 3
Dismissed appeal examples
4 examples
25 January 2022 · Dismissed
Development described in the decision
first floor side extension with two storey rear element and single storey rear extension.
Issue identified by the Inspector
The main issues in this case are the effect of the proposed development on the character and appearance of the area; and its effect on the living conditions of neighbouring occupiers, with regards to privacy.
Paragraph 2 · Source page 1
Reasoning from the decision
The absence of a set back from the front elevation would result in an extension that would fail to appear subservient to the host property. It would result in a bulky and unsympathetic addition, leading the property to appear in contrast to neighbouring dwellings, where changes tend to be sympathetic and subservient to host properties. 10.The harmful impact of the above would be exacerbated by the introduction of a hipped roof. This would be set at the same ridge height as the existing roof and would add considerably to the overall bulk of the addition. I find that it would also introduce a roof form that would jar with the host dwelling’s simple gable roof form and that this would add to the incongruous appearance of the proposal. 11.Taking all of the above into account, I find that the proposal would harm the character and appearance of the area, contrary to the National Planning Policy Framework and to Local Plan1 Policies LLP1, LLP19 and LLP25 which together amongst other things, seek to protect local character. Living Conditions 12.As noted above, the garden area to the rear of the appeal property is notable for its green and spacious qualities. During my site visit, whilst I observed that there is some scope for rear windows to look across neighbouring gardens, such views tend to be oblique and non-intrusive, not least due to dwellings being located on generous garden plots. I also noted the absence of any unduly intrusive features, such as prominent rear balconies. 13.A first floor rear balcony is proposed. This would be set very close to the shared boundary with Number [address] and due to its close proximity and first floor height, it would provide for direct views down onto No 375’s rear garden from an imposing vantage point. 14.As a result, I find that the proposed balcony would appear as a highly intrusive feature. It would provide for direct and significant overlooking of No 375’s rear garden, to the detriment of the occupiers of that property’s enjoyment of their rear garden. 1 Ref: Luton Local Plan 2011-2031 (2017). 2 15.Taking the above into account, I find that the proposal would harm the living conditions of neighbouring occupiers, with regards to privacy, contrary to the National Planning Policy Framework and to Local Plan Policies LLP1, LLP19 and LLP25 which together amongst other things, seek to protect residential amenity.
Paragraph 9 · Source pages 2, 3
26 June 2026 · Dismissed
Development described in the decision
a single storey rear, single storey side and part single storey front extension.
Issue identified by the Inspector
The main issues in the appeal are the effect of the proposal on (i) the living conditions for existing and future occupiers of the dwelling with regard to internal and external amenity space (ii) the character and appearance of the host dwelling and the area and (iii) highway safety in relation to parking.
Paragraph 4 · Source page 1
Reasoning from the decision
The proposal would comprise of an extended kitchen/diner, additional bedroom, bath, shower and utility rooms. The Council express particular concern about the side facing windows sited close the side boundary which are intended to be inwards opening with obscure glazing. The neighbouring property has a side extension immediately adjacent to this boundary, As a consequence these windows would have little outlook facing a blank wall. The rooms served by these windows would not however be habitable rooms and would be typical of rooms intended for dressing, utility and bathroom use. I accept therefore that use of inward opening windows would not necessarily render these spaces unsuitable for their intended use. However, no details are provided as to how ventilation, or practical access for maintenance of the windows would be met and as such I am unable to conclude with any certainty that the appeal scheme would meet satisfactory living conditions in this regard.
Paragraph 6 · Source page 2
18 June 2026 · Dismissed
Development described in the decision
a new 5-storey flat roof building, part retrospective, to provide 7 Flats.
Issue identified by the Inspector
whether the proposed development would provide satisfactory living conditions for the future occupants with particular regard to outlook.
Paragraph 2 · Source page 1
Reasoning from the decision
I therefore conclude that the living conditions for the occupants of flat 2 would be unsatisfactory due to the outlook from this flat providing no realistic vantage to the outside world. This would be contrary to policies LLP1 and LLP25 of the LLP, and would conflict with the Framework’s objective of achieving well designed places that provide a high standard of amenity for existing and future users.
Paragraph 16 · Source page 3
8 June 2026 · Dismissed
Development described in the decision
described as the “Stationing of caravan/trailer and store for food and beverage sales”.
Issue identified by the Inspector
The main issues are the effect of the development on the: • character and appearance of the area; • living conditions of the occupants of [address] (No 72) with particular regard to outlook, light, noise and disturbance; • role, function and vitality of designated centres; and • health of the local community.
Paragraph 3 · Source page 1
Reasoning from the decision
Whilst noise is generated by traffic using [address], and to a lesser extent by existing commercial activity within the site, noise levels would reasonably be expected to reduce during night-time hours. The development attracts vehicular movements and associated activity at the site including at night-time. This would potentially result in noise and disturbance at times when neighbouring occupiers could otherwise expect a greater degree of tranquillity, harming the living conditions of No 72.
Paragraph 8 · Source page 2