
Medway Council appeal evidence
Refused over highway safety in Medway?
Learn which parking, access and visibility facts appeared in selected Medway highway-safety appeals.
Recently refused?
Create a free account for a private planning workspace.
No payment at signup. Refusal-review ordering may not be open.
- Matched locally
- 7 of 51
- eligible decision families
- Allowed
- 2
- matched appeal records
- Dismissed
- 5
- matched appeal records
- Householder
- 5
- of 7 matched records
AI-assisted. Cited sources and wording were checked before publication. Based on 5 source-linked examples shown below. Review method and limits.
Planning Data area point: Medway LPA (51.425712, 0.569571). This is the published representative point for the authority boundary, not a town hall, camera position or appeal site.
Medway Council appeal findings
Medway crossover, parking and access evidence
The displayed examples have a different outcome mix from the matched local set. Some dismissed extracts state only a conclusion, and the allowed comparison is a crossover proposal.
Counted against appeals
Parking space and access concerns
Hardstanding was difficult to use
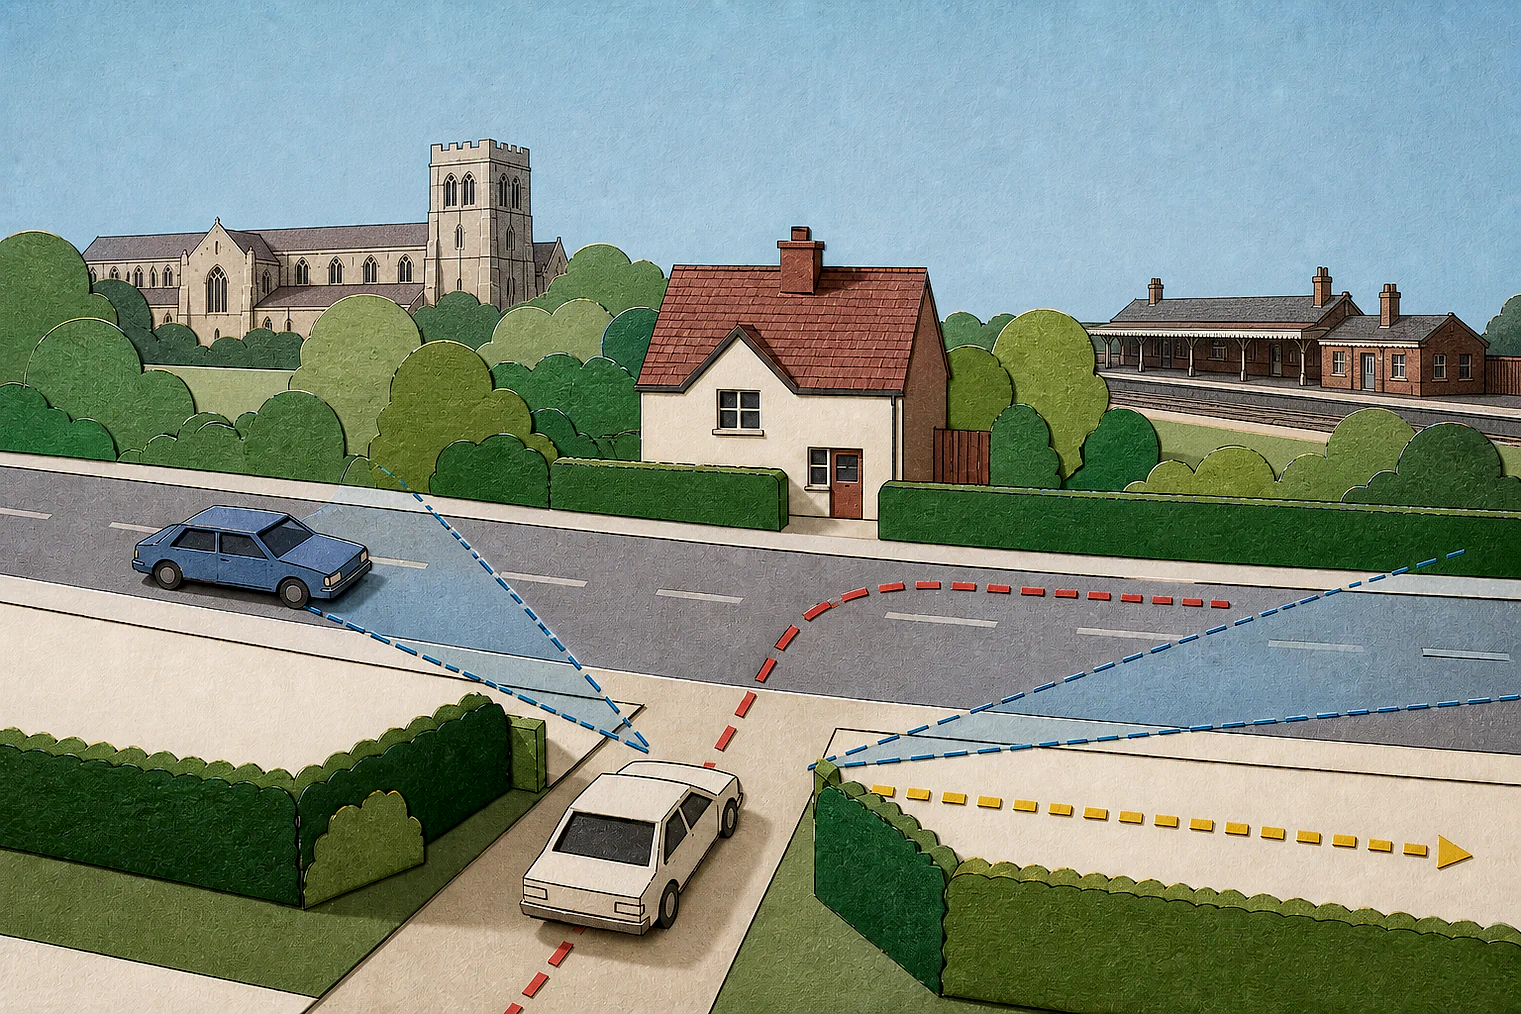
Nearby walls and parked vehicles made it difficult to manoeuvre a vehicle fully off the highway and footway.
Gate access could be blocked
A vehicle on the hardstanding could partly obstruct the side gate needed for the new side entrance.
Parking stress needed evidence
The conclusion said on-street parking opportunities needed a parking stress survey and no significant added accident risk.
Helped or needed
Crossover visibility and vehicle access
Visibility splays could be conditioned
The Inspector accepted lower side walls where they meet the footway could secure pedestrian visibility splays.
Amended dimensions matched guidance
The amended hardstanding dimensions accorded with Highway Authority guidance.
Tracking was not needed there
Because there was no legal parking on that side of the road, the Inspector found enough room to enter and leave without swept-path tracking.
Your refusal notice
Check these details
- Does your refusal notice identify a manoeuvring problem into the parking space?
- Can your drawings show clear pedestrian visibility at the driveway and footway?
- Is there evidence of parking stress or added traffic accident risk?
The omitted local appeals include allowed and dismissed decisions whose reasoning is not displayed here. These decisions do not predict another result.
Appeal evidence examples
Compare allowed and dismissed appeal reasoning
Each example separates the development, the Inspector-stated issue that selected it, and the reasoning from the decision. Compare the facts as well as the outcome: these examples do not predict how a different proposal would be decided.
Allowed appeal examples
1 example
12 September 2024 · Allowed
Development described in the decision
engineering works to front to provide a vehicle S hardstanding and crossover.
Issue identified by the Inspector
The main issues in the appeal are the effect of the proposal on the character and appearance of the host dwelling and wider area, and whether the proposal would result in harm to pedestrian and/or highway safety.
Paragraph 4 · Source page 2
Reasoning from the decision
The streetscene frontage to properties as one looks along the east side of [address] is characterised by raised soft landscaped boundaries, by boundary walling punctuated by steps, that all contribute positively to the appearance of the road. I consider that the proposed development would result in a very engineered and hardened appearance to the road, harming the elevated soft landscaped garden area. I consider this would be particularly detrimental given that, as I have already said above, there is an intensively built up environment which the greenery relieves. 10.On this issue, I conclude that there would be harm to the character and appearance of the host dwelling and wider streetscene. The proposal would be contrary to policy BNE1 of the Medway Local Plan (adopted 2003) and the NPPF. Highway and pedestrian safety 11.Taking into account the amended drawing, the proposed dimensions of the hardstanding in the proposal location, accord with Highway Authority advice in its “Application Guidance and Self Assessment” (dated April 2024). There is concern that adequate pedestrian visibility splays may not be achievable. However, on the evidence before me, I am satisfied that adequate pedestrian visibility splays could be achieved, in particular if side walls of the hardstanding were slightly lower where they meet the footway. I consider this can be overcome by a condition to the effect that “Notwithstanding the approved plans, the development hereby permitted shall be provided so as to permit pedestrian visibility splays of 2.0m by 2.0m at the junction of the driveway and the adjacent footway from their point of intersection. The areas within these splays shall be kept permanently free of all obstructions to visibility over a height of 0.6m above carriageway level.” 12.In this particular case where there is no legal parking on the east side of [address], I do not consider it necessary to see swept path tracking to be content that there is enough space to get in and out of the proposed hardstanding. 13.There would not be a loss of an on-street parking space as there is no legal parking on the east side of [address]. At this point in time when the occupant of the appeal site has a vehicle, there is a benefit to on-street parking numbers because that vehicle could thereafter park on-site. 14.On this issue, I conclude that subject to the imposition of appropriate conditions, the proposal would not result in unsafe conditions of highway users or pedestrians. The proposal would not be contrary to policy T1 or T2 of the Medway Local Plan (adopted 2003) or the NPPF. [name] 15.[name] have not identified harm to highway or pedestrian safety from the proposal, I have identified that it would result in harm to the character and appearance of the host dwelling and wider streetscene. I need, therefore, to balance that harm against any relevant claimed disbenefits of refusing planning permission in this case. The appellant has indicated that there are particular personal circumstances relating to a child resident at the appeal site who has a serious medical condition. I have been provided with redacted independent medical evidence relating to that child. Of particular relevance, is that the medical condition is one which affects the windpipe making it difficult to breathe and walk. It is also a life-long condition and a minor is, in this case, affected. I am mindful of the fact that this planning permission would permit permanent development which I have found would cause some planning harm and I have to bear in mind that the current householders may not reside at [address]. Thus, the harm may continue long after the personal circumstances which justify it no longer pertain to the site. Notwithstanding that, I have come to the view that the benefits of the proposed development for the child should be given substantial weight. Those benefits outweigh the disbenefit of harm to the character and appearance of the host dwelling and wider streetscene. I emphasise that I have made this planning judgment based on the specific and uncommon circumstances of this case and on the quality of the evidence I have before me. The circumstances are unlikely to arise again and a precedent for allowing crossovers in this area is not being set. 16.Overall, I find that the benefits of allowing the development outweigh the disbenefits.
Paragraph 9 · Source pages 3, 4
Dismissed appeal examples
4 examples
29 November 2021 · Dismissed
Development described in the decision
the removal of existing extension to front with installation of window to front and relocation of front door to the side to facilitate the construction of a vehicle hardstanding and crossover to front.
Issue identified by the Inspector
The main issue is the effect of the development upon highway safety.
Paragraph 2 · Source page 1
Reasoning from the decision
Notwithstanding that the size of the space might satisfy standards in theoretical terms, in practice it would be very difficult to manoeuvre a vehicle into the space so that it was wholly off the highway and footway, given the presence of a small wall at either end of the parking area and the proximity of parked vehicles either side of the property. These were certainly in evidence at the time of my visit and I noted in particular that they were partially parked on the footway itself because of the presence of other parked cars on the opposite side of the road. In reality therefore, it would be a very awkward manoeuvre to enable a vehicle to be wholly parked on the hardstanding, particularly if the vehicle was of some size, for which there would be no planning control to prevent. Additionally, I note that any vehicle would partially obstruct the side gate through which access is required to a new side entrance door to the house. Some space would therefore be needed to allow for pedestrians to access
Paragraph 6 · Source pages 1, 2
18 June 2026 · Dismissed
Development described in the decision
demolition of existing properties and redevelopment of site to provide 18 dwellings along with associated open space, parking and associated infrastructure.
Issue identified by the Inspector
In light of the above, the remaining main issues are: i) the effect of the proposal on the character and appearance of the area; and ii) whether the development would ensure highway safety.
Paragraph 5 · Source pages 1, 2
Reasoning from the decision
Overall, the proposal would contrast markedly with, and so substantially harm, the character and appearance of the area. It therefore would conflict with policy BNE1 of the Medway Local Plan (2003) (MLP) which aims to ensure that development relates to the character of the environment in terms of its scale, mass and layout, and MLP policy H4 which supports the redevelopment of residential areas but only if a clear improvement in the local environment will result. There would also be conflict with MLP policy BNE6 which seeks that development provides structured landscaping to enhance the character of the locality. [name] have no evidence to suggest the size of the play area would be insufficient such that it would not meet the standards set out in MLP policy L4.
Paragraph 12 · Source page 3
5 February 2026 · Dismissed
Development described in the decision
erection of 2 no 4-bedroom chalet bungalows with demolition of existing industrial unit.
Issue identified by the Inspector
The main issues are the effect of the proposed development on; • The character and appearance of the area including the Brompton Lines Conservation Area (CA). • The living conditions of neighbouring occupiers with particular regard to the vehicle access and privacy. • Highway safety with particular regard to the vehicle access. • The quality of living conditions for future occupiers with particular regard to privacy and outlook.
Paragraph 3 · Source page 1
Reasoning from the decision
In addition, for the reasons identified above the proposed development would be harmful to the living conditions of existing and future occupiers as well as highway safety. Taken together the harm would be substantial. I am satisfied that these legitimate aims can only be adequately safeguarded by the refusal of permission for the development proposed. Consequently, dismissing the appeal for these reasons would be a proportionate and justified outcome.
Paragraph 30 · Source page 5
26 January 2026 · Dismissed
Development described in the decision
erection of an annexe for use in connection with the main dwelling.
Issue identified by the Inspector
The main issues are • The effect of the proposed development on the character and appearance of the area. • The quality of living conditions for existing and future occupiers with particular regard to overlooking. • The effect of the proposed development on highway safety with particular regard to car parking.
Paragraph 2 · Source page 1
Reasoning from the decision
As such, the proposed development would be harmful to highway safety. Therefore, it would be contrary to Policy T1 of the LP and Policy ST4 of the NP. Together these require that opportunities for on street parking should be supported by a parking stress survey, and that the development should not significantly add to the risk of traffic accidents.
Paragraph 18 · Source page 3