
London Borough of Newham appeal evidence
Refused over permitted development in Newham?
Learn which GPDO facts caused problems in selected Newham examples and what to check in your refusal notice.
Recently refused?
Create a free account for a private planning workspace.
No payment at signup. Refusal-review ordering may not be open.
- Matched locally
- 8 of 91
- eligible decision families
- Allowed
- 0
- matched appeal records
- Dismissed
- 8
- matched appeal records
- Householder
- 8
- of 8 matched records
AI-assisted. Cited sources and wording were checked before publication. Based on 5 source-linked examples shown below. Review method and limits.
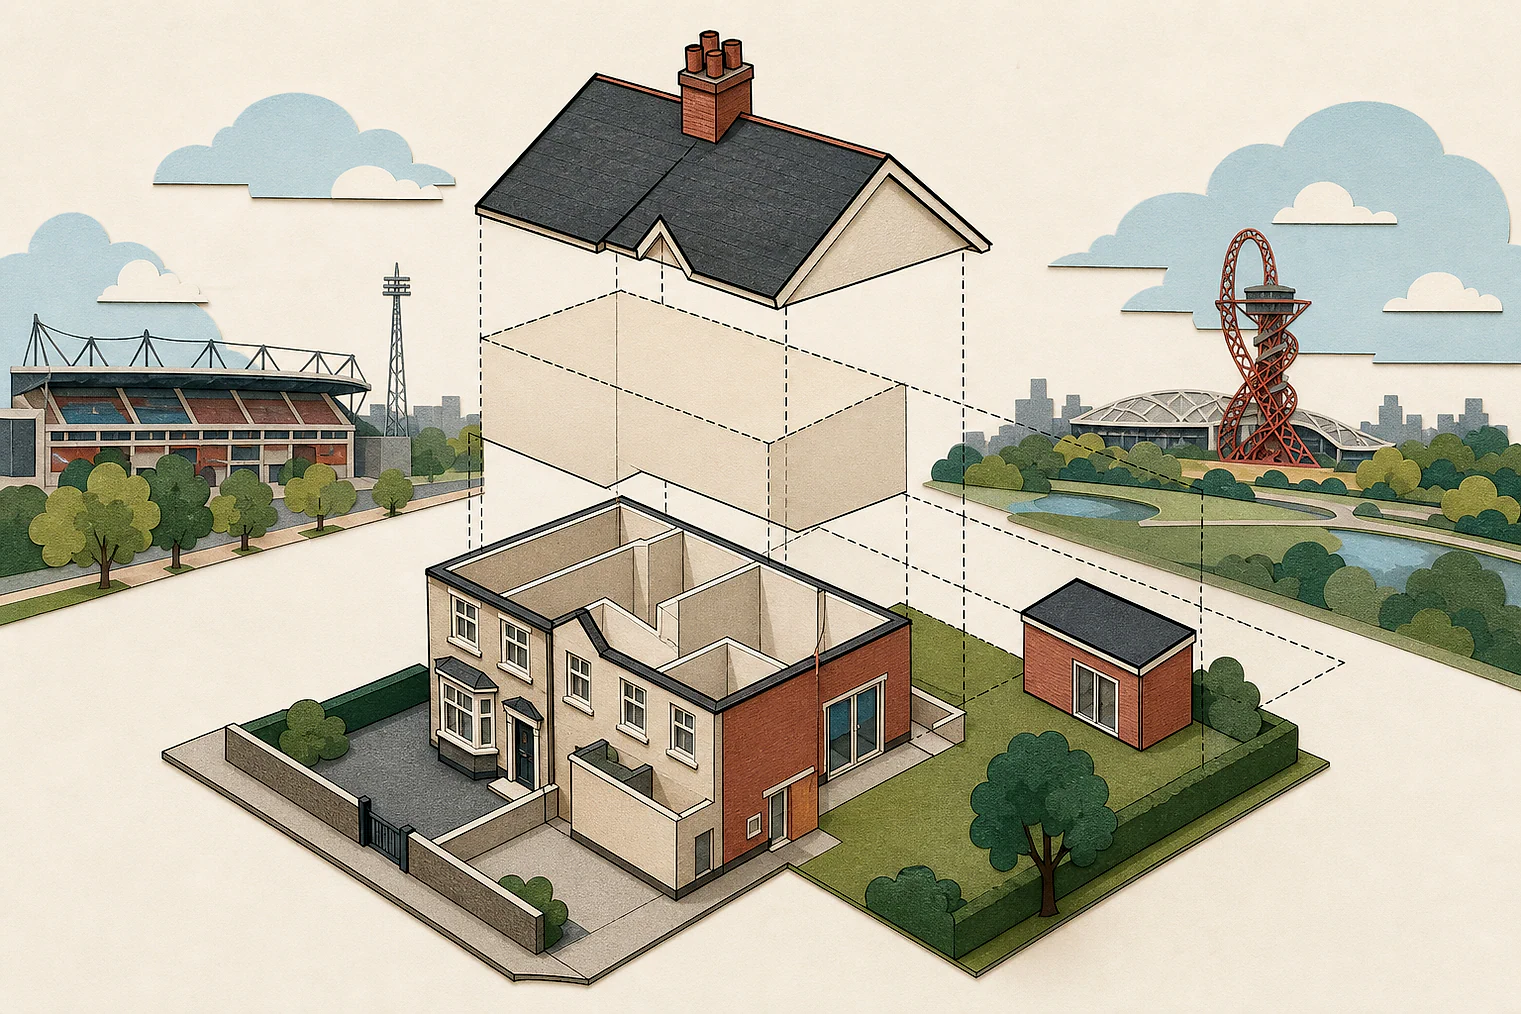
Planning Data area point: Newham LPA (51.52689, 0.037561). This is the published representative point for the authority boundary, not a town hall, camera position or appeal site.
London Borough of Newham appeal findings
Why Newham GPDO proposals were not permitted
There is no allowed local comparator in the matched local set. The selected examples cover Class A extensions and Class AA additional storeys, so not every point will fit your proposal.
Counted against appeals
Why selected Newham GPDO appeals failed
Self-contained flats blocked Class A rights
The building included independently usable flats, so the Inspector was not persuaded it was a Class C3 dwellinghouse or Class C4 HMO. Flats do not have those Class A rights.
Width and highway-facing wall limits
The wraparound extension went beyond a wall facing a highway and made the dwellinghouse wider than half its original width, outside the stated Class A limits.
External appearance was found harmful
For an additional-storey proposal, the Inspector concluded that external appearance would be harmful and prior approval should not be granted. The extract gives no further reasons.
No allowed example matched
No allowed Newham GPDO example
This snapshot has no allowed local example for this issue.
Establish a qualifying dwellinghouse
The dismissed flats example shows the Inspector examined whether the building was a Class C3 dwellinghouse or Class C4 HMO before Class A could apply.
Check the extension measurements
The dismissed wraparound example shows the proposal's width and its relationship to a highway-facing wall need checking against Class A limits.
Read any external appearance reason
The additional-storey extract says external appearance would be harmful, but gives no explanation. Check whether your refusal notice identifies the claimed harm.
Your refusal notice
Check these details
- Does the refusal say your building is not a qualifying dwellinghouse?
- Does your proposal exceed a Class A size limit?
- Does the notice describe a specific external appearance harm?
No allowed local example is available. Some additional-storey extracts state conclusions without their earlier reasoning. These decisions do not predict another result.
Appeal evidence examples
Read the reasoning in matched appeal decisions
Each example separates the development, the Inspector-stated issue that selected it, and the reasoning from the decision. Compare the facts as well as the outcome: these examples do not predict how a different proposal would be decided.
Dismissed appeal examples
5 examples
30 May 2022 · Dismissed
Development described in the decision
described in the application form as ‘erection of single storey rear extension’.
Issue identified by the Inspector
Taking the above into account, the main issue is whether the proposed development would be permitted by Schedule 2, Part 1, Class A of the GPDO.
Paragraph 7 · Source page 2
Reasoning from the decision
The wraparound extension extends beyond a wall which fronts a highway and forms a side elevation of the original dwellinghouse. The total enlargement of the dwellinghouse proposed would have a width greater than half the width of the original dwellinghouse. Taking paragraph A.1(ja) into account, the proposal would fail to accord with paragraphs A.1(e)(ii) and A.1(j)(iii). The proposed development would not therefore be permitted by Schedule 2, Part 1, Class A of the GPDO.
Paragraph 10 · Source page 2
8 July 2021 · Dismissed
Development described in the decision
prior notification application for the construction of two single storey rear extensions. The details submitted are as follows: Extension 1: The proposed extension will extend beyond the rear wall by 6m The maximum height of the proposed extension from the natural ground level is 3m The height at eaves level of the proposed extension measured from the natural ground level is 3m Extension 2: The proposed extension will extend beyond the rear wall by 6m The maximum height of the proposed extension from the natural ground level is 4.48m The height at eaves level of the proposed extension measured from the natural ground
Issue identified by the Inspector
The main issue is whether the proposal falls within the provisions for permitted development under Schedule 2, Part 1, Class A of the Town and Country Planning (General Permitted Development) (England) Order 2015 as amended (the GPDO).
Paragraph 2 · Source page 1
Reasoning from the decision
[name] note that there is a communal space to the rear of the ground floor, given that the units have lockable entrance doors and provide the facilities required for day-to-day private domestic existence, including independent cooking, washing and sleeping, on the basis of the information before me I find that the appeal building includes self-contained flats that could be occupied independently without the need to share amenities. Consequently, I am not persuaded, on the balance of probabilities, that the appeal building falls within either Class C3 single dwellinghouse or Class C4 HMO, and so the enlargement of the dwellinghouse is not permitted under Schedule 2, Part 1, Class A of the GPDO. Flats do not benefit from permitted development rights afforded by the GPDO.
Paragraph 8 · Source page 2
7 July 2023 · Dismissed
Development described in the decision
an application to determine if prior approval is required for proposed construction of an additional storey.
Issue identified by the Inspector
I therefore consider the main issue in this appeal is whether prior approval should be granted under Article 3(1) and Schedule 2, Part 1, Class AA of the GPDO, having particular regard to the effect of the proposed development on the external appearance of the building.
Paragraph 6 · Source page 2
Reasoning from the decision
For these reasons, I conclude that the proposal would have a harmful effect on the external appearance of the building and therefore prior approval should not be granted under Article 3(1) and Schedule 2, Part 1, Class AA of the GPDO.
Paragraph 12 · Source page 3
10 October 2022 · Dismissed
Development described in the decision
the enlargement of a dwellinghouse by construction of one additional storey.
Issue identified by the Inspector
The main issues are therefore: • Whether the proposal would be permitted development in respect of the enlargement of a dwellinghouse by construction of additional storeys; and • If so, whether or not the proposal would satisfy the detailed prior approval matters set out in [name].2. of Schedule 2, Part 1 of the GPDO (with particular regard to the external appearance of the dwellinghouse, and management of construction).
Paragraph 5 · Source pages 1, 2
Reasoning from the decision
For the reasons given above, I conclude that the proposal would not be permitted development under Schedule 2, Part 1, Class AA of the GPDO. The appeal is therefore dismissed.
Paragraph 12 · Source page 3
6 October 2022 · Dismissed
Development described in the decision
Prior approval for proposed enlargement of a dwellinghouse by construction of one additional storey.
Issue identified by the Inspector
The main issue is whether or not prior approval should be granted pursuant to Schedule 2, Part 1, Class AA of the GPDO, with reference to: • the impact of the development on the external appearance of the dwellinghouse; and • the management of the construction of the development.
Paragraph 6 · Source pages 1, 2
Reasoning from the decision
The appellant did not submit a report for the management of the construction of the development as part of the application for prior approval. However, paragraph AA.2.(3)(b) of Class AA only requires such a report to be submitted to the Council before the beginning of development. Furthermore, paragraph AA.3.(2) sets out the documentation that must accompany an application for prior approval, and a construction management report is not included in the list. As such, the report does not have to be submitted with the prior approval application, and the proposal would accord with paragraph AA.2.(3)(b) as long as such a report is submitted before the development has commenced, should prior approval be granted.
Paragraph 17 · Source page 3