
North Hertfordshire District Council appeal evidence
Refused over neighbour living conditions in North Hertfordshire?
See privacy, visual impact and overshadowing evidence in selected local appeal decisions.
Recently refused?
Create a free account for a private planning workspace.
No payment at signup. Refusal-review ordering may not be open.
- Matched locally
- 10 of 34
- eligible decision families
- Allowed
- 2
- matched appeal records
- Dismissed
- 7
- matched appeal records
- Householder
- 9
- of 10 matched records
AI-assisted. Cited sources and wording were checked before publication. Based on 5 source-linked examples shown below. Review method and limits.
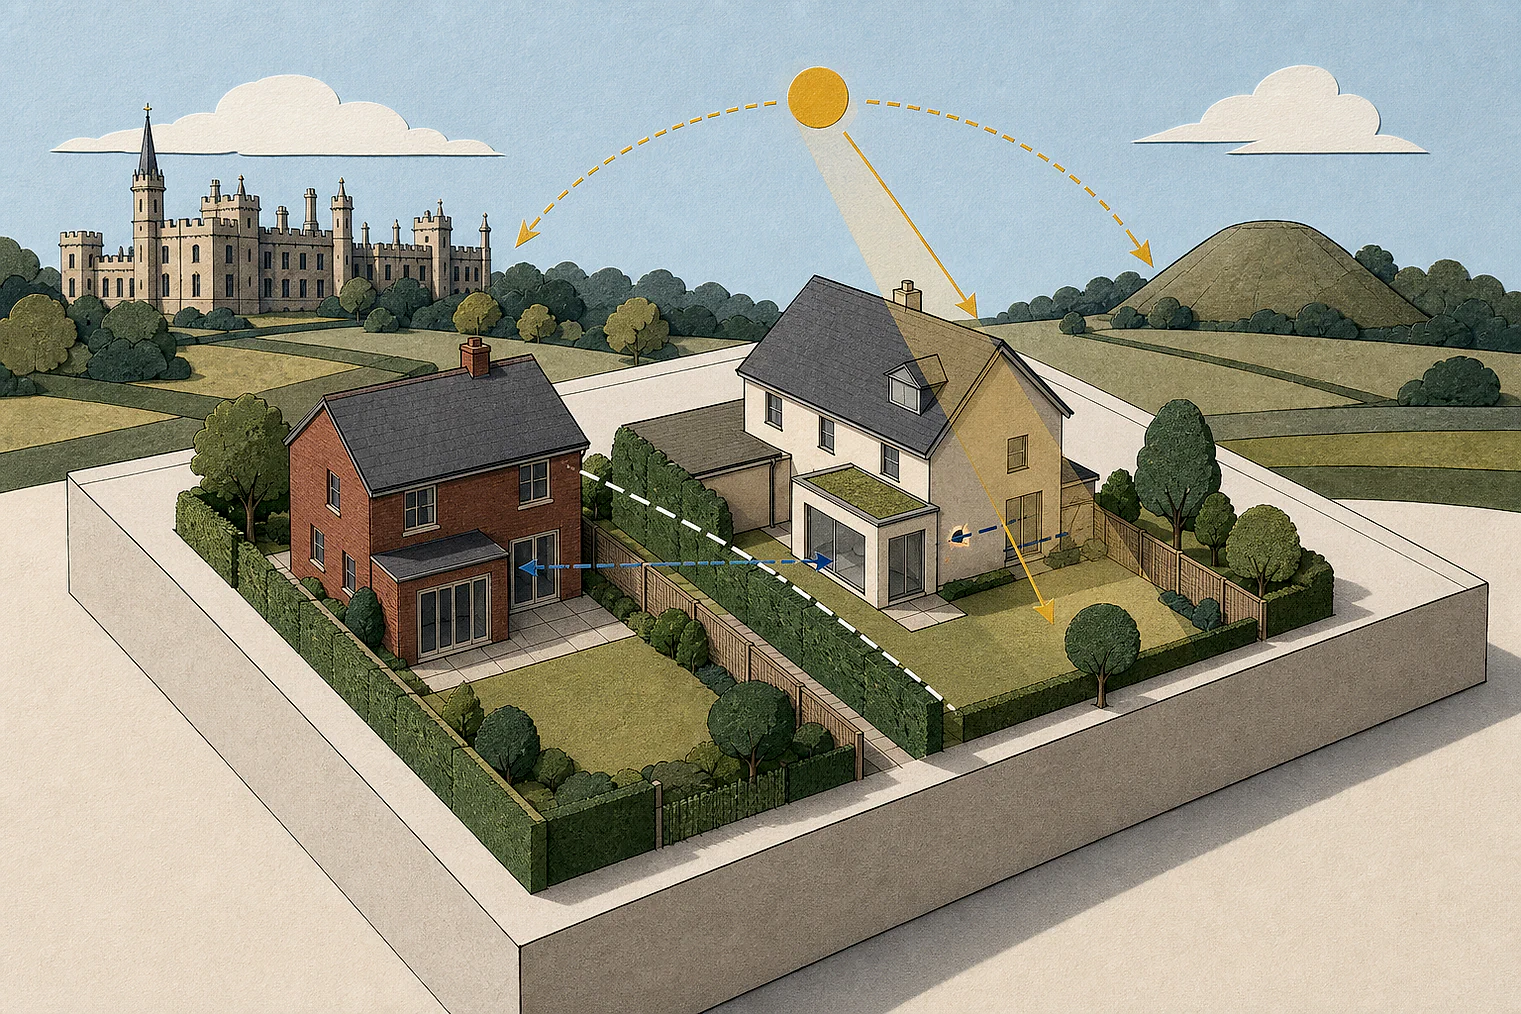
Planning Data area point: North Hertfordshire LPA (51.959114, −0.192492). This is the published representative point for the authority boundary, not a town hall, camera position or appeal site.
North Hertfordshire District Council appeal findings
Privacy, visual impact and overshadowing in North Hertfordshire
The selected examples have a different outcome mix from the matched local set, and some dismissed extracts state conclusions only.
Counted against appeals
Privacy, visual impact and overshadowing
Patio mitigation did not remove harm
The Inspector found privacy loss and overbearing visual impact on immediate neighbours. The proposed patio measure was insufficient.
Bay-window overshadowing lacked evidence
The Inspector found the extension would cause some overshadowing to a neighbour’s side bay window because evidence had not shown otherwise.
Privacy loss from roof alterations
The Inspector concluded the roof alterations would cause overlooking and loss of privacy for a neighbouring occupier.
Helped or needed
No harmful privacy or overlooking
No material privacy or overlooking harm
The Inspector found the extensions would not materially harm neighbours’ privacy or cause harmful overlooking.
Dormer glazing condition was unnecessary
The condition to fix and obscure-glaze the dormer was unnecessary because it would not cause harmful overlooking or loss of privacy.
Your refusal notice
Check these details
- Does the refusal identify privacy, overlooking, visual impact or overshadowing?
- Which neighbour windows, gardens or rooms could be affected?
- What drawings or assessment show that the claimed harm is avoided?
The selected decisions concern extensions and roof alterations, so their facts may not match your proposal. These decisions do not predict another result.
Appeal evidence examples
Compare allowed and dismissed appeal reasoning
Each example separates the development, the Inspector-stated issue that selected it, and the reasoning from the decision. Compare the facts as well as the outcome: these examples do not predict how a different proposal would be decided.
Allowed appeal examples
1 example
13 April 2023 · Allowed
Development described in the decision
a hip to gable loft conversion as approved by 22/00266/LDCP, first floor rear extension and loft over existing ground floor.
Issue identified by the Inspector
There are two main issues. Firstly, the effect of the proposed extension on the character and appearance of the host dwelling, its semi-detached pair and the streetscene of Bearton Green; and secondly, the effect on the living conditions of neighbouring occupiers with respect to privacy and overlooking.
Paragraph 2 · Source page 1
Reasoning from the decision
It is concluded on the second main issue that the proposed extensions would have no materially harmful effect on the living conditions of neighbouring occupiers with respect to privacy or overlooking. In consequence, it would comply with LP Policy D3 and the NPPF which, taken together and amongst other things, expect extensions to dwellings to provide a high standard of amenity for existing and future users such that they do not cause unacceptable harm to living conditions. 10.Turning to conditions, the Council suggests two conditions in addition to the statutory commencement condition. I agree that the development should be carried out in accordance with the approved plans and in matching materials in order to protect the character and appearance of the host dwelling and the surrounding area and for the avoidance of doubt. 11.The Council also suggests that the dormer window should be fixed and obscure glazed. However, I have found that this window would not cause harmful overlooking or loss of privacy. Moreover, it is the only window (other than roof lights) serving the proposed loft bedroom. I therefore consider that such a condition would be unnecessary and unreasonable. 12.The adjoining occupier expresses concern that the alterations would result in the semi-detached pair appearing different from each other and that this could devalue the property. However, property value is not a matter that can be taken into account as a material planning consideration.
Paragraph 9 · Source page 3
Dismissed appeal examples
4 examples
14 October 2025 · Dismissed
Development described in the decision
the erection of rear/side extension, patio and rear outbuilding.
Issue identified by the Inspector
The main issues are the effect of the development on: (a) the character and appearance of the host property and its surroundings, and (b) the living conditions of the residents either side of the development with particular reference to privacy and visual impact.
Paragraph 7 · Source page 2
Reasoning from the decision
I therefore conclude that the living conditions of the appeal property’s immediate neighbours would be harmed because of loss of privacy and the overbearing visual impact of the development as built. A clear conflict therefore arises with those provisions of LP policy D3 which seeks to protect residents’ living conditions from harm. Although a mitigation measure has been proposed in respect of the patio, this would prove insufficient to overcome the harm identified.
Paragraph 15 · Source page 3
20 August 2025 · Dismissed
Development described in the decision
for demolition of garage and conservatory and construction of side extension, loft conversion (addition of roof lights and dormer), removal of chimney and relocation of the front door with covered entrance.
Issue identified by the Inspector
the living conditions of the occupants of [address], with specific reference to outlook, daylight, sunlight and noise.
Paragraph 2 · Source page 1
Reasoning from the decision
I therefore find that in respect of a lack of evidence to demonstrate otherwise, that the ground floor extension would give rise to a degree of overshadowing to the side ground floor bay window of no1A and the proposal conflicts with NHLP Policy D3 which only grants permission for development proposals which do not cause unacceptable harm to living conditions.
Paragraph 12 · Source page 3
13 January 2025 · Dismissed
Development described in the decision
roof alterations including dormers and balcony to the rear.
Issue identified by the Inspector
It is considered that the main issues are the effects of the proposed development on the character and appearance of the host property and the streetscene and (b) the living conditions of the occupiers of [address].
Paragraph 3 · Source page 1
Reasoning from the decision
For the reasons given, it is concluded that the proposed development would cause unacceptable harm to the living conditions of the occupiers of [address] by reason of overlooking and loss of privacy and, as such, it would conflict with LP Policy D3 which refers to development not causing unacceptable harm to living
Paragraph 13 · Source page 3
12 January 2024 · Dismissed
Development described in the decision
the erection of a rear loft conversion.
Issue identified by the Inspector
It is considered that the main issues are the effects of the proposed development on (a) the character and appearance of the host property and the surrounding area and (b) the living conditions of the occupiers of neighbouring properties.
Paragraph 4 · Source page 1
Reasoning from the decision
For the reasons given, it is concluded that the proposed development would cause unacceptable harm to the living conditions of the occupiers of neighbouring properties and, as such, it would conflict with LP Policy D3 which refers to development not causing unacceptable harm to living conditions.
Paragraph 11 · Source page 2