
North Northamptonshire Council appeal evidence
Refused over neighbour living conditions in North Northamptonshire?
See what inspectors found harmful to neighbours, and which site details limited harm in selected local examples.
Recently refused?
Create a free account for a private planning workspace.
No payment at signup. Refusal-review ordering may not be open.
- Matched locally
- 31 of 94
- eligible decision families
- Allowed
- 15
- matched appeal records
- Dismissed
- 16
- matched appeal records
- Householder
- 28
- of 31 matched records
AI-assisted. Cited sources and wording were checked before publication. Based on 5 source-linked examples shown below. Review method and limits.
Planning Data area point: North Northamptonshire LPA (52.425634, −0.625889). This is the published representative point for the authority boundary, not a town hall, camera position or appeal site.
North Northamptonshire Council appeal findings
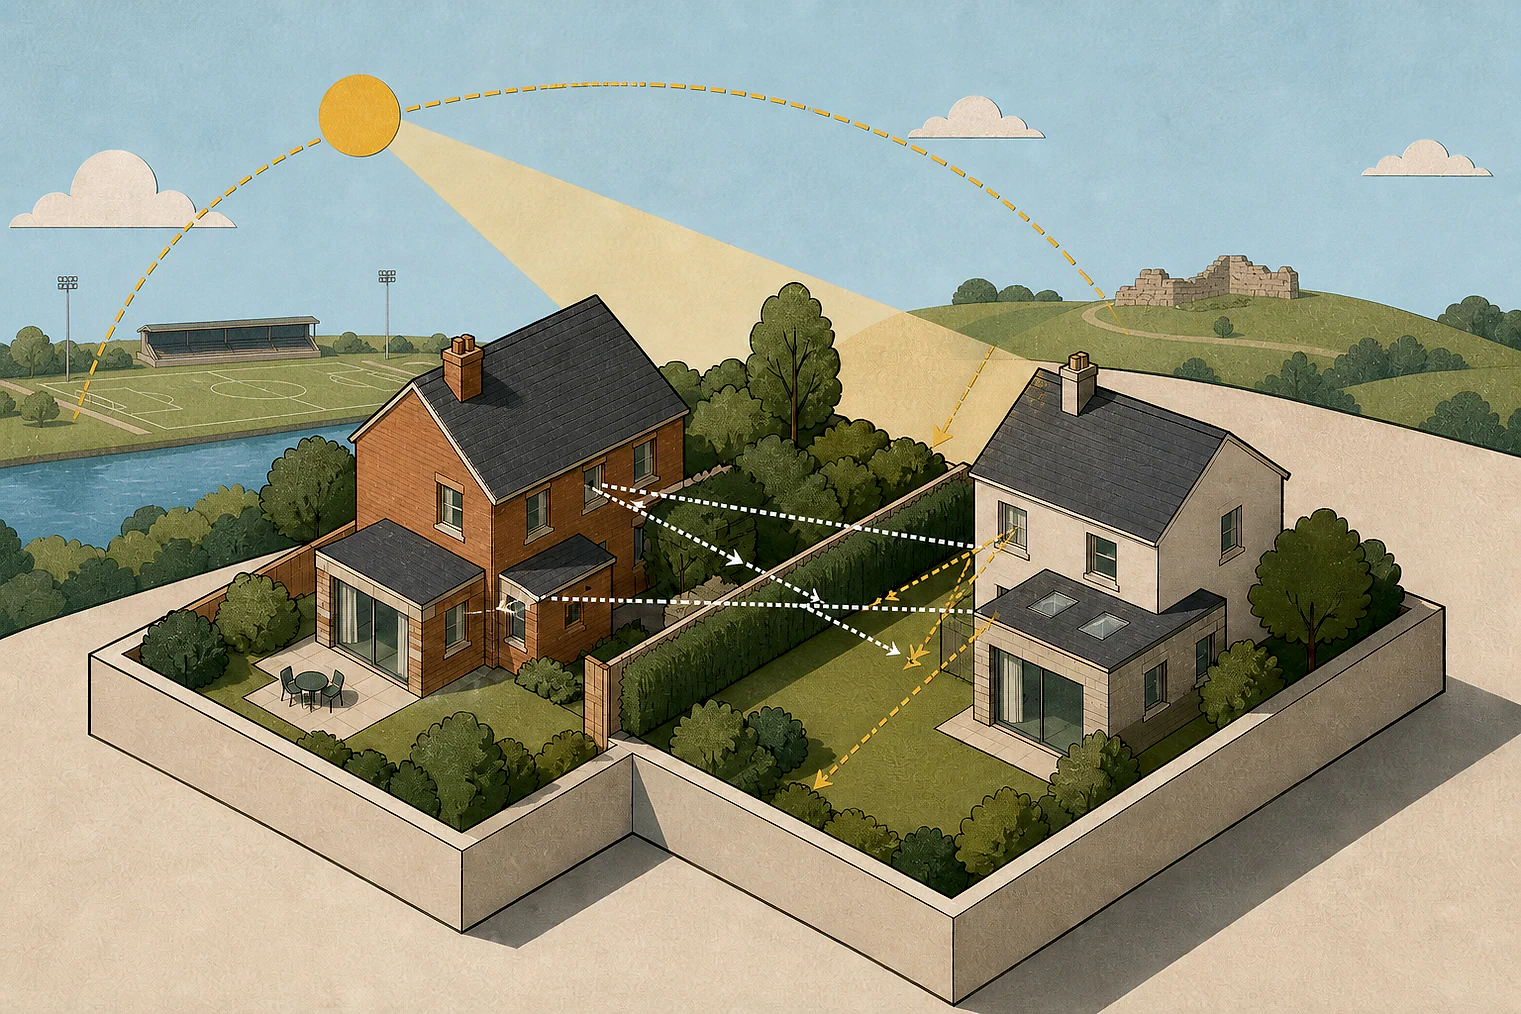
When extensions change neighbours’ light and outlook
The selected examples lean towards allowed decisions, unlike the matched local set, and the dismissed extract gives only the Inspector’s conclusion.
Counted against appeals
Material harm to No 8
Living conditions materially reduced
The Inspector concluded that the scheme would materially reduce the living conditions of No 8’s occupiers.
Helped or needed
Limited loss of light and outlook
No unacceptable effect despite 60-degree breach
Despite a technical breach, the Inspector found no unacceptable effect on No.13’s daylight, sunlight, outlook or noise.
Boundary treatment limited change
The close side-by-side relationship and boundary treatment meant No 357’s kitchen window would not lose significant outlook or natural light.
Existing outlook was already limited
The studio already faced a fence and two-storey elevation, so reduced rear sky view was slight and noticeable only close to the window.
Your refusal notice
Check these details
- Does the refusal identify material harm to light, outlook, noise or visual impact?
- How do your extension’s scale, height and position compare with neighbouring windows?
- What existing fences, buildings or boundaries already limit the neighbour’s outlook?
One selected example also concerns business-use hours and highways, so it sits at the issue’s edge. These decisions do not predict another result.
Appeal evidence examples
Compare allowed and dismissed appeal reasoning
Each example separates the development, the Inspector-stated issue that selected it, and the reasoning from the decision. Compare the facts as well as the outcome: these examples do not predict how a different proposal would be decided.
Allowed appeal examples
4 examples
31 March 2023 · Allowed
Development described in the decision
the addition of a single storey glass room located on the rear elevation of the property in the private garden.
Issue identified by the Inspector
The main issue is the effect of the proposed development on the living conditions of the occupiers of [address], with particular regard to daylight, sunlight, outlook and noise.
Paragraph 2 · Source page 1
Reasoning from the decision
Consequently, whilst there is a technical breach of the 60-degree line, the proposal would still accord with the purpose of the SPG which is to safeguard the amenity of neighbours. The proposal would not result in an unacceptable effect on the living conditions of the occupiers of No.13, with particular regard to daylight, sunlight, outlook and noise. Therefore, I find that the proposal does not conflict with Policy 8(e)(i) of the JCS, which, amongst other matters seeks to ensure that the living conditions of the occupiers of neighbouring properties are not unacceptably affected.
Paragraph 9 · Source page 2
11 August 2022 · Allowed
Development described in the decision
the erection of a two storey and single storey side extension.
Issue identified by the Inspector
The main issue is the effect of the proposed development on the living conditions of the occupiers of [address] with particular regard to visual impact and light.
Paragraph 4 · Source page 1
Reasoning from the decision
The proposal would be near the side of No 357. However, given the close relationship between Nos 355 and 357 standing side-by-side and the boundary treatment between them, the outlook from and the natural light to its kitchen window would not significantly change if the appeal scheme were to come forward. Consequently, neither the scale, height nor position of the proposed side extension would cause it to overbear nor appreciably reduce the natural light reaching the kitchen of this adjacent property, even during the construction phase. Hence, the living conditions of the occupiers of No 357 would not be materially reduced. As such, there is no conflict with Policy 8 of the [name] 2011–2031 insofar as it aims to safeguard residential amenity.
Paragraph 9 · Source page 2
4 June 2026 · Allowed
Development described in the decision
a single storey rear extension and first floor side extension.
Issue identified by the Inspector
There is one main issue which is the effect of the proposed extensions on the living conditions of occupiers of [address] with respect to outlook and light.
Paragraph 2 · Source page 1
Reasoning from the decision
The studio window currently looks out towards the extended two storey side elevation of the appeal property. A person standing close to the window would have an oblique view to the front beyond the corner of No 64 and to the rear, above the existing single storey rear/side extension. However, outlook is significantly limited by the boundary fence and two storey elevation of the appeal dwelling beyond. Whilst the proposed first floor side extension would reduce the oblique view of sky to the rear, this effect would only be noticeable when standing close to the window and would result in a slight reduction in outlook. This would not cause material harm to the living conditions of occupiers.
Paragraph 6 · Source page 2
29 May 2026 · Allowed
Development described in the decision
described as “Regularisation of [name], B, 18 and 18a (A and B) as being within Class E use (retrospective)”.
Issue identified by the Inspector
The main issue is therefore whether condition 3 is reasonable and necessary in the interests of managing future highways impacts and the living conditions of neighbouring occupiers; and, whether condition 4 is reasonable and necessary in the interests of the living conditions of neighbouring occupiers.
Paragraph 4 · Source page 2
Reasoning from the decision
The use of the site prior to the application being made was unrestricted, and therefore there were no set opening hours. In addition, the site is relatively small and therefore staff movements associated with it will consequently be limited in number. Nevertheless, it is reasonable that the living conditions of neighbouring occupiers are protected, especially as the nearest neighbour shares a boundary wall with two of the units and the main parking area. Accordingly, while later working hours from Monday to Saturday are accepted, the 9 am start date on Saturdays is retained for the sake of protecting neighbours’ living conditions.
Paragraph 9 · Source pages 2, 3
Dismissed appeal examples
1 example
11 August 2022 · Dismissed
Development described in the decision
low garden wall removed and erection of single storey rear extension with two gable end roofs and featuring an internal subdivision into two separate living spaces. Internal reworks throughout.
Issue identified by the Inspector
The main issue is the effect of the proposed development on the living conditions of the occupiers of [address] with particular regard to visual impact.
Paragraph 3 · Source page 1
Reasoning from the decision
On the main issue, I conclude that the proposed development would materially reduce the living conditions of the occupiers of No 8. As such, it conflicts with Policy 8 of the [name] 2011 – 2031 and Policy R2 of the Raunds Neighbourhood Plan 2011 - 2031 insofar as they aim to safeguard residential amenity. It is also at odds with the National Planning Policy Framework, which aims to ensure that developments result in a high standard of amenity for all users.
Paragraph 11 · Source pages 2, 3