
North Tyneside Council appeal evidence
Refused over neighbours’ privacy, light or outlook in North Tyneside?
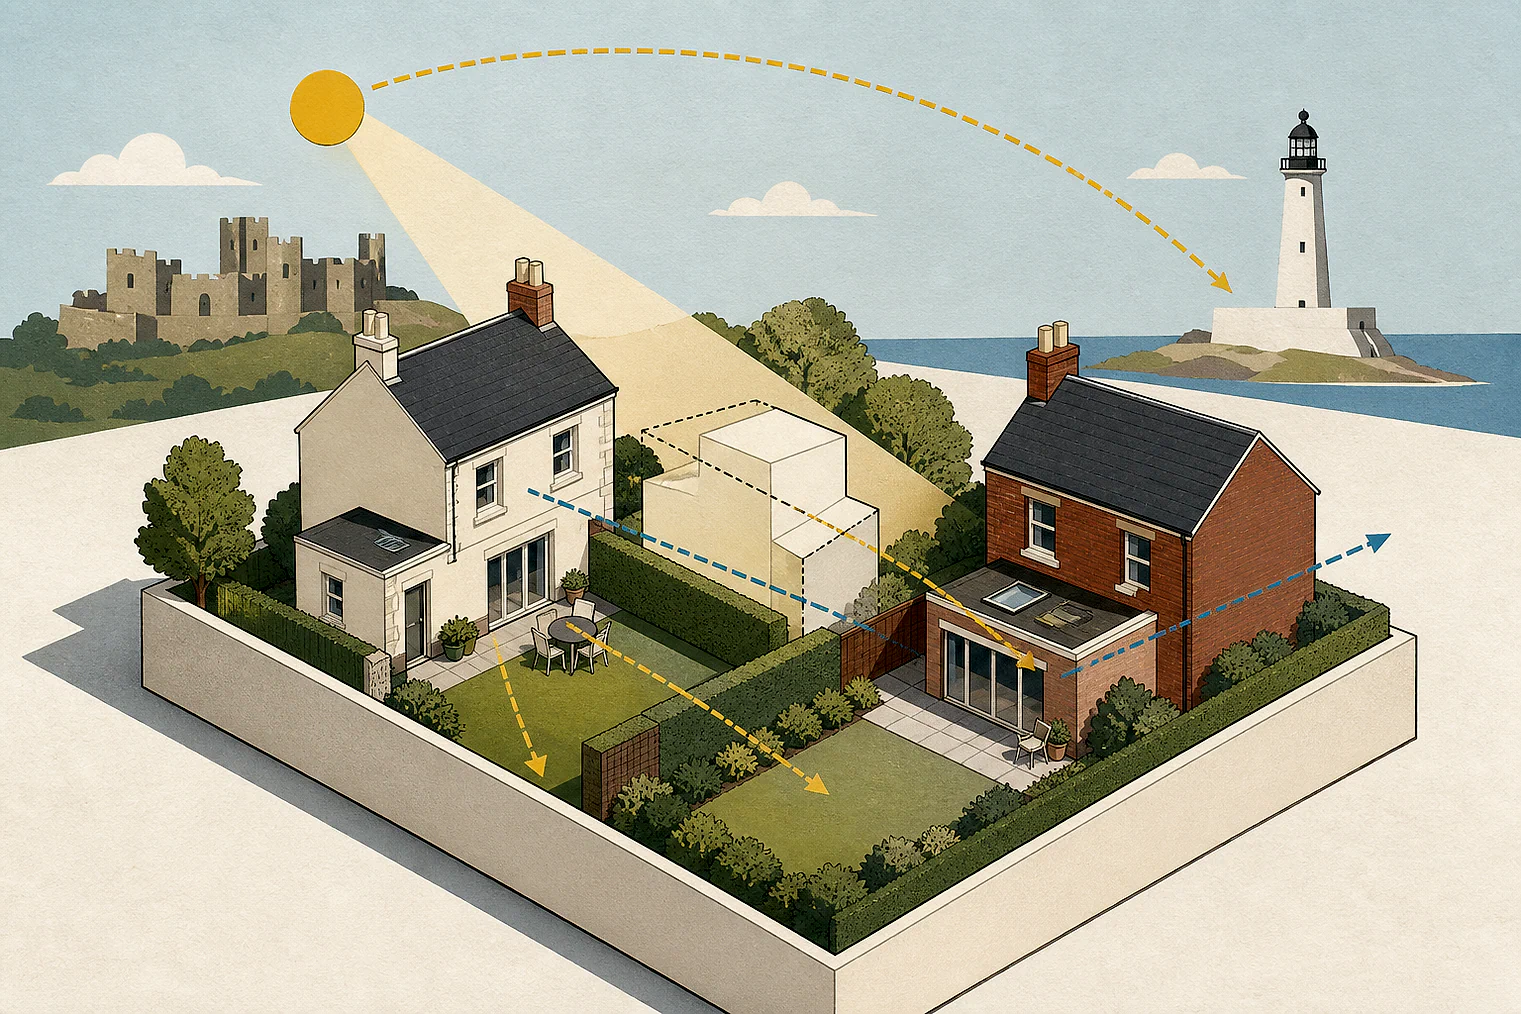
See the privacy, light and outlook problems inspectors recorded, plus the limited parking-related allowed comparison.
Recently refused?
Create a free account for a private planning workspace.
No payment at signup. Refusal-review ordering may not be open.
- Matched locally
- 12 of 30
- eligible decision families
- Allowed
- 4
- matched appeal records
- Dismissed
- 8
- matched appeal records
- Householder
- 10
- of 12 matched records
AI-assisted. Cited sources and wording were checked before publication. Based on 5 source-linked examples shown below. Review method and limits.
Planning Data area point: North Tyneside LPA (55.028047, −1.517464). This is the published representative point for the authority boundary, not a town hall, camera position or appeal site.
North Tyneside Council appeal findings
North Tyneside privacy, light and outlook
The selected examples have a higher share of dismissed appeals than the matched local set. The allowed parking example is at the edge of this issue and contains only a conclusion.
Counted against appeals
Privacy, light and outlook problems
Privacy, sunlight and outlook loss
A gable extension was found unacceptably harmful because it reduced a neighbour’s privacy, sunlight and outlook.
Obscure glazing left overlooking possible
Obscure glazing did not stop direct overlooking because the bedroom window could still be opened. Requiring an obscure-glazed, non-opening bedroom window was also unacceptable.
Dormer reduced outlook and daylight
The side and rear dormer was found unduly harmful to neighbours’ outlook and daylight/sunlight.
Helped or needed
Parking-related living conditions
No parking-related neighbour harm
Based on available evidence and a visit, the inspector concluded the proposal would not harm neighbours’ living conditions in relation to on-street parking.
Your refusal notice
Check these details
- Does the refusal identify privacy, sunlight, daylight or outlook harm?
- Could a proposed window still enable direct overlooking when opened?
- Is on-street parking part of the stated neighbour-living-conditions concern?
The allowed extract does not explain which parking facts supported its no-harm conclusion. These decisions do not predict another result.
Appeal evidence examples
Compare allowed and dismissed appeal reasoning
Each example separates the development, the Inspector-stated issue that selected it, and the reasoning from the decision. Compare the facts as well as the outcome: these examples do not predict how a different proposal would be decided.
Allowed appeal examples
1 example
24 April 2024 · Allowed
Development described in the decision
described on the planning application form as: “We would like to convert our integrated garage into a downstairs bedroom. Remove garage door, dig foundations at the front, fill foundations with concrete, build block wall, supply and fit anthracite window, render block work, self level garage floor, supply and fit 25mm kingspan insulation, supply and fit 22m wayroc flooring, build stud wall, insulate stud wall, plasterboard stud wall, supply and fit door from utility into living space, damp proof membrane outer wall, build studwork against outer wall, plasterboard outside wall, plaster all of new living space, supply and install 3 x double sockets, supply and fit light and switch to utility area, supply and fit radiator to living area. Knock through from hallway into living space, supply and fit lintel, plaster hallway.”
Issue identified by the Inspector
The main issue is the effect of the proposal on highway safety and the living conditions of the occupiers of neighbouring properties in relation to on-street parking in the area.
Paragraph 2 · Source page 2
Reasoning from the decision
For the reasons given above, based on the available evidence and my observations at my visit, I conclude that the proposal would not result in harm to highway safety or the living conditions of the occupiers of neighbouring properties in relation to on-street parking in the area, and it would accord with Policies DM6.1 and DM6.2 of the [site address] Local Plan – [name]
Paragraph 11 · Source page 3
Dismissed appeal examples
4 examples
31 January 2023 · Dismissed
Development described in the decision
a gable extension over existing garage to form new utility & [name] with new bedroom & ensuite over.
Issue identified by the Inspector
The main issue is the effect of the proposed development upon the living conditions of the occupiers of [address], with particular regard to their privacy, light and outlook.
Paragraph 2 · Source page 1
Reasoning from the decision
Consequently, the development would cause unacceptably harmful effects upon the living conditions of the occupiers of No 45 by reason of a loss of privacy, sunlight and outlook. The development would therefore be contrary to Policies DM6.1 and DM6.2 of the [site address] Local Plan, 2017 (LP) and the Design Quality Supplementary Planning Document, 2018. In summary, and amongst other matters, those policies and provisions seek to ensure development of a high standard of design, which provides a good standard of amenity for existing residents.
Paragraph 11 · Source page 2
13 May 2026 · Dismissed
Development described in the decision
described on the planning application form as a “Loft extension to the offshoot at the rear of the property. Insertion of rooflight into main roof.”
Issue identified by the Inspector
The main issues are the effect of the proposed development on • the character and appearance of the area; and • the living conditions of the occupiers of neighbouring properties to the north with regard to light, privacy and outlook.
Paragraph 2 · Source page 1
Reasoning from the decision
I do not consider obscure glazing would be an acceptable solution to overcoming the loss of privacy caused by this unacceptable relationship. Even if sufficient light could penetrate the obscure glass into the bedroom, it would not prevent the window from being opened to enable direct overlooking. It would be unreasonable to require an obscure glazed and non-opening bedroom window by condition, as it would have an unacceptable negative effect on the living conditions of the occupiers of No 43.
Paragraph 10 · Source page 2
29 July 2025 · Dismissed
Development described in the decision
removal of existing roof. New pitched roof with gables to form a loft conversion with dormer and 3no. rooflights to the rear.
Issue identified by the Inspector
The main issues are the effect of the proposal on the: • Character and appearance of the host property and the area; and • Living conditions of residents of No 28 with regards to outlook.
Paragraph 5 · Source page 1
Reasoning from the decision
I therefore conclude that the appeal proposal would not harm the living conditions of residents of No 28 in respect of outlook. The proposal would therefore not be contrary to the amenity requirements of Policies DM6.1 and DM6.2 of the Local Plan or the advice of the SPD.
Paragraph 14 · Source page 3
25 January 2024 · Dismissed
Development described in the decision
side and rear dormer extension.
Issue identified by the Inspector
The main issue is the effect of the proposal on the living conditions of the occupiers of [address], with regard to outlook and daylight/sunlight.
Paragraph 3 · Source page 1
Reasoning from the decision
Accordingly, the proposal would be unduly harmful to the living conditions of the occupiers of [address], with regard to outlook and daylight/sunlight, in conflict with Policies S1.4, DM6.1 and DM6.2 of the [site address] Local Plan (2017). These policies, amongst other things, require development proposals to be acceptable in relation to their impact on local amenity for existing residents, such as outlook and loss of light and be designed to a high standard that has a positive relationship to neighbouring buildings and spaces.
Paragraph 12 · Source pages 2, 3