
North Yorkshire Council appeal evidence
Refused over area character and appearance in North Yorkshire?
See the design and siting objections inspectors raised, and what the allowed example does and does not say.
Recently refused?
Create a free account for a private planning workspace.
No payment at signup. Refusal-review ordering may not be open.
- Matched locally
- 72 of 107
- eligible decision families
- Allowed
- 24
- matched appeal records
- Dismissed
- 45
- matched appeal records
- Householder
- 64
- of 72 matched records
AI-assisted. Cited sources and wording were checked before publication. Based on 5 source-linked examples shown below. Review method and limits.
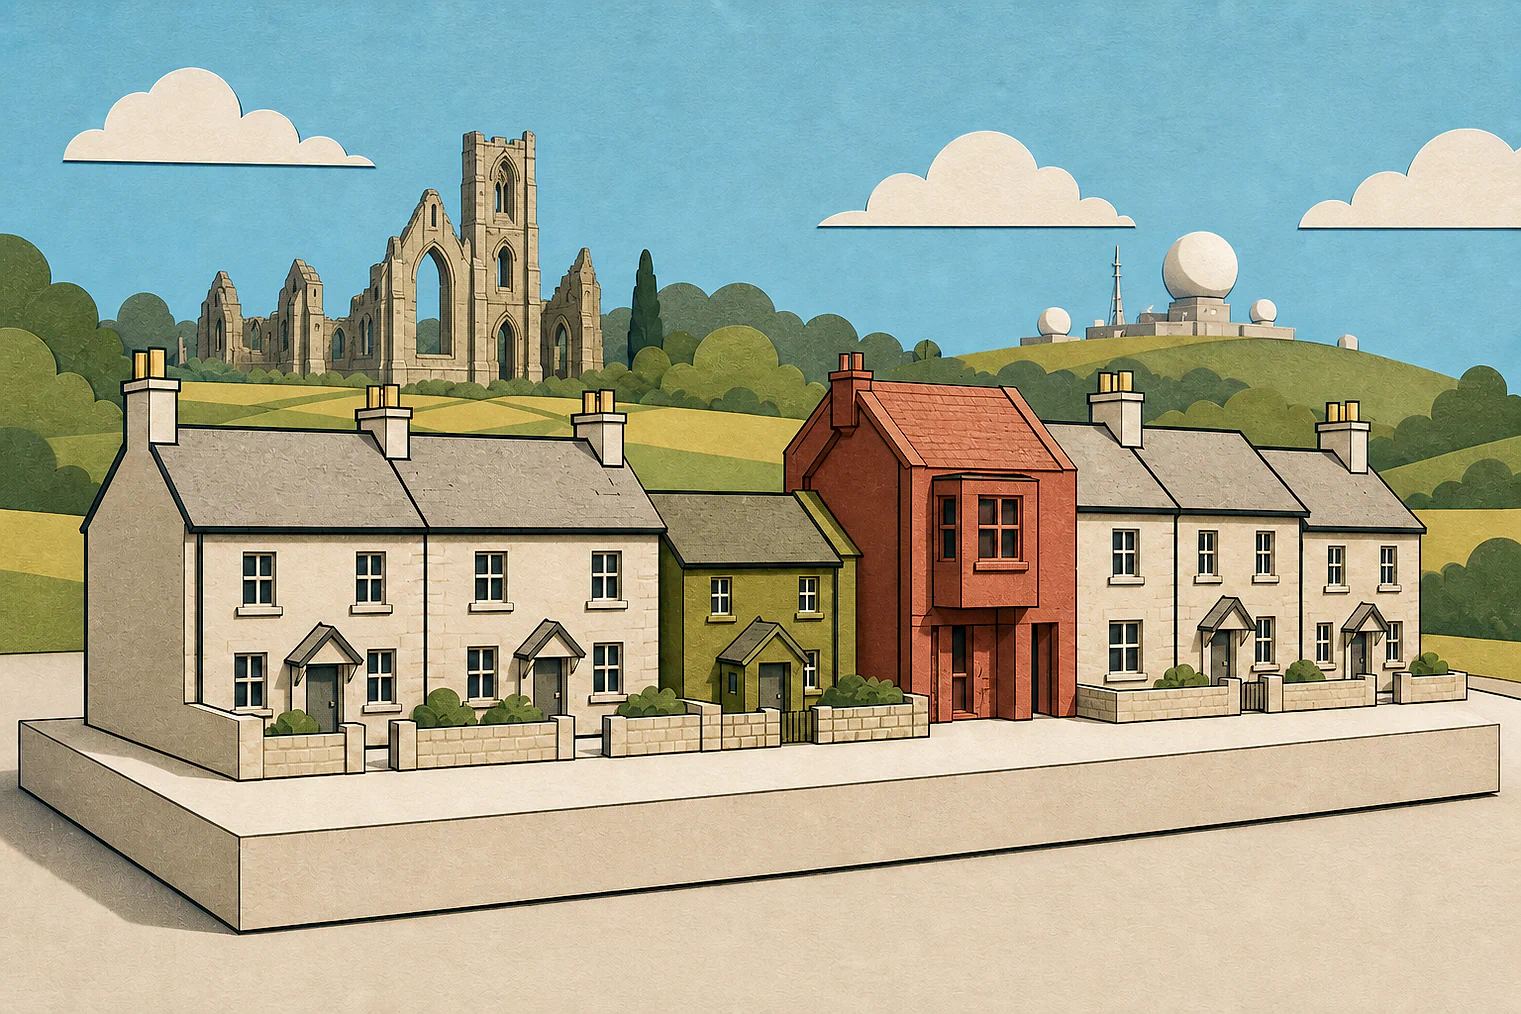
Planning Data area point: North Yorkshire LPA (54.133745, −1.351605). This is the published representative point for the authority boundary, not a town hall, camera position or appeal site.
North Yorkshire Council appeal findings
North Yorkshire terrace rhythm, siting and roof forms
The selected examples lean more heavily toward dismissed appeals than the matched local set, so the allowed comparison is limited.
Counted against appeals
Terrace rhythm, forward siting and bulky forms
Terrace rhythm was broken
The front extension did not complement the terrace’s established architectural style, so it would stand out against its uniform façade.
Gables and window design sat awkwardly
Its scale, window design and gable arrangement were poorly related to the dwelling and row. Forward siting made this clear from the cricket field and access road.
Bulk dominated house and plot
The storage building would dominate its plot near the dwelling. The flat-roofed form would dominate the original house when seen on the hillside.
Helped or needed
Allowed side extension: no design detail
No harm was recorded
For the side extension, the inspector concluded there would be no harm to the building or surrounding area. The extract does not explain which design details led to that view.
Your refusal notice
Check these details
- Does the refusal identify a terrace pattern your design fails to match?
- Could your window design, gables or forward siting look awkward from nearby views?
- Would your proposal dominate the house or plot from nearby views?
The allowed North Yorkshire extract records a conclusion, not the design reasoning behind it. These decisions do not predict another result.
Appeal evidence examples
Compare allowed and dismissed appeal reasoning
Each example separates the development, the Inspector-stated issue that selected it, and the reasoning from the decision. Compare the facts as well as the outcome: these examples do not predict how a different proposal would be decided.
Allowed appeal examples
1 example
26 September 2024 · Allowed
Development described in the decision
erection of single storey side extension and alterations to fenestration.
Issue identified by the Inspector
The main issue is the effect of the proposal on the character and appearance of the appeal building and surrounding area.
Paragraph 3 · Source page 1
Reasoning from the decision
The proposal would not have a harmful effect on the character and appearance of the appeal building and the surrounding area. The proposed extension would not be contrary to Policies HP3, HS6 and HS8 of the Harrogate District Local Plan, the [address] Extensions and [name] and the [address] [name] which seeks proposed development to protect, enhance or reinforce characteristics that contribute to local distinctiveness and contribute to the character of the building and its surroundings.
Paragraph 7 · Source page 2
Dismissed appeal examples
4 examples
20 December 2024 · Dismissed
Development described in the decision
described as: ‘Proposed 2 storey front extension’
Issue identified by the Inspector
The main issue is the effect of the proposed development on the character and appearance of the area.
Paragraph 2 · Source page 1
Reasoning from the decision
As such, the scale, proposed fenestration, awkward juxtaposition of the gables, and the siting of the proposed extensions, set well forward of the existing projecting gable, would be poorly related to the existing dwelling and would represent an incongruous form of development that would be at odds with the character of the existing row of dwellings here. This incongruity would be highly evident in views from the [name] access along [address], the cricket field and the access road forward of the existing row of dwellings, to the detriment of the character and appearance of the streetscene.
Paragraph 8 · Source page 2
9 May 2024 · Dismissed
Development described in the decision
described as a single storey front extension.
Issue identified by the Inspector
The main issue in this appeal is the effect of the proposed development on the character and appearance of the area.
Paragraph 2 · Source page 1
Reasoning from the decision
The uniformed façade of the terrace forms a rhythm to the built form of the area. The proposed design of the development would not complement the established architectural style of the terrace. Due to the harmony in built form of the terrace the modest extension would be prominent and incongruous, detracting from the character and appearance of the area.
Paragraph 4 · Source page 1
26 July 2024 · Dismissed
Development described in the decision
described as the ‘erection of a storage building.’
Issue identified by the Inspector
The main issue is the effect of the proposal on the character and appearance of the area.
Paragraph 3 · Source page 1
Reasoning from the decision
The proposed building would be large in both its land take and height. Due to its scale and proximity to the host dwelling, it would dominate the plot and unacceptably unbalance the established positive relationship between the dwelling and its subordinate buildings. The relatively exposed location and siting of the buildings within the plot would emphasise the awkwardness of this relationship to the detriment of the character and appearance of the area. A building of this style and materials would typically be seen in rural locations, and it would exude something of an agrarian feel. However, it would give rise to harm when placed in its intended context, as I have explained.
Paragraph 5 · Source page 1
16 December 2025 · Dismissed
Development described in the decision
No verified development description was available for this example.
Issue identified by the Inspector
The main issue is the effect of the proposal upon the character and appearance of the area.
Paragraph 2 · Source page 1
Reasoning from the decision
Ultimately, the proposal would result in an overly large flat roof edifice that would be visible from farther afield along [site address] where the appeal site is seen on top of a hillside. It would therefore not only introduce a large form and massing that would somewhat dominate the original house, but it would also appear almost brutalist in 1 Hambleton Local Development Framework Domestic Extensions Supplementary Planning Document adopted 22 December 2009. Appeal Decision Appeal Ref: APP/U2750/D/25/3375328 its appearance without a robust design rationale or reasoning. Therefore, the character and appearance of the area would be harmed through this proposal.
Paragraph 11 · Source pages 2, 3