
North Yorkshire Council appeal evidence
Refused over neighbour living conditions in North Yorkshire?
Learn which local examples raised sunlight, privacy and future-occupier living-condition concerns.
Recently refused?
Create a free account for a private planning workspace.
No payment at signup. Refusal-review ordering may not be open.
- Matched locally
- 29 of 107
- eligible decision families
- Allowed
- 11
- matched appeal records
- Dismissed
- 17
- matched appeal records
- Householder
- 23
- of 29 matched records
AI-assisted. Cited sources and wording were checked before publication. Based on 5 source-linked examples shown below. Review method and limits.
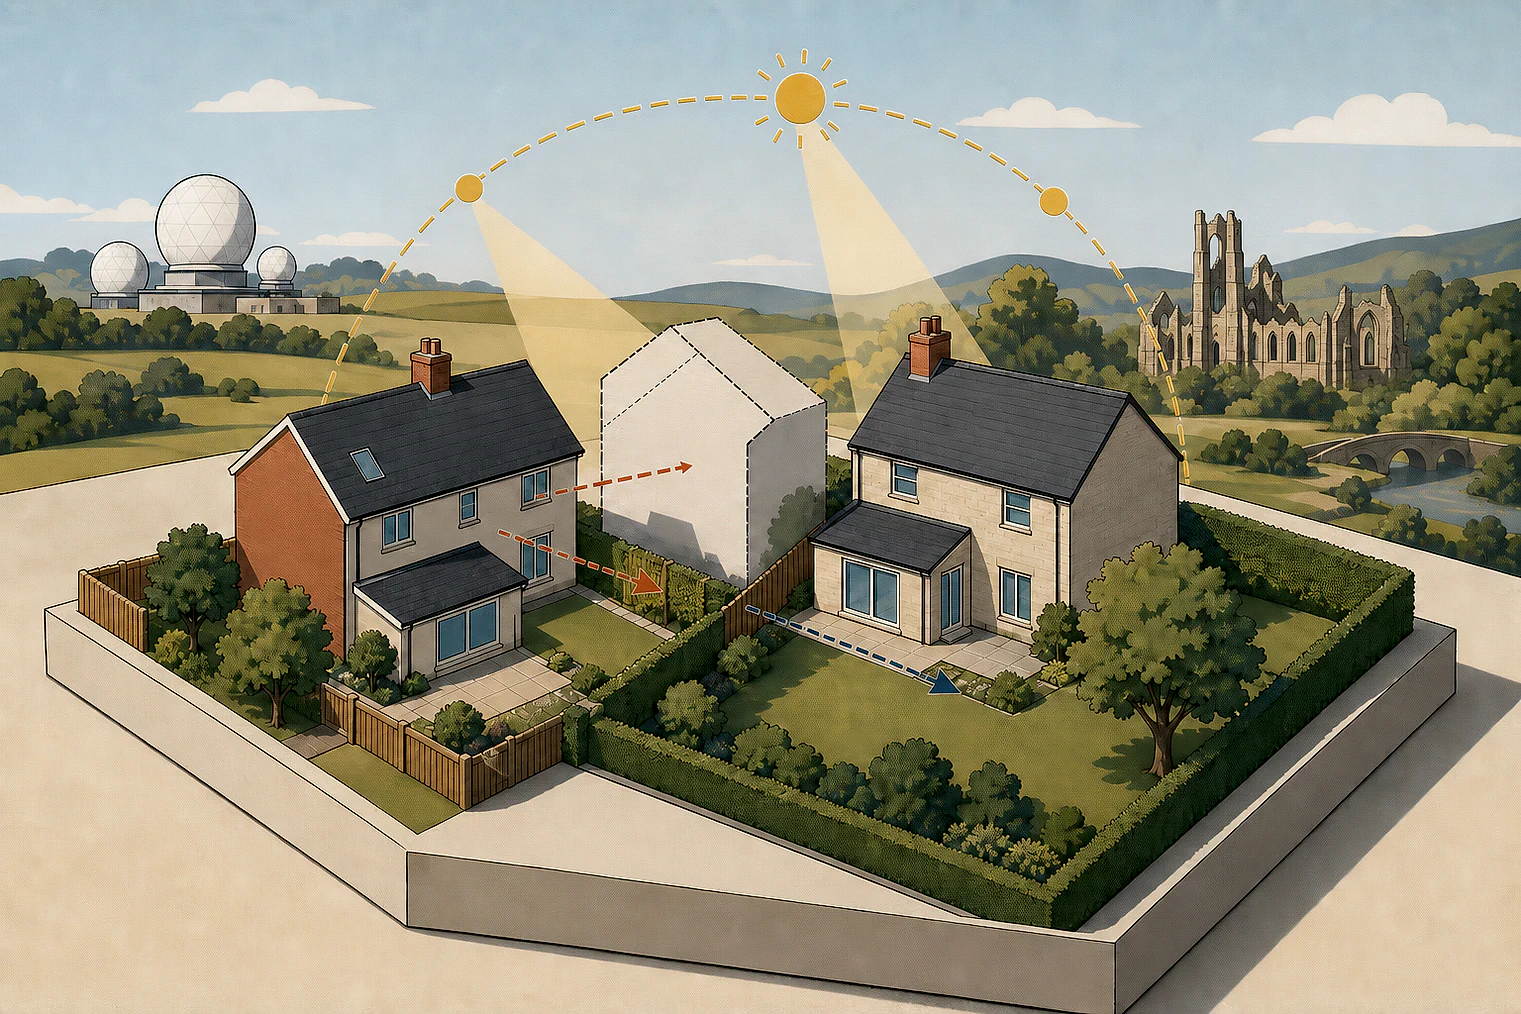
Planning Data area point: North Yorkshire LPA (54.133745, −1.351605). This is the published representative point for the authority boundary, not a town hall, camera position or appeal site.
North Yorkshire Council appeal findings
Sunlight and shared facilities in North Yorkshire
The selected examples include a future-occupier case with only a conclusion, placing it at the edge of neighbour living conditions.
Counted against appeals
North Yorkshire neighbour amenity concerns
Later-day sunlight at No. 7
A deeper and taller rear extension by the boundary would exacerbate later-day sunlight loss at No. 7.
Future occupier conditions
The Inspector concluded the proposal would fail to provide adequate living conditions for future occupiers regarding privacy, outside space, noise and odour.
Helped or needed
Shared facilities in allowed appeal
Caravan bathrooms were insufficient
Bathroom facilities in caravans would not adequately compensate for losing the full amenity building if the site remained occupied.
Your refusal notice
Check these details
- Does the refusal notice identify later-day sunlight or garden use next door?
- Would a deeper or taller extension sit close to a neighbour’s boundary?
- Does the refusal notice mention privacy, outside space, noise or odour for future occupiers?
The selected allowed example’s passage records an objection, not the reasoning for its allowed outcome. These decisions do not predict another result.
Appeal evidence examples
Compare allowed and dismissed appeal reasoning
Each example separates the development, the Inspector-stated issue that selected it, and the reasoning from the decision. Compare the facts as well as the outcome: these examples do not predict how a different proposal would be decided.
Allowed appeal examples
1 example
26 June 2026 · Allowed
Development described in the decision
change of use of existing amenity building 1 to warden's accommodation.
Issue identified by the Inspector
The main issues are: (i) Whether the development is suitably located, having regard to relevant development plan policies; (ii) The effect of the development on the living conditions of the occupiers of the site; and (iii) Other considerations, including personal circumstances
Paragraph 4 · Source page 2
Reasoning from the decision
There was reference at the hearing to bathroom facilities being provided within caravans on the wider site. However, if the current co-operation for the use of the building subject to this appeal is withdrawn then it would be the full facilities of the amenity building that would be lost. Therefore, even if such provision is provided, this would not adequately compensate for the loss of the appeal building in living conditions terms if the site continues to be occupied by G&Ts.
Paragraph 12 · Source page 3
Dismissed appeal examples
3 examples
18 December 2025 · Dismissed
Development described in the decision
single storey rear extension.
Issue identified by the Inspector
The main issue is the effect of the proposed development on the living conditions of the occupants of [address] with particular regard to outlook and light.
Paragraph 3 · Source page 1
Reasoning from the decision
The rear elevation of both No.7 and the appeal dwelling is south facing. As a result, sun light is experienced throughout the day when conditions allow. The introduction of the appeal proposal would reduce the sunlight that occupants of no.7 would experience later in the day through virtue of the extension’s depth and height. [name] note that there is a reduction of light experienced in this part of the day as a result of the existing extension, the introduction of an even deeper built form against the boundary would exacerbate this. Whilst the level of harm this would cause would be moderate, it would be to the detriment of the living conditions of the occupants and garden users of No.7.
Paragraph 6 · Source pages 1, 2
11 June 2026 · Dismissed
Development described in the decision
described as: ‘[name] with [name]. [name] entrance to [address]’.
Issue identified by the Inspector
The main issues are: • the effect of the proposed development on the character and appearance of the area including the effect on trees, the setting of the North York Moors National Park and whether the proposed development would preserve or enhance the character or appearance of the Sawdon Conservation Area; • whether the location of the proposed development would be acceptable having regard to the development plan policies; • the effect of the proposed development on protected species; • whether the proposal would provide adequate living conditions for future occupiers, having regard to privacy, outside space, noise, and odour; and • the effect of the proposal on an existing agricultural business.
Paragraph 3 · Source page 1
Reasoning from the decision
Nonetheless, for the above reasons, the proposal would fail to provide adequate living conditions for future occupiers, having regard to privacy, outside space, noise, and odour. The proposal would therefore conflict Policy DEC4 of the LP and paragraph 135 of the Framework which, together, seek to ensure proposals ensure a good standard of amenity for existing and future occupants.
Paragraph 39 · Source page 7
8 June 2026 · Dismissed
Development described in the decision
described on the Application Form as the ‘proposed 2 storey side and rear extensions and single storey rear extensions.’
Issue identified by the Inspector
The main issue is the effect of the proposal upon: • The character and appearance of the existing building and the surrounding locality, and • The living conditions of the neighbouring dwelling, with particular regard to privacy.
Paragraph 2 · Source page 1
Reasoning from the decision
Paragraph 56 of the National Planning Policy Framework also states that ‘Local planning authorities should consider whether otherwise unacceptable development could be made acceptable through the use of conditions.’ I also agree with the Appellant that a condition seeking the obscure glazing of this window would be able to resolve this matter with regards to living conditions.
Paragraph 10 · Source page 3
Other appeal outcomes
1 example
8 June 2026 · Split Decision
Development described in the decision
described on the Application Form as ‘Retrospective planning permission for decking at side of property.’
Issue identified by the Inspector
Taking the above into account, the main issues are: • The effect of the boundary fence upon the existing building and the surrounding locality, with special attention as to whether the scheme preserves or enhances the character and appearance of the Whitby Conservation Area (CA); and • The effect of the decking upon the living conditions of the surrounding area, with particular regard given to privacy.
Paragraph 8 · Source page 2
Reasoning from the decision
Consequently, and in conclusion of this matter, I am not convinced that the extension of the decking would cause material detriment to surrounding occupiers as a result of overlooking, or disturbance. The scheme would therefore be in conformity with LP Policy DEC4 which seeks that proposals do not give rise to unacceptable impacts towards living conditions.
Paragraph 24 · Source page 5