
Oldham Metropolitan Borough Council appeal evidence
Refused over neighbour outlook and privacy in Oldham Metropolitan?
See what selected Oldham examples say about restricted rear outlook, balcony privacy and adding family space with less neighbour harm.
Recently refused?
Create a free account for a private planning workspace.
No payment at signup. Refusal-review ordering may not be open.
- Matched locally
- 16 of 78
- eligible decision families
- Allowed
- 2
- matched appeal records
- Dismissed
- 13
- matched appeal records
- Householder
- 16
- of 16 matched records
AI-assisted. Cited sources and wording were checked before publication. Based on 5 source-linked examples shown below. Review method and limits.
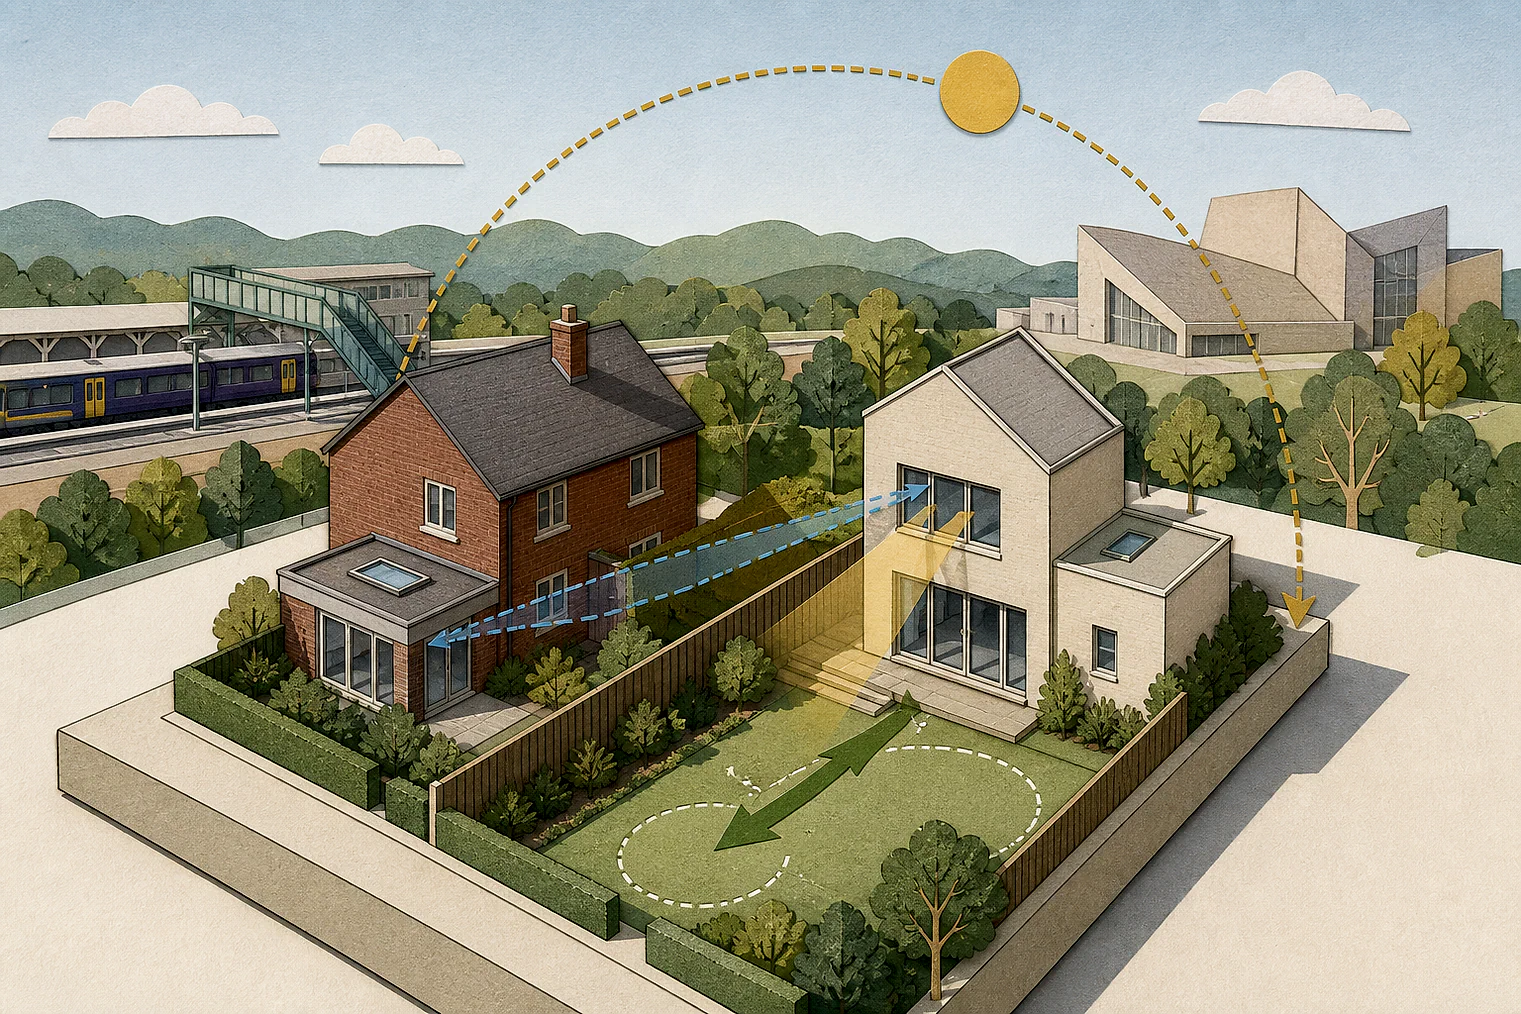
Planning Data area point: Oldham LPA (53.555207, −2.077035). This is the published representative point for the authority boundary, not a town hall, camera position or appeal site.
Oldham Metropolitan Borough Council appeal findings
Oldham rear outlook and balcony privacy
Appeal 15442’s allowed extract stops mid-sentence and gives no privacy reasoning. The displayed examples have a higher allowed share than the matched local set.
Counted against appeals
Oldham boundary outlook and balcony harm
Boundary structure enclosed rear rooms
A tall structure beside the shared boundary severely restricted a neighbour’s rear windows and yard, creating intolerable enclosure.
Elevated balcony worsened overlooking
Despite existing mutual overlooking, the proposed balcony would be a dominant addition and worsen the neighbour’s privacy loss.
Family space need was insufficient
The claimed need for more family space did not show why the accommodation could not be provided with less harm to neighbours.
Helped or needed
Oldham side extension had no objection
Side extension matched the dwelling
The allowed extract says the side extension was similar to an earlier approved proposal and reflected the existing dwelling’s scale, design and materials. The Council had no objection.
Your refusal notice
Check these details
- Does the refusal identify rear windows or a yard that would feel enclosed?
- Would a balcony sit above a neighbour and worsen existing overlooking?
- Could extra accommodation be provided with less harm to neighbours?
Appeal 79068 also concerns other issues. Its extract ends before explaining neighbour outlook. These decisions do not predict another result.
Appeal evidence examples
Compare allowed and dismissed appeal reasoning
Each example separates the development, the Inspector-stated issue that selected it, and the reasoning from the decision. Compare the facts as well as the outcome: these examples do not predict how a different proposal would be decided.
Allowed appeal examples
1 example
19 May 2022 · Allowed
Development described in the decision
a single-storey side extension to the north elevation; new balcony including extending the existing balcony to south elevation; and render and feature stone to external walls.
Issue identified by the Inspector
The main issue is the effect of the proposal on the living conditions of the occupants of number [address], with particular regard to privacy.
Paragraph 2 · Source page 2
Reasoning from the decision
The proposal is for two separate elements. A single-storey side extension is proposed on the northern side of the property. It would provide an additional bedroom and en-suite. The Council has no objection to the extension, which is similar to an earlier proposal that was approved in 2014. The extension would reflect the character of the existing dwelling in terms of its scale, design and materials. Consequently, I have no reason to disagree with the Council’s
Paragraph 4 · Source page 2
Dismissed appeal examples
4 examples
20 March 2026 · Dismissed
Development described in the decision
No verified development description was available for this example.
Issue identified by the Inspector
The main issues are the effect of the proposed development on: • The character and appearance of the area. • The living conditions of the occupiers of 232 and [address], with particular reference to outlook and privacy.
Paragraph 3 · Source page 1
Reasoning from the decision
The proximity of the development to the shared boundary with [address] (No.232) means that the outlook from both the rear windows and the yard of that property would be severely restricted. The limited width of the terraced houses and their yards means that outlook from gardens and rear windows is highly sensitive to changes in their surroundings. The erection of this tall structure on No.232’s southern boundary harshly encloses the rear elevation and yard of the property to an intolerable level of overbearance. The subsequent harm to No.232’s living conditions is therefore unacceptable.
Paragraph 10 · Source page 2
5 March 2026 · Dismissed
Development described in the decision
rear first floor extension; front and side single extension; raised boundary wall.
Issue identified by the Inspector
Therefore, the main issue is the effect of the proposed first floor rear extension on the living conditions of the occupiers at No [address], with regard to outlook and sunlight.
Paragraph 4 · Source page 1
Reasoning from the decision
It is stated that the extension will create additional space, which is needed for a large family who cannot move house. However, it has not been demonstrated that additional accommodation could not be provided in a manner which would not unduly harm neighbouring living conditions.
Paragraph 9 · Source page 2
4 November 2025 · Dismissed
Development described in the decision
a retrospective application for an outbuilding.
Issue identified by the Inspector
The main issues are the effect of the proposed development upon (i) the character and appearance of the host property and the area and (ii) the living conditions of the occupiers of No.[address] in terms of their outlook.
Paragraph 3 · Source page 1
Reasoning from the decision
Therefore, for the above reasons, I conclude that the outbuilding does not accord with policy JP-P1 of the Places for Everyone Joint Development Plan Document for Bolton, Bury, Manchester, Oldham, Rochdale, Salford, Tameside, Trafford and Wigan 2024 (PfE), which aims to protect and conserve the character and appearance of areas within which development is proposed, or with policy 9 of the Oldham Local Development Plan Document 2011 (LP), or chapter 12 of the National Planning Policy Framework 2025 (the Framework), which have the same aims. Living conditions of the occupiers of No. [address].
Paragraph 13 · Source page 2
12 August 2025 · Dismissed
Development described in the decision
part single storey/part two storey side extension with balcony.
Issue identified by the Inspector
The main issues in this appeal are the effect of the development on (i) the character and appearance of the host property and area in general; (ii) the living conditions of the occupiers at No. 19 Springwood; and (iii) highway safety
Paragraph 4 · Source page 1
Reasoning from the decision
No. 19 Springwood lies to the rear of the appeal site, properties in the area experience mutual overlooking. However, due to the elevated position of the appeal site compared to No. 19 the proposed balcony would be a dominant addition which would exacerbate overlooking and loss of privacy. I find that the proposed development would harm the living conditions of the occupiers of No. 19 Springwood.
Paragraph 8 · Source page 2