
Oxford City Council appeal evidence
Refused over neighbour living conditions in Oxford?
See how selected Oxford appeal decisions dealt with daylight, outlook, disturbance and practical home layouts.
Recently refused?
Create a free account for a private planning workspace.
No payment at signup. Refusal-review ordering may not be open.
- Matched locally
- 28 of 78
- eligible decision families
- Allowed
- 9
- matched appeal records
- Dismissed
- 19
- matched appeal records
- Householder
- 24
- of 28 matched records
AI-assisted. Cited sources and wording were checked before publication. Based on 5 source-linked examples shown below. Review method and limits.
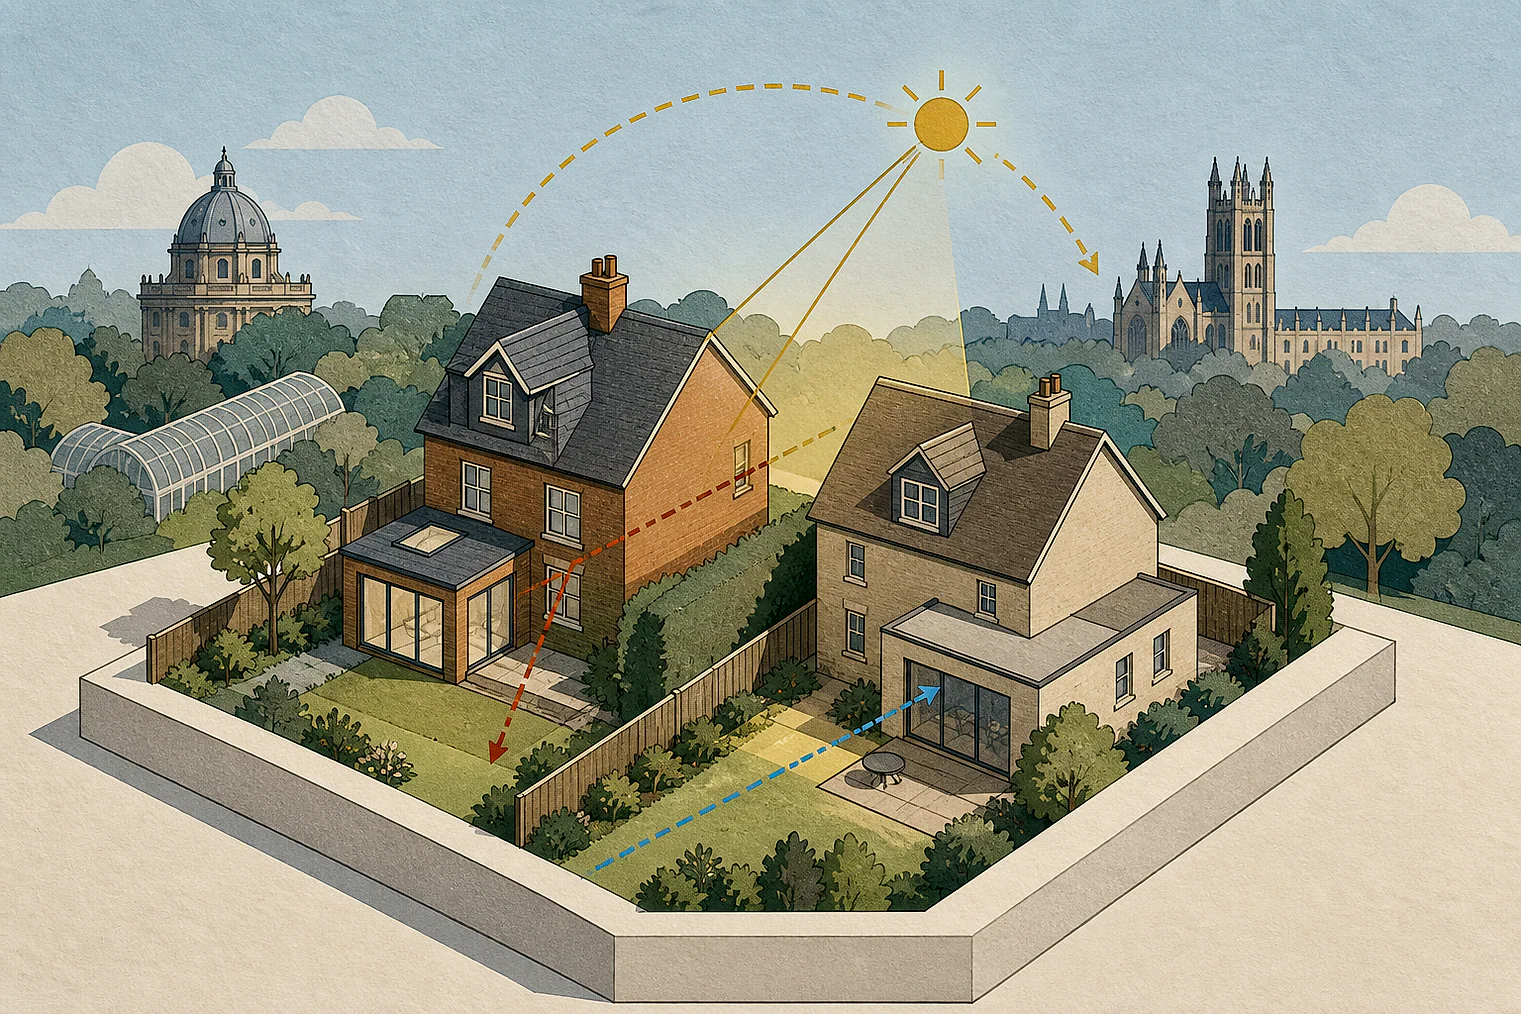
Planning Data area point: Oxford LPA (51.754596, −1.24096). This is the published representative point for the authority boundary, not a town hall, camera position or appeal site.
Oxford City Council appeal findings
Oxford evidence on daylight, outlook and flat living
The selected examples have a different outcome mix from the matched local set. Appeal 85482 is a condition appeal at this issue’s edge, and some extracts give only conclusions.
Counted against appeals
Rear extensions: outlook and daylight
Unacceptable outlook and daylight loss
A rear extension was found to cause unacceptable harm to a neighbour’s outlook and daylight, but not sunlight.
Helped or needed
Practical flats without neighbour harm
Coherent, practical homes
The inspector concluded the proposed flats would be coherent and practical, without harming Flat 94B or the combined dwelling.
Your refusal notice
Check these details
- Does the refusal identify lost daylight, outlook, or both?
- How close are neighbouring windows, patios and gardens to the extension?
- Would each proposed home be coherent and practical to use?
This review uses only the displayed Oxford extracts, rather than unseen passages from the underlying decisions. These decisions do not predict another result.
Appeal evidence examples
Compare allowed and dismissed appeal reasoning
Each example separates the development, the Inspector-stated issue that selected it, and the reasoning from the decision. Compare the facts as well as the outcome: these examples do not predict how a different proposal would be decided.
Allowed appeal examples
2 examples
10 June 2026 · Allowed
Development described in the decision
amalgamation of ground and second floor flats to create 1 x 4 bed flat (Use Class C3). Conversion of existing basement to create 1 x 1 bed flat (Use Class C3), formation of one lightwell. Internal alterations and associated works.
Issue identified by the Inspector
The main issues relevant to this appeal are: • Whether the proposal would cause harm to the housing stock • The effect of the proposal on the living conditions of the occupiers of the proposed amalgamated flat with regard to whether a coherent or functional living environment would be created as well as the occupiers Flat 94B with regard to noise and disturbance; and • The effect of the proposal on flood risk.
Paragraph 3 · Source page 1
Reasoning from the decision
Therefore, for the reasons given above, the proposed development would be coherent and practical and would not lead to harm to the living conditions of the occupiers of Flat 94B or the combined dwelling. Accordingly, the proposal would not conflict with Policies DH1, H15, RE7 or RE8 of the LP. These seek, amongst other matters, for development to ensure the amenity of occupiers and neighbours is protected as well as ensure new dwellings provide good quality living accommodation for the intended use.
Paragraph 17 · Source page 4
6 March 2026 · Allowed
Development described in the decision
No verified development description was available for this example.
Issue identified by the Inspector
The main issues are: whether condition 5 is reasonable and necessary having regard to the character of the area and the living conditions of neighbouring occupiers; and the effect of removing condition 7 for the provision of cycle parking would have on encouraging the use of sustainable modes of transport.
Paragraph 6 · Source page 2
Reasoning from the decision
The ability to let the garage conversion to paying guests would therefore have the potential to be particularly intrusive to neighbour’s living conditions. Similarly, any commercial or industrial use of the garage that went beyond a use incidental to the main dwelling, or where it was to cease to be functionally related to the primary residential use of the site, would be likely to cause harm to the neighbouring occupiers from disturbance from any associated activity and any comings and goings. It would also be likely to have some consequential adverse impact on the character of the area.
Paragraph 13 · Source page 3
Dismissed appeal examples
3 examples
19 June 2026 · Dismissed
Development described in the decision
demolition of existing garage and workshop. Erection of single storey rear extension. Insertion of 1 no. window to the side elevation. Subdivision of existing house in multiple occupation (Use Class C4) to a short term holiday let ([name]) on the first floor and a 1 x 1 bed apartment (Use Class C3) on the ground floor. Erection of single storey building for housekeeping and storage purposes for the short term holiday let and cycle storage for the apartment and housekeeper. Erection of boundary treatments, bicycle parking and alterations to landscaping.
Issue identified by the Inspector
Taking into account the above matters, the main issues relevant to this appeal are: • Whether the proposal would be a suitable location for tourist accommodation with regard to local development plan policies • The effect of the proposal on the character and appearance of the area; and • The effect of the proposal on the living conditions of the occupiers of the proposed dwelling and nearby occupiers with regard to noise and disturbance.
Paragraph 14 · Source page 3
Reasoning from the decision
Therefore, for the reasons given above, the proposed development would not cause significant noise and disruption to the nearby occupiers, including the occupiers of the proposed ground floor flat and thus would not significantly harm their living conditions. Consequently, the development would accord with Policies RE7 and RE8 of the LP which seek, amongst other matters, for development to manage noise to safeguard or improve amenity, health and quality of life and ensure that the amenity of communities, occupiers and neighbours is protected.
Paragraph 39 · Source page 7
8 June 2026 · Dismissed
Development described in the decision
a single storey rear extension.
Issue identified by the Inspector
The main issue is the effect of the development on the living conditions of occupants of No [address] (No 67) with regard to outlook and daylight/sunlight.
Paragraph 3 · Source page 1
Reasoning from the decision
While the proposal would not have an adverse effect on sunlight, it would have an unacceptable adverse effect on the living conditions of occupants of No [address] with regard to outlook and daylight. It would therefore be in conflict with Policies RE7 and H14 of the Local Plan which require development to protect the amenity of neighbours with regard to outlook and to provide reasonable daylight to existing and new homes.
Paragraph 11 · Source page 2
4 February 2026 · Dismissed
Development described in the decision
erection of a single storey rear extension.
Issue identified by the Inspector
The main issues are the effect of the proposed development on: • the character and appearance of the area; and • the living conditions of the occupiers of 90 and [address], with particular regard to daylight, sunlight, and visual impact.
Paragraph 4 · Source page 1
Reasoning from the decision
The proposed extension would be set-in from the shared boundary with No 90 by approximately 1.6 metres. I observed that the windows serving a habitable room on the ground floor at No 90 are positioned behind No 90’s rear porch. These windows are situated several metres away from the location of the proposed extension. Due to this distance and that it would be a single-storey structure, the proposed development would not have an adverse impact on the amount of daylight and sunlight received to those windows, and its visual impact when seen from those windows would be minimal. Similarly, it would be situated a sufficient distance away from No 90’s paved patio area and rear garden such that its visual impact upon these areas would be limited. Hence, the proposed development would not negatively impact upon the living conditions of the occupiers of No 90.
Paragraph 12 · Source pages 2, 3