
Pendle Borough Council appeal evidence
Refused over area character and appearance in Pendle?
See what the selected examples say about harm, porch design and details to test in a Pendle refusal.
Recently refused?
Create a free account for a private planning workspace.
No payment at signup. Refusal-review ordering may not be open.
- Matched locally
- 14 of 30
- eligible decision families
- Allowed
- 5
- matched appeal records
- Dismissed
- 9
- matched appeal records
- Householder
- 13
- of 14 matched records
AI-assisted. Cited sources and wording were checked before publication. Based on 5 source-linked examples shown below. Review method and limits.
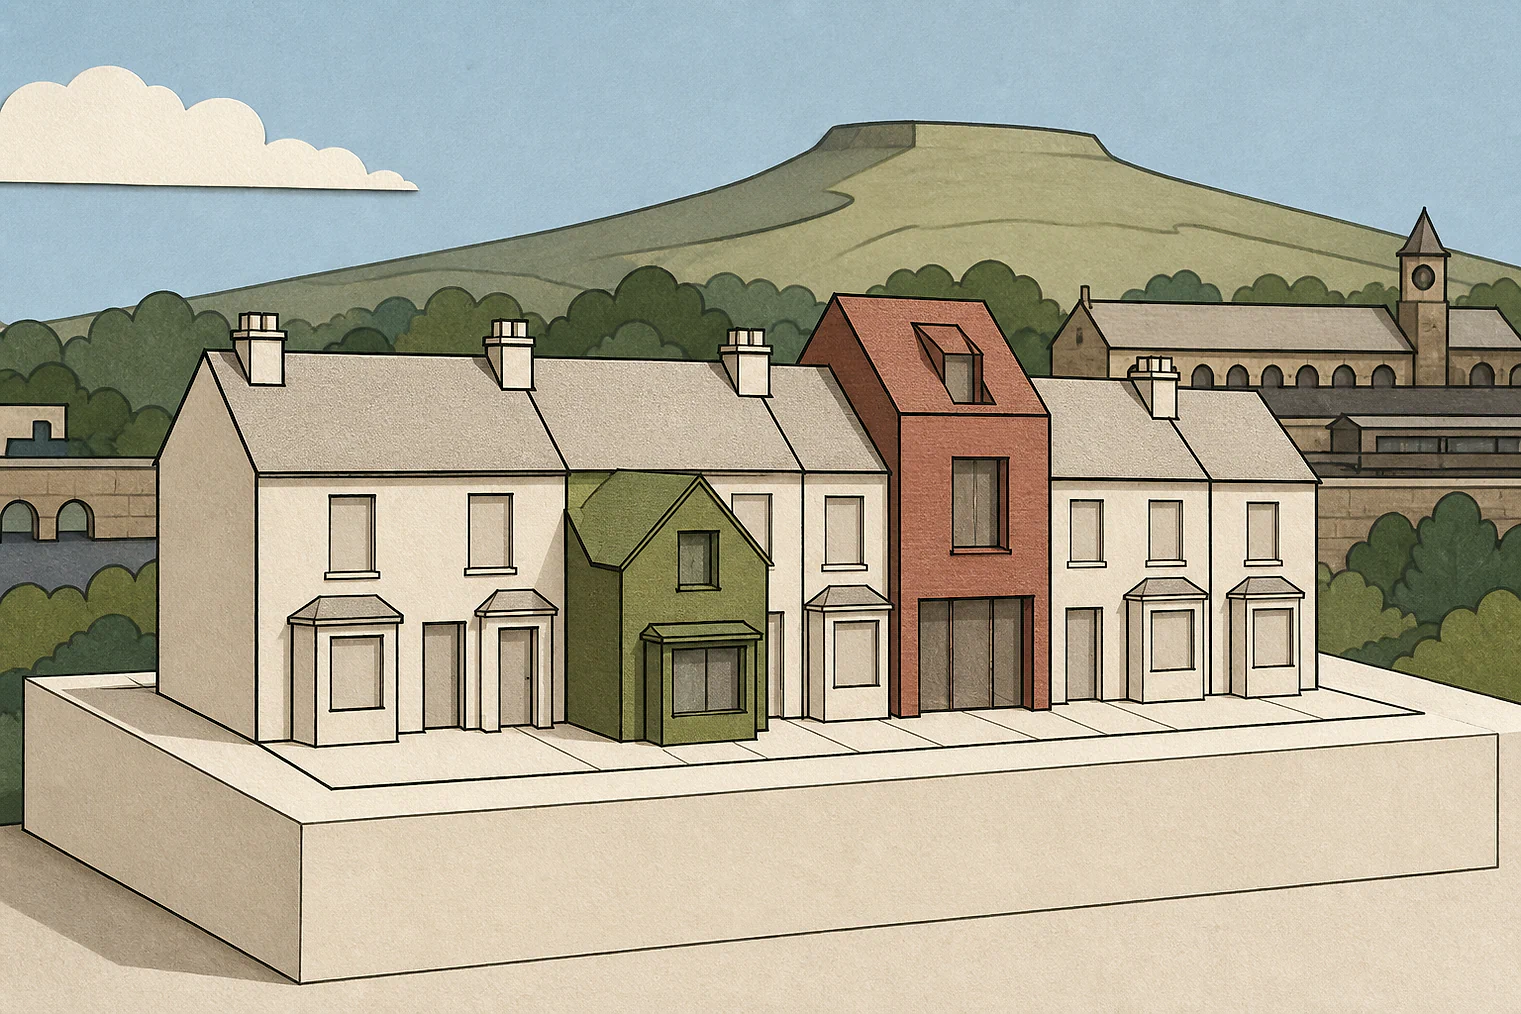
Planning Data area point: Pendle LPA (53.865517, −2.184927). This is the published representative point for the authority boundary, not a town hall, camera position or appeal site.
Pendle Borough Council appeal findings
Porch scale and area harm in Pendle
The selected examples contain a higher share of dismissals than the matched local set, and their dismissed extracts state harm without identifying the design features behind it.
Counted against appeals
Stated harm to Pendle’s character
Cabin, dormer and extensions
The selected examples concluded that a holiday cabin, loft dormer and two-storey extensions would harm the area’s character and appearance.
Harm to the host property
The orangery, rear dormer, car port and balcony proposal was concluded to harm both the host property and surrounding area.
Helped or needed
Pendle porch scale and parking
Scale matched the forecourt
The allowed porch was not overly large when its height and depth were compared with the frontage forecourt.
Design respected the house
Its style, design, materials and scale were found to respect the house and not be out of keeping in the residential area.
Parking space stayed available
The porch retained sufficient space for parking in front of it.
Your refusal notice
Check these details
- Does the refusal identify harm to the house, the street, or both?
- How do your proposal’s height and depth compare with the available forecourt?
- Would enough space remain for parking in front?
One selected dismissal also concerned neighbours’ living conditions; its cited wording here covers only area character and appearance. These decisions do not predict another result.
Appeal evidence examples
Compare allowed and dismissed appeal reasoning
Each example separates the development, the Inspector-stated issue that selected it, and the reasoning from the decision. Compare the facts as well as the outcome: these examples do not predict how a different proposal would be decided.
Allowed appeal examples
1 example
2 January 2025 · Allowed
Development described in the decision
a front porch.
Issue identified by the Inspector
The main issue is the effect on the character and appearance of the area.
Paragraph 2 · Source page 1
Reasoning from the decision
The Design Principles: Supplementary Planning Document 2009 (SPD) advises that front porches with matching material and a pitched roof will be acceptable if extending no more than 1.25 metres forwards. This proposal would exceed these dimensions and include some alternative materials. It therefore falls to be considered against the specific design guidelines. I am satisfied that the style, design, materials and scale respect the character of the house and are not out of keeping in this residential area. The guidelines advise that small porches and canopies of a satisfactory design and materials, projecting in front of the building line, will normally be permitted. I am satisfied that this proposal is not overly large given its height and its depth in comparison to the depth of the frontage forecourt. It retains sufficient space for parking in front of it. Whilst the extension may be larger than anticipated by the SPD as suggested by the council, I am satisfied that it generally meets its design aspirations.
Paragraph 5 · Source page 2
Dismissed appeal examples
4 examples
23 February 2026 · Dismissed
Development described in the decision
described as “siting of log Cabin to be used as a Holiday let.”
Issue identified by the Inspector
The main issue is the effect of the proposed development on the character and appearance of the area.
Paragraph 3 · Source page 1
Reasoning from the decision
Nevertheless, for the reasons given above, I conclude that the proposed development would cause harm to the character and appearance of the area. Consequently, it would conflict with LP policies DM16 and DM21 which, together, require high-quality design which considers the context of the site and surroundings, promotes local character and distinctiveness and makes a positive contribution to the built and natural environment, promoting quality of place.
Paragraph 10 · Source page 2
6 September 2024 · Dismissed
Development described in the decision
erection of rear and side dormer to facilitate a loft conversion.
Issue identified by the Inspector
The main issue is the effect of the proposal on the character and appearance of the surrounding area.
Paragraph 2 · Source page 1
Reasoning from the decision
For these reasons, I conclude that the proposal would be harmful to the character and appearance of the surrounding area. It would therefore conflict with Policy ENV2 of the Local Plan for [name] 1: [name] 2011-2030 (adopted December 2015). This policy seeks, amongst other matters, to secure the highest quality design that makes a positive contribution to the local identity and character. The proposal would also conflict with guidance at Paragraph 139 of the National Planning Policy Framework (the Framework), which promotes the importance of good design. It would further be contrary to guidance within the Council’s DP SPD in relation to dormer design.
Paragraph 8 · Source page 2
16 March 2022 · Dismissed
Development described in the decision
described as side and rear two storey extensions
Issue identified by the Inspector
The main issues in this appeal are the effect of the proposed development on (i) the character and appearance of the area; and (ii) the living conditions of the occupiers of neighbouring properties.
Paragraph 3 · Source page 1
Reasoning from the decision
I conclude that the proposed development would harm the character and appearance of the area. There is conflict with Policy ENV2 of the Local Plan for Pendle: [name] 2011-2030 (2015) (the Local Plan) which seeks amongst other things to ensure high standards of design which positively contribute to local identity and character.
Paragraph 7 · Source page 2
11 June 2026 · Dismissed
Development described in the decision
for the erection of a rear orangery, rear dormer extension, car port shelter to main entrance and replacement of a rear window with double doors and a Juliet balcony.
Issue identified by the Inspector
With the above in mind, the main issue is the effect of the proposed development on the character and appearance of the host property and surrounding area.
Paragraph 4 · Source page 1
Reasoning from the decision
Therefore, the proposal would cause unacceptable harm to the character and appearance of the host property and surrounding area. It would conflict with Policies DM16 and DM24 of the Pendle Local Plan 2025, the Design Principles Supplementary Planning Document 2009, Supplementary Planning Guidance: Development in the [name], and Paragraph 139 of the National Planning Policy Framework.
Paragraph 11 · Source page 2