
Portsmouth City Council appeal evidence
Refused over neighbours’ living conditions in Portsmouth?
See how inspectors assessed neighbours’ light, outlook, outdoor space and late-night noise in the selected examples.
Recently refused?
Create a free account for a private planning workspace.
No payment at signup. Refusal-review ordering may not be open.
- Matched locally
- 26 of 52
- eligible decision families
- Allowed
- 9
- matched appeal records
- Dismissed
- 17
- matched appeal records
- Householder
- 20
- of 26 matched records
AI-assisted. Cited sources and wording were checked before publication. Based on 5 source-linked examples shown below. Review method and limits.
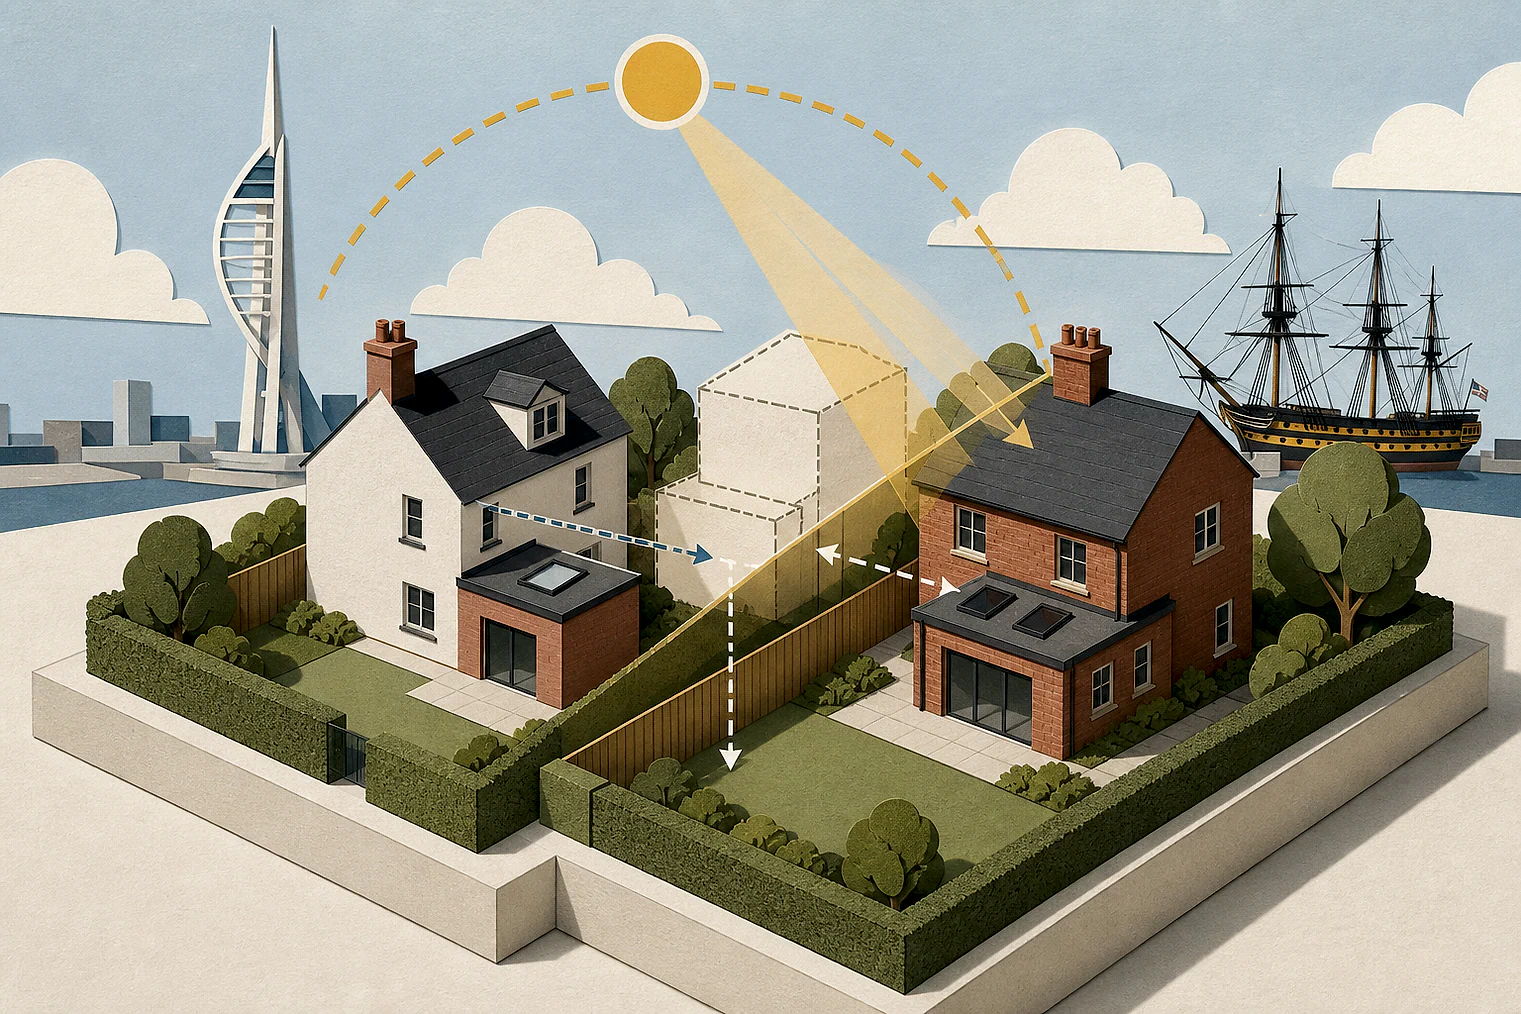
Planning Data area point: Portsmouth LPA (50.820439, −1.078363). This is the published representative point for the authority boundary, not a town hall, camera position or appeal site.
Portsmouth City Council appeal findings
Portsmouth neighbours: light, outdoor space and late-night noise
The decision finding no nearby harm gives only a conclusion, not detailed reasoning. The selected examples cover different proposal types.
Counted against appeals
Parks, outlook, sunlight and late-night noise
Outdoor alternatives did not work for everyone
Parks and the seafront were not considered desirable or realistic alternatives for all future occupiers.
Roof form harmed outlook and sunlight
The revised roof form was found to cause unacceptable harm to a neighbour’s outlook and sunlight.
Late-night noise lacked evidence
No noise assessment or mitigation scheme was submitted. Sound insulation would not address customers’ external night-time noise.
Helped or needed
Parking and nearby living conditions
Suitable car parking provision
The Inspector found no harm to the living conditions of nearby dwellings.
Your refusal notice
Check these details
- Would your proposal reduce a neighbour’s outlook or sunlight?
- Could every future occupier realistically use the proposed outdoor alternatives?
- Is there noise evidence for late-night customer activity?
The selected example finding no nearby harm is conclusion-only, and another decision combines neighbour-living harm with flood and design. These decisions do not predict another result.
Appeal evidence examples
Compare allowed and dismissed appeal reasoning
Each example separates the development, the Inspector-stated issue that selected it, and the reasoning from the decision. Compare the facts as well as the outcome: these examples do not predict how a different proposal would be decided.
Allowed appeal examples
1 example
2 April 2026 · Allowed
Development described in the decision
described as “Change of use of part ground floor and upper floor, from commercial (Class E), to eight bedroom house in multiple occupation (Sui generis); to include retention of ground floor commercial unit (Class E), installation of new shopfront including residential and commercial access doors, construction of Mansard roof extension, rear terrace at ground floor level, and associated bicycle and refuse storage”
Issue identified by the Inspector
The main issues are: • whether the proposed development makes suitable provision for car parking with regard to the effect on the living conditions of occupiers of nearby dwellings; • whether the proposal would provide acceptable living conditions for future occupiers of the room identified as ‘bedroom 1’ with regard to access and layout; • whether the proposal is in a suitable location having regard to the development plan policies for development within the [address] local centre; and • the effect of the development on the Chichester and Langston Harbours Special Protection Area (SPA), the [name] and the Solent and [name] referred to collectively as the [name]; and on the Solent and Isle of Wight Lagoons Special Area of Conservation (SAC) and the [name].
Paragraph 7 · Source page 2
Reasoning from the decision
Therefore, from the evidence before me, I am satisfied there would be suitable provision for car parking and the proposal would not harm the living conditions of occupiers of nearby dwellings. The proposal therefore complies with PP policies PCS17 and PCS23 in so far as they seek to promote development where there is good access to public transport, goods and services and protect the living environment.
Paragraph 13 · Source page 3
Dismissed appeal examples
4 examples
29 June 2026 · Dismissed
Development described in the decision
change of use from house in multiple occupation (Class C4) to 8 person/8 bedroom house in multiple occupation (sui generis).
Issue identified by the Inspector
The main issues are whether future occupiers of the appeal development would be provided with adequate living conditions, with particular regard to external private space; and outlook.
Paragraph 3 · Source page 1
Reasoning from the decision
It is put to me that the site benefits from excellent access to alternative outdoor amenity provision, as the property is within walking distance of local parks, greenspaces, and the seafront and beach. [name] accept that those amenities would be within walking distance for many, given the respective distances from the appeal site, I do not consider those alternatives as desirable or realistic options for all future occupiers, including those with protected characteristics. Therefore, reliance on those alternatives would not provide acceptable living conditions for all future occupiers, even when considering the urban coastal context.
Paragraph 10 · Source page 2
25 June 2026 · Dismissed
Development described in the decision
construction of a 3 storey front extension; addition of a second floor including the remodelling of the rear elevation (with Juliet balconies at first and second floor); new natural slate roof, a raised ridge and a rear dormer with Juliet balcony (with solar panels on top); single storey rear extension; and air source heat pump in rear garden.
Issue identified by the Inspector
The main issue is the effect of the revised roof form on the living conditions of the occupiers of the upper floor room at No.14 [site address] , with particular regard to outlook and light.
Paragraph 2 · Source page 1
Reasoning from the decision
Consequently, I conclude on the main issue that the proposal would result in unacceptable harm to the living conditions of the occupiers of No.14 [site address] , with particular regard to outlook and sunlight. The proposal would therefore conflict with Policy PCS23 of The Portsmouth Plan (2012), which seeks to protect residential amenity and secure a good standard of living environment for existing occupiers and the relevant design and amenity objectives set out in para. 135 of the National Planning Policy Framework.
Paragraph 10 · Source page 2
1 May 2026 · Dismissed
Development described in the decision
change of use of existing public house to Class E retail including all ancillary services with some regularisation of works to street elevation and remedial works to existing first floor flat.
Issue identified by the Inspector
The main issues are: • the effect of the proposed development on the character and appearance of the host property and the surrounding area; and • whether the development would provide satisfactory living conditions for adjoining occupiers, with particular regard to noise and disturbance; and • whether the proposal would be acceptable with regard to the loss of a public house in the locality, with particular regard to marketing evidence; and • whether the site represents a suitable location for the proposed development, having regard to the proximity of other retail uses in the local area and the provision of an active frontage.
Paragraph 8 · Source page 2
Reasoning from the decision
A noise impact assessment has not been submitted with the application. Without this or a mitigation scheme to address potential noise to adjoining noise-sensitive residential uses, I find the proposed opening hours would have a potentially detrimental and harmful impact on the living conditions of adjoining residential occupiers. Moreover, in the absence of technical data or proposed mitigation measures, there would be potential for a significant observed adverse effect to adjoining residents due to noise caused through the proposed late-night hours of opening. Whilst the Council’s environmental health regulatory services have suggested that a pre commencement condition could be added to address noise transmission from plant and noise generating equipment to the first floor flat through a sound insulation scheme, this would not mitigate the external noise created by customers during the night.
Paragraph 19 · Source page 4
28 April 2026 · Dismissed
Development described in the decision
two storey rear extension, single storey first floor extension to convert the existing annex into 2 x two bedroom units.
Issue identified by the Inspector
The main issues are: • the effect of the proposed development on the character and appearance of the area; • the effect of the proposal on the living conditions of the occupiers of the neighbouring property, having regard to outlook; • weather the proposal would provide acceptable living conditions for future occupiers, having regard to privacy, outlook, living space, parking provision and waste storage; • whether the proposal would provide adequate safety for future occupiers in relation to flood risk, particularly for the ground floor flat; • the effect of the proposed development on highway safety; • whether the development would achieve nutrient neutrality, or otherwise secure appropriate mitigation for increased nutrient discharge affecting European designated sites; and • whether adequate mitigation is secured to address recreational disturbance impacts on the Solent Special Protection Areas (SPAs).
Paragraph 2 · Source page 1
Reasoning from the decision
The benefits must be considered in the context of the harm identified. It has been established that the proposal would cause unacceptable harm to the character and appearance of the area and the living conditions of the occupiers of the neighbouring property, and it would not provide acceptable living conditions for future occupiers of the development. In addition, the absence of a site-specific FRA means the development has not demonstrated that it would be safe for its lifetime in an area of high flood risk, contrary to national policy. The harms identified represent clear conflicts with the development plan’s core objectives relating to design quality, residential amenity and flood risk. The combined weight of these harms is therefore substantial.
Paragraph 36 · Source page 6