
London Borough of Redbridge appeal evidence
Refused over character and appearance in Redbridge?
Learn which selected Redbridge examples recorded visual harm and which extension features avoided it.
Recently refused?
Create a free account for a private planning workspace.
No payment at signup. Refusal-review ordering may not be open.
- Matched locally
- 142 of 268
- eligible decision families
- Allowed
- 52
- matched appeal records
- Dismissed
- 88
- matched appeal records
- Householder
- 132
- of 143 matched records
AI-assisted. Cited sources and wording were checked before publication. Based on 5 source-linked examples shown below. Review method and limits.
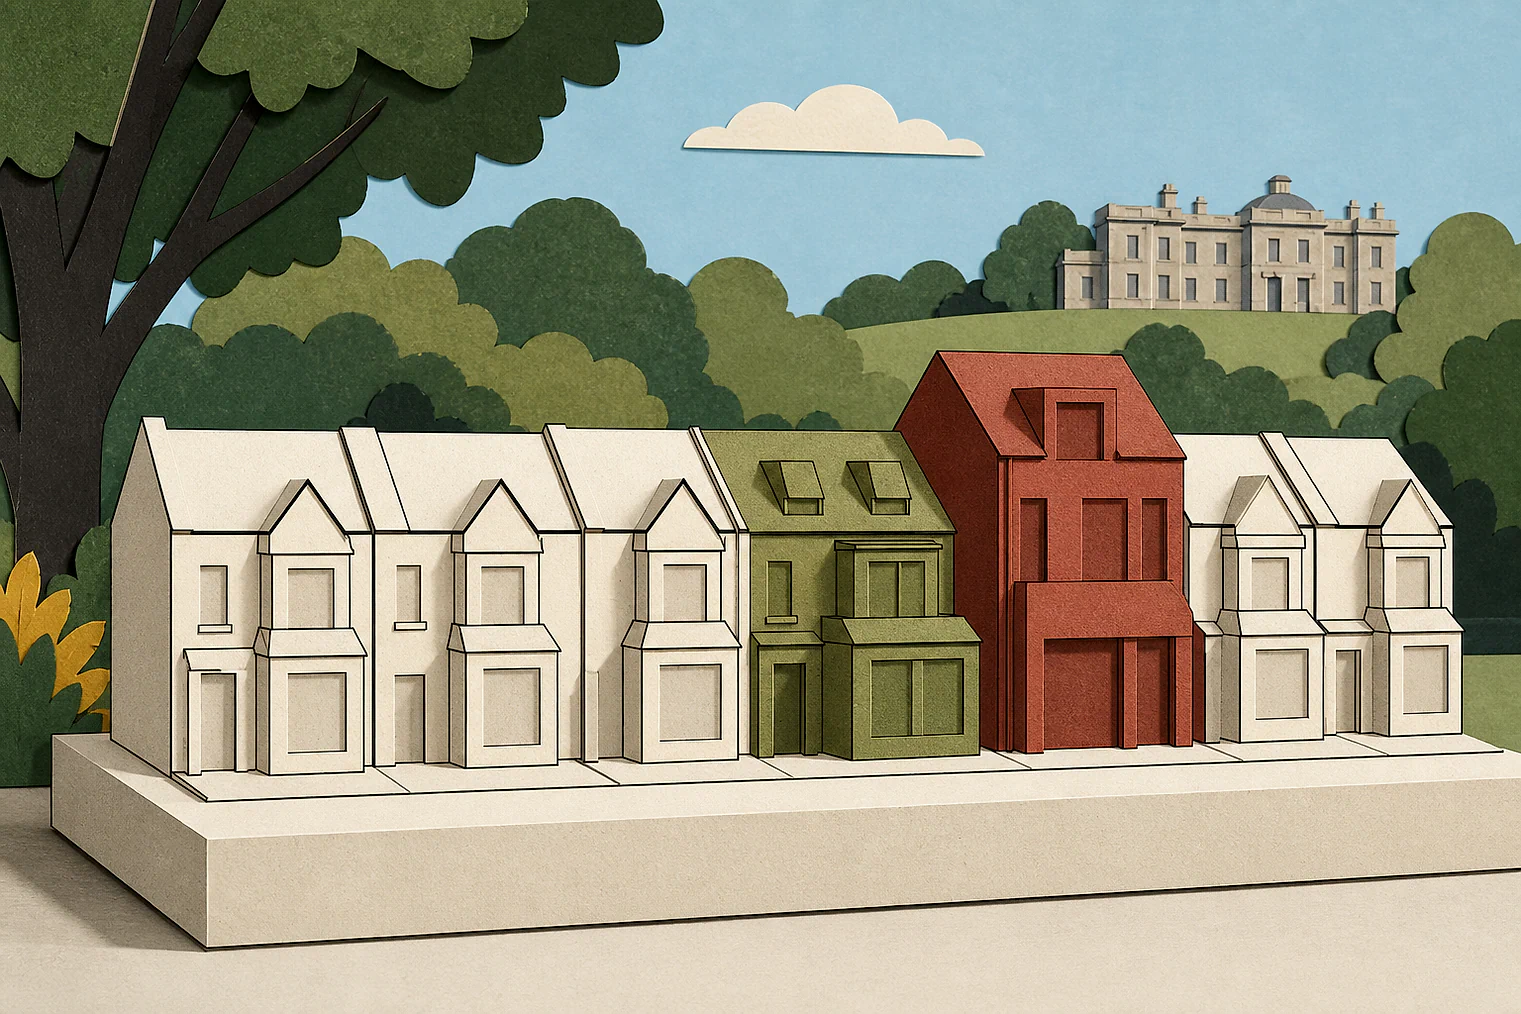
Planning Data area point: Redbridge LPA (51.585659, 0.07589). This is the published representative point for the authority boundary, not a town hall, camera position or appeal site.
London Borough of Redbridge appeal findings
Redbridge extensions, massing and street-scene harm
The selected examples include both outcomes, but their outcome mix differs from the matched local set. Some dismissed extracts give only a conclusion.
Counted against appeals
When Redbridge work looked intrusive
Materials did not cure the harm
Despite stated high-quality materials, the extensions were found harmful to the area’s character and appearance.
Boundary wall looked out of keeping
The retained side boundary wall was found visually intrusive and out of keeping with other nearby development, harming the street scene.
Harm stated without visual details
The extracts record harm to surrounding character for a double garage and rear extension, without identifying the visual feature responsible.
Helped or needed
Features that kept massing subordinate
Depth matched existing extensions
The first-floor extensions matched the depth of the existing ground-floor extensions.
Full-width extension stayed subordinate
The full-width extensions increased massing but still read as subordinate to the host properties and not overly dominant.
Your refusal notice
Check these details
- Does the refusal identify the feature said to look intrusive?
- Would the extension remain subordinate to the house?
- Does its depth match an existing ground-floor extension?
The selected Redbridge examples cover different proposal types, including a wall, extensions and a garage. These decisions do not predict another result.
Appeal evidence examples
Compare allowed and dismissed appeal reasoning
Each example separates the development, the Inspector-stated issue that selected it, and the reasoning from the decision. Compare the facts as well as the outcome: these examples do not predict how a different proposal would be decided.
Allowed appeal examples
1 example
24 April 2026 · Allowed
Development described in the decision
described as “a first floor rear extension to 15 [site address] adjoining a first floor rear extension to 13 [site address] ”.
Issue identified by the Inspector
The main issue is the effect of the proposal on the character and appearance of [site address] [site address] and the surrounding area.
Paragraph 3 · Source page 2
Reasoning from the decision
While the depth of the extensions would exceed the 3m depth in the [name], it would be the same depth as the existing ground floor extensions. As the extensions would cover the full width of the respective host properties, this would serve to increase the massing effect of the proposal. However, they would still read as subordinate to the respective host properties, and therefore the additional massing would be proportionate and not overly dominant. As a result, there would be no adverse impacts on the character and appearance of [site address] [site address] .
Paragraph 8 · Source page 2
Dismissed appeal examples
4 examples
19 June 2026 · Dismissed
Development described in the decision
retention of double garage – retrospective.
Issue identified by the Inspector
The main issue is the effect of the development on the character and appearance of the surrounding area.
Paragraph 4 · Source page 1
Reasoning from the decision
Based on the above, I find that the appeal development is harmful to the character and appearance of the surrounding area. It is therefore contrary to Policy LP26 of the Redbridge Local Plan (2018) and Policy D3 of the London Plan (2021), both of which in part seek for development to respond to the existing character of a place, including in terms of its form and use of materials.
Paragraph 10 · Source page 2
21 May 2025 · Dismissed
Development described in the decision
the demolition of existing garage and rear extension. Construction of two-storey side extension, part two storey/part single storey rear extension with a pergola, alterations to the roof with loft conversion; detached outbuilding with a pergola/privacy screen; Front porch; formation of a new means of access to a highway and hard and soft landscaping works; erection of a 2m high side/rear boundary fence.
Issue identified by the Inspector
The main issue is the effect of the proposed development on the character and appearance of the area.
Paragraph 4 · Source page 1
Reasoning from the decision
Overall, and despite the stated incorporation of high-quality materials, the proposal would have a harmful impact on the character and appearance of the area. It would conflict with Policies LP26 and LP30 of the Redbridge Local Plan 2015-2030. which together set out requirements for new development to respect the local character of the area and for household extensions specifically to complement existing character in terms of scale, style and form, to be of a subordinate size, scale or height to the existing building and to incorporate a sympathetic roof profile. The extensions would also be contrary to the Housing Design Supplementary Planning Document Guidance 2019, which advises that the roof design of two storey rear and side extensions should be of the same form to that of the existing house and that roof alterations should be subordinately sized.
Paragraph 10 · Source page 2
30 December 2021 · Dismissed
Development described in the decision
retention of side boundary wall.
Issue identified by the Inspector
The main issue is the effect of the development upon the character and appearance of the area.
Paragraph 3 · Source page 1
Reasoning from the decision
Overall, I conclude that the development is visually intrusive and out of keeping with other development in the area and would harm the character and appearance of the street scene. It therefore conflicts with Policies LP26 and LP30 of the Redbridge Local Plan (2018) which require good design that has regard for the surrounding area in terms of massing, scale, and design and maintains or improves the appearance of the locality.
Paragraph 8 · Source page 2
9 September 2025 · Dismissed
Development described in the decision
a first storey rear extension.
Issue identified by the Inspector
The main issue in this case is the effect of the proposed development on the character and appearance of the area.
Paragraph 2 · Source page 1
Reasoning from the decision
Taking all of this into account, I find that the proposed development would harm the character and appearance of the area, contrary to the National Planning Policy Framework and to Policies LP26 and LP30 of the Redbridge Local Plan (2018), which together amongst other things, seek to protect local character.
Paragraph 11 · Source page 2