
London Borough of Richmond upon Thames appeal evidence
Refused over permitted development in Richmond upon Thames?
Learn which GPDO limits stopped local proposals and what helped the allowed extensions.
Recently refused?
Create a free account for a private planning workspace.
No payment at signup. Refusal-review ordering may not be open.
- Matched locally
- 6 of 320
- eligible decision families
- Allowed
- 2
- matched appeal records
- Dismissed
- 4
- matched appeal records
- Householder
- 5
- of 6 matched records
AI-assisted. Cited sources and wording were checked before publication. Based on 5 source-linked examples shown below. Review method and limits.
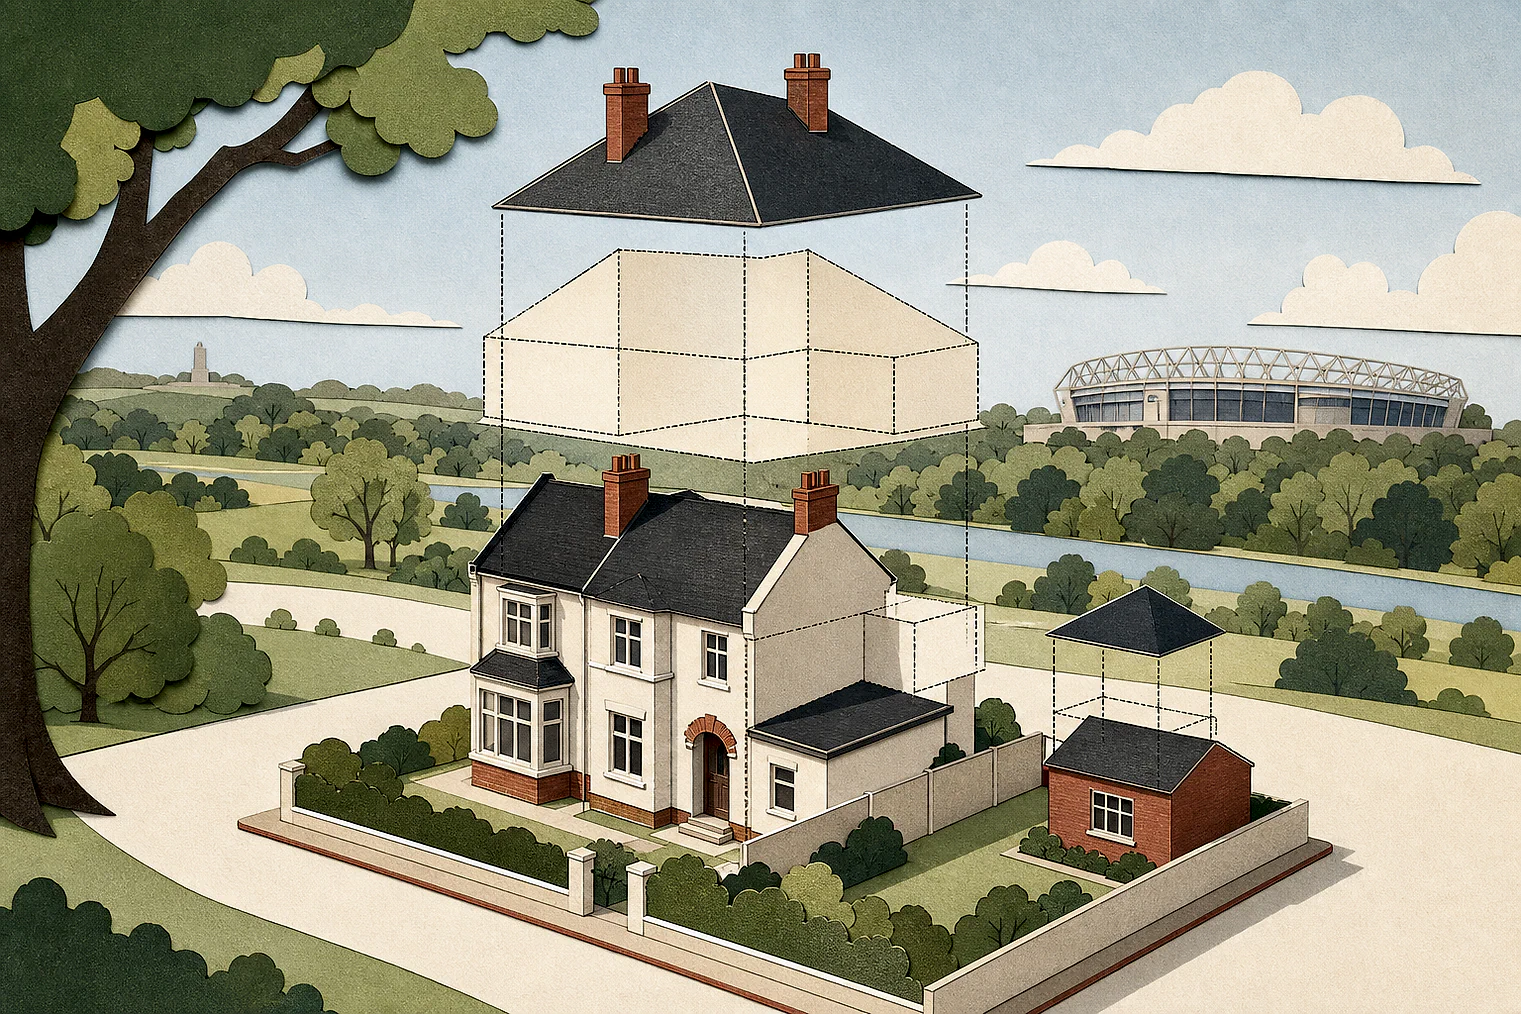
Planning Data area point: Richmond upon Thames LPA (51.442737, −0.312335). This is the published representative point for the authority boundary, not a town hall, camera position or appeal site.
London Borough of Richmond upon Thames appeal findings
Richmond GPDO limits and prior approval
The selected examples do not include every dismissed appeal in the matched local set. Appeal 17721 is an edge case because its allowed reasoning mainly addresses prior-approval amenity.
Counted against appeals
Dismissed Richmond GPDO proposals
A permission condition blocked conversion
The office-to-dwelling change would conflict with a condition on a planning permission, so it could not be permitted development.
Side extension exceeded width limit
The proposed extension would run beyond a side elevation and be the same width as the dwelling, exceeding a Class A limitation.
Rear extension failed Class A.1
The Inspector concluded the rear extension did not meet the Class A.1 criteria. The extract does not specify the failed test.
Helped or needed
Allowed Richmond GPDO extension findings
Rear extension met Class A
The Inspector concluded the rear extension would be permitted development under Class A. The extract does not show the earlier checks.
No neighbour objections
No objections from neighbouring occupiers meant prior approval was not required for that rear extension.
Outrigger depth avoided intrusion
For a terraced side infill, reaching the outrigger’s depth was not found to cause undue visual intrusion.
Your refusal notice
Check these details
- Does the refusal cite a condition on an earlier permission?
- Does your extension run beyond a side wall and exceed half the original dwelling’s width?
- Do your drawings demonstrate every Class A test named in the refusal?
Appeal 16915 states only that Class A.1 was not met, so it cannot show which test failed. These decisions do not predict another result.
Appeal evidence examples
Compare allowed and dismissed appeal reasoning
Each example separates the development, the Inspector-stated issue that selected it, and the reasoning from the decision. Compare the facts as well as the outcome: these examples do not predict how a different proposal would be decided.
Allowed appeal examples
2 examples
20 April 2026 · Allowed
Development described in the decision
described as a single storey rear extension (4.00m depth, 2.95m eaves height, 3.75m overall height).
Issue identified by the Inspector
The main issue is whether the proposed extension would constitute permitted development under Schedule 2, Part 1, Class A of the GPDO.
Paragraph 5 · Source page 1
Reasoning from the decision
On this basis, for the reasons given above, the proposal would be permitted development within the terms of Schedule 2, Part 1, Class A of the GPDO. No objections were received from neighbouring occupiers and therefore in line with paragraph A.4(7), prior approval is not required. The conditions relevant to the development are set out in Schedule 2, Part 1, Class A of the GPDO accordingly.
Paragraph 10 · Source page 2
13 July 2022 · Allowed
Development described in the decision
a single storey side infill extension.
Issue identified by the Inspector
I consider that the main issues in this appeal are: • whether the proposal would be granted planning permission by Article 3(1) and Schedule 2, Part 1, Class A of the GPDO; and, • the impact of the proposed development on the amenity of adjoining premises (No 3) with regard to whether there would be an overbearing effect.
Paragraph 6 · Source page 2
Reasoning from the decision
The SPD2 states single-storey extensions on terraced properties are usually acceptable if they project no further than 3 metres, however the final test of acceptability will depend on the particular circumstances on the site, which may justify a greater rear projection. While the proposal would exceed 3 metres to meet the depth of the outrigger, this is not unreasonable on a terraced property in this context and would not result in undue visual intrusion. The SPD states in such instances, the eaves height should be limited to 2.2 metres, however this is not indicated to be required in all cases. In any event, the SPD is not adopted policy and, in this prior approval process, rear extensions are principally assessed on their effect on the amenity of any adjoining premises. Any conflict with the SPD does not form an overriding consideration in this appeal process.
Paragraph 13 · Source page 3
Dismissed appeal examples
3 examples
1 April 2026 · Dismissed
Development described in the decision
described as “Conversion of existing ground level offices into 8 dwellings depending on final architectural designs. Schematic plans are attached showing a configuration of 8 dwellings (Flats) 5x2b and 3x1b. This is subject to change in the final configuration. No external works proposed. No modifications to the external envelope is envisaged except for a single window in the undercroft at the rear. Room G3.3.”
Issue identified by the Inspector
The main issue is whether the proposal would be permitted development under Schedule 2, Part 3, Class MA of the Town and Country Planning (General Permitted Development) (England) Order 2015 (as amended) (the GPDO).
Paragraph 2 · Source page 1
Reasoning from the decision
Article 3(4) of the GPDO states that “Nothing in this Order permits development contrary to any condition imposed by any planning permission granted or deemed to be granted under Part 3 of the Act otherwise than by this Order”. The effect of this is that development which would be contrary to a condition imposed on a grant of planning permission cannot be PD. The development would be contrary to one such condition. This means that the change of use cannot be PD and can only be achieved through the submission of a full planning application.
Paragraph 5 · Source page 2
30 September 2024 · Dismissed
Development described in the decision
an extension to the ground floor living area.
Issue identified by the Inspector
The main issue is whether or not the proposal is permitted under Schedule 2, Part 1, Class A, of the GPDO with particular regard to [name].1(g) and A.1(j).
Paragraph 7 · Source page 2
Reasoning from the decision
Consequently, I conclude that the proposed extension would extend beyond a wall forming a side elevation of the original dwellinghouse and would be more than half the width of the original dwellinghouse, given that it would be the same width as the dwelling. Therefore, it would exceed the limitations set out at [name].1(j)(iii) and does not constitute permitted development under Schedule 2, Part 1, Class A of the GPDO even if the proposal satisfies the limitations set out under [name].1(g).
Paragraph 11 · Source page 2
27 June 2022 · Dismissed
Development described in the decision
for a single storey rear extension.
Issue identified by the Inspector
The main issue is whether the proposed development would constitute permitted development under the terms of Schedule 2, Part 1, Class A of the GDPO.
Paragraph 4 · Source page 1
Reasoning from the decision
On the basis of the evidence before me, the proposed development would not satisfy the criteria to be permitted development, under the terms of Schedule 2, Part 1, Class A.1 of the GPDO. For information, this conclusion would be the same whether based on the flat roof proposal or that with the pitched roofs.
Paragraph 9 · Source page 2