
Rochdale Metropolitan Borough Council appeal evidence
Refused over neighbour living conditions in Rochdale Metropolitan?
See the neighbour effects local inspectors found harmful and the limited conclusion from an allowed side extension.
Recently refused?
Create a free account for a private planning workspace.
No payment at signup. Refusal-review ordering may not be open.
- Matched locally
- 26 of 73
- eligible decision families
- Allowed
- 9
- matched appeal records
- Dismissed
- 16
- matched appeal records
- Householder
- 26
- of 26 matched records
AI-assisted. Cited sources and wording were checked before publication. Based on 5 source-linked examples shown below. Review method and limits.
Planning Data area point: Rochdale LPA (53.616578, −2.157829). This is the published representative point for the authority boundary, not a town hall, camera position or appeal site.
Rochdale Metropolitan Borough Council appeal findings
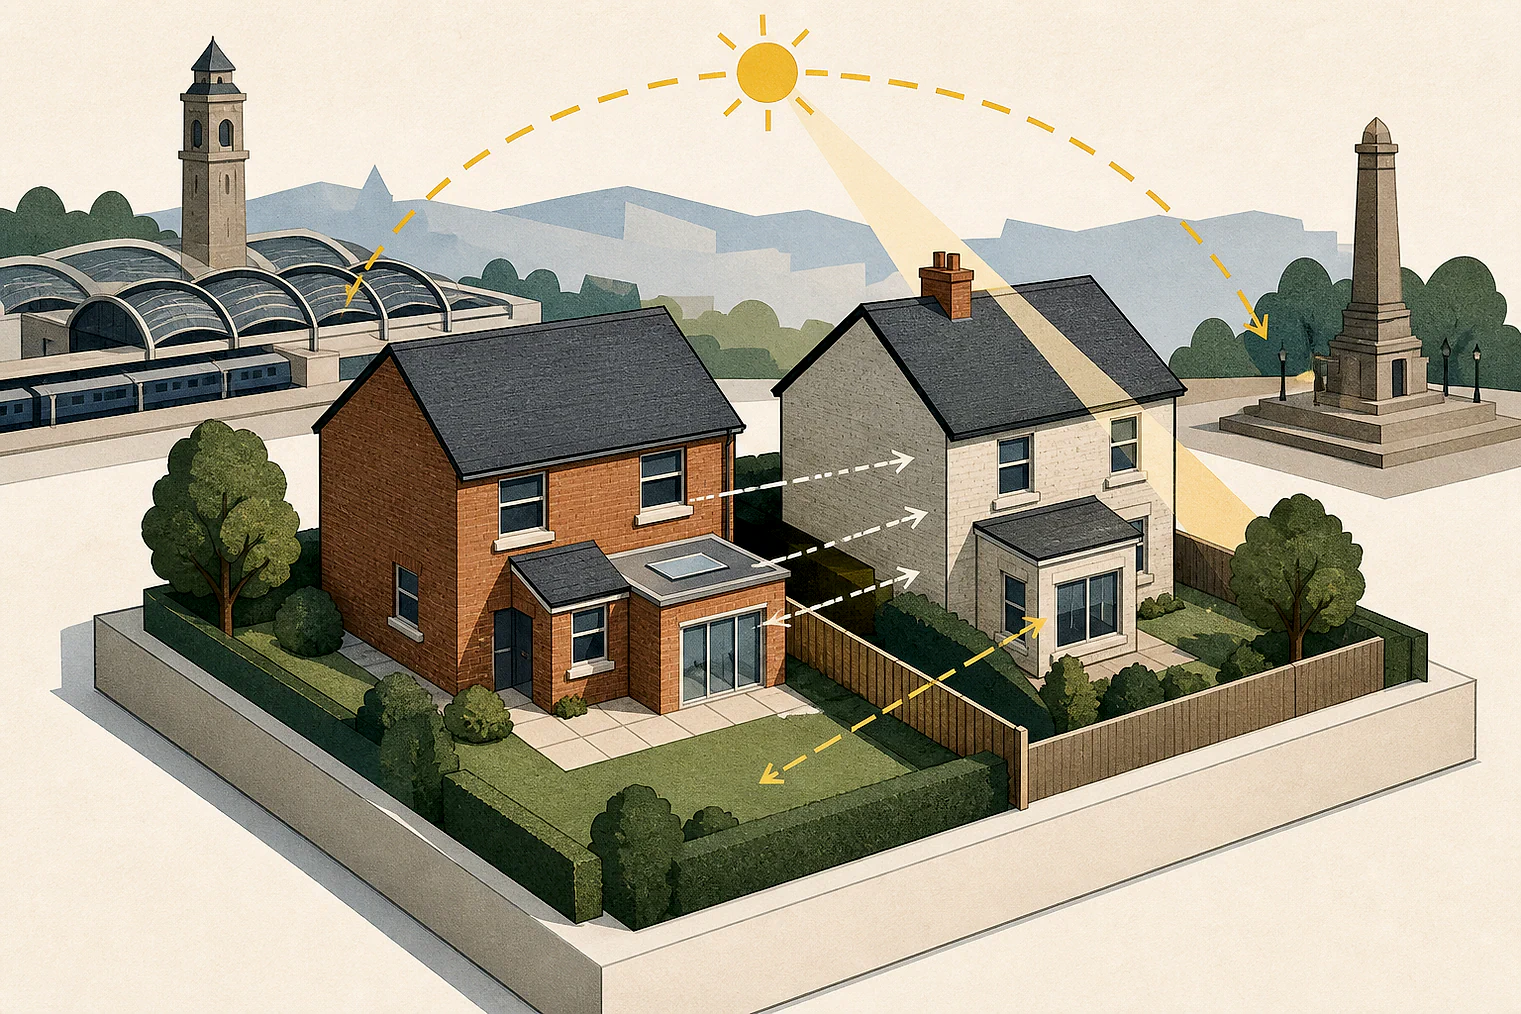
Rochdale Metropolitan extensions: bulk, sun and gardens
The selected examples contain a higher share of dismissals than the matched local set. Appeal 3805 gives only a no-harm conclusion, not its supporting detail.
Counted against appeals
Bulk, shade and garden losses
A setback did not offset bulk
At No.55, a one-metre setback did not overcome the extension's height, depth and massing close to the boundary.
Late-day sun and outlook loss
At No.28, added rear bulk was expected to increase late-afternoon and evening overshadowing. Alongside lost outlook, this was judged harmful.
Usable garden space disappeared
The annexe, driveway and side extension left only small garden sections, insufficient for sitting out, drying clothes or children to play in a large family home.
Helped or needed
Allowed side extension: no-harm conclusion
No unacceptable neighbour effect found
The selected allowed side extension was concluded not to cause unacceptable effects on its neighbour's living conditions. The extract gives no design details behind that conclusion.
Your refusal notice
Check these details
- Does the refusal identify boundary bulk, height or depth near a neighbour?
- Could the proposal increase late-afternoon or evening overshadowing and reduce outlook?
- Does the refusal say usable garden space would be insufficient for the proposed household?
Appeal 77114 also covered a proposed annexe and future occupants, so it is not solely neighbour evidence. These decisions do not predict another result.
Appeal evidence examples
Compare allowed and dismissed appeal reasoning
Each example separates the development, the Inspector-stated issue that selected it, and the reasoning from the decision. Compare the facts as well as the outcome: these examples do not predict how a different proposal would be decided.
Allowed appeal examples
1 example
27 September 2021 · Allowed
Development described in the decision
described as ‘side extension over existing ground floor’.
Issue identified by the Inspector
The main issue is the effect of the proposed development on the living conditions of the occupants of No [address] with particular regard to outlook and light.
Paragraph 2 · Source page 1
Reasoning from the decision
For the above reasons I conclude that the proposal would not result in unacceptable effects to the living conditions of the occupants of No [address]. The proposal would therefore comply with Policy DM1 of the [name] (2016) and the provisions of the National Planning Policy Framework which, amongst other things, seek to provide high standards of design with regard to living conditions.
Paragraph 10 · Source page 2
Dismissed appeal examples
4 examples
18 May 2026 · Dismissed
Development described in the decision
described as the ‘First floor side and two storey rear extension following demolition of existing conservatory.’
Issue identified by the Inspector
The main issue is the effect of the proposal upon the living conditions of the neighbouring property at No.55 with particular regard to outlook and access to light.
Paragraph 3 · Source page 1
Reasoning from the decision
Consequently, whilst I appreciate that the extension is setback one metre the combination of height, depth and massing so close to the boundary would not be mitigated by the proposed setback and would be detrimental to the living conditions of the neighbouring resident of No.55.
Paragraph 7 · Source page 2
8 December 2025 · Dismissed
Development described in the decision
the erection of a single storey rear extension.
Issue identified by the Inspector
It is considered that the main issue is the effect of the proposed development on the living conditions of the occupiers of [address].
Paragraph 2 · Source page 1
Reasoning from the decision
For the reasons given, the proposed development would cause unacceptable harm to the occupiers of [address] and, as such, it would conflict with Policy DM1 of the Rochdale Council Core Strategy which refers to development not adversely affecting the amenity of residents through overbearing impact. Policy JP- P1 Places for Everyone Joint Development Plan Document does not include a specific criterion relating to the living conditions of the occupiers of neighbouring properties.
Paragraph 8 · Source page 2
6 October 2025 · Dismissed
Development described in the decision
a two-storey rear extension and first floor side extension.
Issue identified by the Inspector
The main issues are: a) the effect of the proposed rear extension on the living conditions of the occupiers of neighbouring properties, 24 and [address], having particular regard to outlook and daylight; and b) if there is any harm under the first main issue, whether such harm is outweighed by the personal circumstances put forward by the appellant.
Paragraph 4 · Source page 1
Reasoning from the decision
The sense of enclosure is likely to be exacerbated when considering the natural path of the sun, as the extended bulk of the appeal dwelling would cause a significant increase in overshadowing to the rear of the neighbouring properties. Having particular regard to no. 28, its orientation in relation to the appeal site would mean there would be a significant loss of sunlight, and consequently an increase in overshadowing, during the late afternoon and evenings. The cumulative impact of the loss of sunlight and the loss of outlook as a result of the proposed development would result in unacceptable harm to the living conditions of the occupants of the neighbouring properties.
Paragraph 8 · Source page 2
30 September 2025 · Dismissed
Development described in the decision
multiple extensions to side and rear of host dwelling and erection of outbuilding annexe.
Issue identified by the Inspector
The main issues of the appeal are: • The effect of the proposed development on the character and appearance of the area. • Whether the proposed development would provide acceptable living conditions for existing and future occupiers with regard to the provision of outdoor space. • The effect of the proposed development on highway safety.
Paragraph 5 · Source page 2
Reasoning from the decision
The proposed annexe would take up most of the generous side garden, and in addition to the annexe, due to the provision of the driveway and the large side extension, the majority of the usable side garden would be lost with only small sections remaining. Therefore, due to the proposed loss of rear garden area together with the side garden, there would be insufficient private garden space retained for the purposes of sitting out, drying clothes or for children to play, in what would result in a large family home. This would be contrary to the advice contained within the Council’s Guidelines and Standards for Residential Development Supplementary Planning Document (SPD). The proposed development would therefore not provide sufficient garden space for such a resultantly large dwelling in combination with the proposed annexe. Accordingly, this would have an unacceptable effect on the living conditions of existing and future occupants.
Paragraph 14 · Source page 3