
Rossendale Borough Council appeal evidence
Refused over a neighbour’s living conditions in Rossendale?
See the nearby-window, outlook and daylight facts inspectors considered in the selected Rossendale examples.
Recently refused?
Create a free account for a private planning workspace.
No payment at signup. Refusal-review ordering may not be open.
- Matched locally
- 11 of 35
- eligible decision families
- Allowed
- 3
- matched appeal records
- Dismissed
- 8
- matched appeal records
- Householder
- 11
- of 11 matched records
AI-assisted. Cited sources and wording were checked before publication. Based on 5 source-linked examples shown below. Review method and limits.
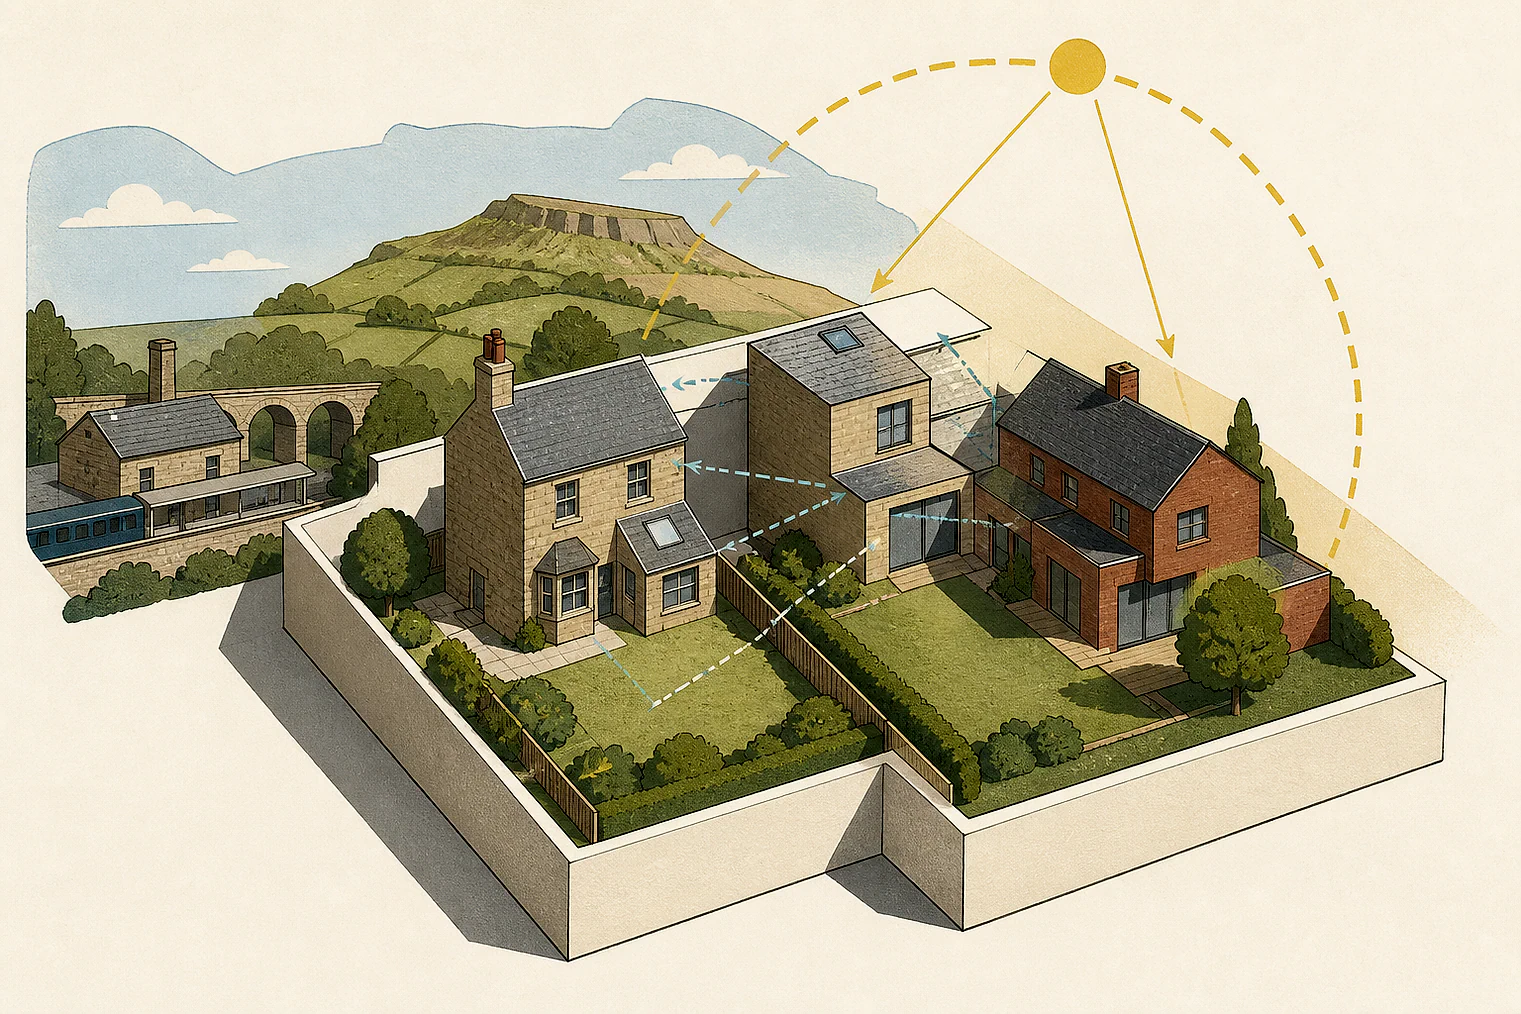
Planning Data area point: Rossendale LPA (53.693833, −2.267305). This is the published representative point for the authority boundary, not a town hall, camera position or appeal site.
Rossendale Borough Council appeal findings
Garage outlook, window privacy and daylight
The displayed examples have a different outcome mix from the matched local set; 47052 and 42801 give only no-harm conclusions on neighbour living conditions.
Counted against appeals
Garage bulk beside a rear window
Garage bulk overwhelmed the rear view
At 40096, the garage’s front gable, side roof and illuminated tall window were found extremely imposing and overbearing from the neighbouring rear-facing room.
Helped or needed
Obscure glazing and daylight evidence
Obscure glazing protected privacy
In 40089, the Inspector said an obscure, non-opening window would allow more light without harming privacy, and imposed a condition requiring details.
Daylight loss needed evidence
In 36862, the Council had not quantified the alleged light harm. The extension east of the neighbour did not persuade the Inspector that daylight or sunlight loss would be unacceptable.
Your refusal notice
Check these details
- Does the refusal identify a gable, roof or lit window beside a rear-facing room?
- Could obscure, non-opening glazing stop direct views into a neighbour’s property?
- Has the council quantified the claimed daylight or sunlight loss?
Only the displayed extracts are reviewed; 47052 and 42801 state no neighbour-living harm without their underlying analysis. These decisions do not predict another result.
Appeal evidence examples
Compare allowed and dismissed appeal reasoning
Each example separates the development, the Inspector-stated issue that selected it, and the reasoning from the decision. Compare the facts as well as the outcome: these examples do not predict how a different proposal would be decided.
Allowed appeal examples
2 examples
11 October 2023 · Allowed
Development described in the decision
a two storey side extension.
Issue identified by the Inspector
The main issue is the effect on the living conditions of the residents of [address] with regard to privacy and outlook.
Paragraph 2 · Source page 2
Reasoning from the decision
The neighbouring property has a small window at first floor level. It has been suggested that it does not serve as a primary window to a habitable room. The proposed first floor side facing window would look directly towards it. This relationship would be unacceptable, regardless of the habitable status of the area of the house that it serves as residents would have a direct view into the neighbouring property from a short distance. The appellant has suggested that a condition could be imposed to ensure that the first floor window be obscure glazed or removed from the plans. As it is a secondary window to a relatively small room that would also have a large front facing window, neither of these options would result in harm to the living conditions of the future residents. An obscure glazed un-opening window would allow for greater levels of light without harm to privacy. I have imposed a condition to require these details.
Paragraph 5 · Source page 2
9 August 2023 · Allowed
Development described in the decision
Rear extension – part single storey, part two storey.
Issue identified by the Inspector
The main issues in this case are the effect of the proposed extension on a) the character and appearance of the host dwelling; and b) the living conditions of the neighbours at No.[address] with regard light and outlook.
Paragraph 3 · Source page 1
Reasoning from the decision
The rear elevation of No.34 faces south west, such that its existing rear windows receive a good level of daylight and also direct sunlight. Due to the siting of the proposed extension to the east of No.34, the amount of morning sun received by the rear windows may be reduced. The Council have not quantified the harm alleged to light and I am not persuaded that the sunlight or daylight would be harmfully impacted to the extent that is would be unacceptable or cause harm to the living conditions of these neighbours. Therefore, notwithstanding the lack of compliance with the SPD guidance, the proposal would comply with RLP policies ENV1 and HS9 which seek to prevent an unacceptable adverse impact on the amenity of neighbouring properties.
Paragraph 12 · Source page 3
Dismissed appeal examples
3 examples
23 February 2024 · Dismissed
Development described in the decision
described as ‘2 [name] and 1 No storey rear extension’.
Issue identified by the Inspector
The main issues in this appeal are the effect of the development on: • The character and appearance of the surrounding area and on the host property. • Highway safety, with regard to car parking provision. • The living conditions of neighbouring occupiers, with particular regard to outlook and light.
Paragraph 3 · Source page 1
Reasoning from the decision
Taking all these factors into account, I conclude that the proposal would not lead to unacceptable harm to the living conditions of the neighbouring occupiers as a result of loss of outlook or light. I therefore find no conflict with Policies HS9 and ENV1 of the RLP (2021), which, in part, seek to ensure that proposals do not have an unacceptable or adverse effect on neighbouring amenity. I also find no conflict with guidance within either the [name] (2008) in respect of protecting the amenities enjoyed by neighbouring properties, or within the Framework, which seeks, amongst other matters, to ensure a high standard of amenity for existing and future users.
Paragraph 21 · Source page 4
30 November 2023 · Dismissed
Development described in the decision
ground floor extension to be used as a garden room and dining room. Detached garage.
Issue identified by the Inspector
The Council has raised no issue in respect of the proposed garage. The main issues in this case are, therefore, the effect of the proposed ground floor extension on the character and appearance of the host dwelling; and on the living conditions of the attached neighbour.
Paragraph 2 · Source page 1
Reasoning from the decision
I therefore conclude on the second main issue that the proposed rear extension would not cause harm to the living conditions of the attached neighbours by reason of loss of light or outlook. It would accord with LP Policy ENV1 and HS9 in so far as they require development, including extensions to dwellings, to have no unacceptable adverse effect on the amenity of neighbouring properties through overlooking, loss of privacy or reduction in daylight. In that it would result in a high standard of amenity for existing and future users, it would also accord with paragraph 130 of the Framework.
Paragraph 9 · Source page 2
11 October 2023 · Dismissed
Development described in the decision
a detached garage, rear orangery/conservatory and front porch.
Issue identified by the Inspector
The main issue is the effect on the living conditions of the residents of Meadowbrook with regard to outlook.
Paragraph 2 · Source page 1
Reasoning from the decision
Despite the changes in levels, the garage, particularly its front gable and side facing roof, would be clearly visible from the neighbouring rear facing window. The corner of the garage would be of a lesser distance than the near 10m www.planningportal.gov.uk/planninginspectorate Appeal Decision: APP/B2355/D/23/3327385 shown by the appellant to the window. The gable would be extremely prominent when in that rear facing room. The tall window, although shown to be obscure glazed, would increase its prominence when illuminated from within. The scale of the side elevation, with eaves in the region of three metres high, a ridge of 5.5m and a depth of 7.6m would also be extremely imposing. It would be unacceptably overbearing for future occupants of the neighbouring dwelling, resulting in harm to their living conditions due to the reduction in outlook.
Paragraph 5 · Source pages 1, 2