
Rushcliffe Borough Council appeal evidence
Refused over neighbour living conditions in Rushcliffe?
See the garden, privacy and outlook findings in selected local appeal examples.
Recently refused?
Create a free account for a private planning workspace.
No payment at signup. Refusal-review ordering may not be open.
- Matched locally
- 17 of 49
- eligible decision families
- Allowed
- 4
- matched appeal records
- Dismissed
- 12
- matched appeal records
- Householder
- 12
- of 17 matched records
AI-assisted. Cited sources and wording were checked before publication. Based on 5 source-linked examples shown below. Review method and limits.
Planning Data area point: Rushcliffe LPA (52.900878, −1.037531). This is the published representative point for the authority boundary, not a town hall, camera position or appeal site.
Rushcliffe Borough Council appeal findings
Rushcliffe garden space, outlook and privacy
The displayed examples have a more dismissal-heavy mix than the matched local set.
Counted against appeals
Outdoor space, garden quality and privacy
Outdoor space was harmful
The Inspector concluded the third-floor extension would harm neighbours’ outdoor space.
Garden space was not demonstrated
Drawings omitted a total garden-area figure, so adequate private amenity space for No 2 was not demonstrated.
Dormers affected outlook and privacy
Scale, massing and design were found harmful to outlook, privacy from first-floor windows and private outdoor space.
Helped or needed
Outlook at No 248
No harmful outlook found
For the garage extension, the Inspector concluded that No 248’s outlook would not be unacceptably harmed.
Your refusal notice
Check these details
- Does the refusal identify outlook, privacy or outdoor-space harm?
- Do your drawings show each neighbour’s remaining usable garden area?
- Does the refusal refer to dormers or upper-floor windows?
The allowed extract gives only an outlook conclusion, not the detailed assessment behind it. These decisions do not predict another result.
Appeal evidence examples
Compare allowed and dismissed appeal reasoning
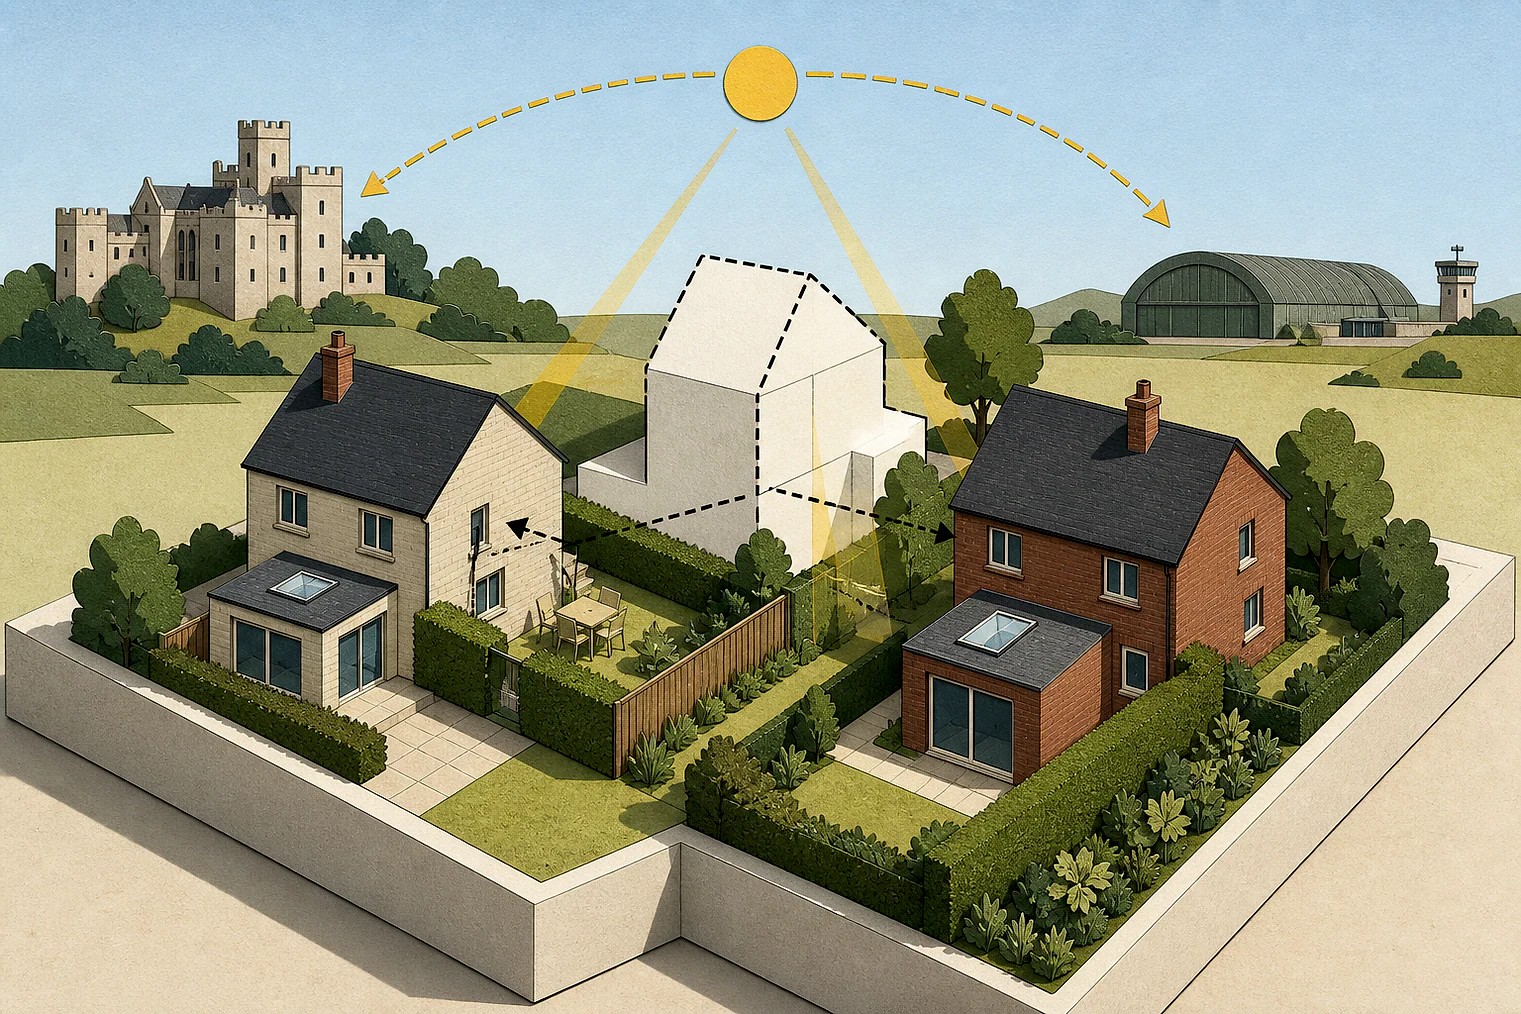
Each example separates the development, the Inspector-stated issue that selected it, and the reasoning from the decision. Compare the facts as well as the outcome: these examples do not predict how a different proposal would be decided.
Allowed appeal examples
1 example
9 May 2025 · Allowed
Development described in the decision
alterations and extension to existing garage to provide studio at first floor with 2 dormers to front.
Issue identified by the Inspector
The main issue is the effect of the proposed extension and alterations to the garage on the living conditions of the occupants of [address] at No [address] (No 248) with regards to outlook.
Paragraph 4 · Source page 2
Reasoning from the decision
I therefore conclude that the proposal would not be unacceptably harmful to the living conditions of the occupants of No 248 with regards to outlook. Consequently, the development would comply with Policy 1 of the Rushcliffe Local Plan Part 2: Land and Planning Policies, adopted October 2019, which seeks to ensure, amongst other matters, that conversions and extensions are not overbearing in relation to neighbouring properties.
Paragraph 11 · Source page 3
Dismissed appeal examples
4 examples
1 April 2026 · Dismissed
Development described in the decision
extension to create new third floor comprising eight no. one bedroom apartments.
Issue identified by the Inspector
The main issues for Appeal A are: • The effect of the proposal on the character and appearance of the area, also having regard to the Keyworth Conservation Area, the Church of [name] ([name] listed building) and the Hall (a non-designated heritage asset); • The effect of the proposal on the living conditions of the occupiers of No 26 and No 27 Woodleigh with particular regard to outdoor space; and • The effect of the proposal on the highway safety of the area with particular regard to car parking.
Paragraph 4 · Source page 2
Reasoning from the decision
For the reasons above, I conclude that the proposal would be harmful to the living conditions of No 26 and No 27 Woodleigh with particular regard to outdoor space. Consequently, it would conflict with Policy 1 of the Local Plan. This requires that development should not be overbearing in relation to neighbouring properties.
Paragraph 22 · Source page 5
19 March 2026 · Dismissed
Development described in the decision
described as ‘to extend the property to the rear on the ground floor, first floor and create a bedroom within the new roof space. The new roof to include 2 dormer windows. Also to create a bathroom within the existing roof space. All works to be carried out within the existing site boundary’.
Issue identified by the Inspector
The main issues are: • the effect of the proposed development on the character and appearance of the surrounding area; and • the effect of the proposed development on the living conditions of the occupants of neighbouring properties on both [address] and [address], with particular regard to outlook and privacy.
Paragraph 5 · Source page 1
Reasoning from the decision
Consequently, the proposed extension, due to its scale, massing and design would result in an unacceptable harm to the living conditions of occupants at 9 & [address] and 22 & [address], both in regard to their outlook and privacy from habitable first floor windows and also in relation to their private outdoor amenity space. This conflicts with Policy 10 of Part 2 of the [name] which states that new development should not lead to an over intensive form of development, be overbearing in relation to neighbouring properties, nor lead to undue overshadowing or loss of privacy. The proposal is also contrary to guidance set out in the RDC, specifically Code C5.6 which indicates that dormers on side elevations will not be accepted.
Paragraph 16 · Source page 3
17 March 2026 · Dismissed
Development described in the decision
described as ‘proposed single dwelling with parking’.
Issue identified by the Inspector
The main issues are: • The effect of the proposal on the character and appearance of the area; • The effect of the proposal on the living conditions of the occupiers of neighbouring properties Nos 2 and [address] (Nos 2 and 4); • Whether the proposal would provide adequate living conditions for the future occupiers; • The effect of the proposal on highway safety; and • Whether the proposal would make adequate provision for biodiversity net gain (BNG).
Paragraph 5 · Source pages 1, 2
Reasoning from the decision
The proposed dwelling would have a staggered siting in relation to No 2 dwelling and its remaining rear garden. The proposal would lead to a significant reduction in the length of the garden for No 2. The part of the rear garden next to No 2 is currently hard-surfaced and accommodates a shed and bins. The dwelling has a single storey projection that extends beyond its rear and northern side elevations. High hedges enclose the sides of No 2’s garden. The application form indicates that the existing house, No 2, is a two-bedroomed dwelling, while the Council states that No 2 has 3 bedrooms. No floor plans were submitted for No 2. The submitted drawings do not provide a figure for the total area of garden proposed for No 2. Based on the submitted evidence it is unlikely that the remaining garden for No 2 would achieve the RDC’s requirement of a 10 metres length garden. Even if the remaining rear garden of No 2 would satisfy the minimum [address] metres area standard for a two-bedroom house, as outlined within the RDC, the quality of the rear amenity space would be affected, due to the existing constraints of the space coupled with the introduction of the driveway for the proposed dwelling, which would be an additional source of noise. Accordingly, the proposal fails to demonstrate that the proposed private amenity space for No 2 would be sufficiently adequate as to provide acceptable living conditions for its occupiers.
Paragraph 12 · Source page 3
11 March 2026 · Dismissed
Development described in the decision
construction of new detached dwelling with associated hard and soft landscaping and air source heat pump.
Issue identified by the Inspector
The main issues are: • the effect of the proposal on the character and appearance of the area; • the effect of the proposal on highway safety; • the effect of the proposal on the living conditions of occupiers of neighbouring properties, with particular regard to noise and disturbance; and, • whether the proposal would provide appropriate living conditions for future occupiers, with particular regard to the provision of private external amenity space.
Paragraph 2 · Source page 1
Reasoning from the decision
I conclude that the proposal would not have a harmful effect on the living conditions of occupiers of neighbouring properties, with particular regard to noise and disturbance. In this regard, the proposal would comply with CS Policy 10 and LPP2 Policy 1 where they indicate that development will be assessed in terms of its impact on the amenity of nearby residents, amongst other matters.
Paragraph 19 · Source page 4