
Sandwell Metropolitan Borough Council appeal evidence
Refused over character and appearance in Sandwell Metropolitan?
See the design concerns in local examples and the facts to compare with your refusal notice.
Recently refused?
Create a free account for a private planning workspace.
No payment at signup. Refusal-review ordering may not be open.
- Matched locally
- 40 of 59
- eligible decision families
- Allowed
- 11
- matched appeal records
- Dismissed
- 28
- matched appeal records
- Householder
- 37
- of 40 matched records
AI-assisted. Cited sources and wording were checked before publication. Based on 5 source-linked examples shown below. Review method and limits.
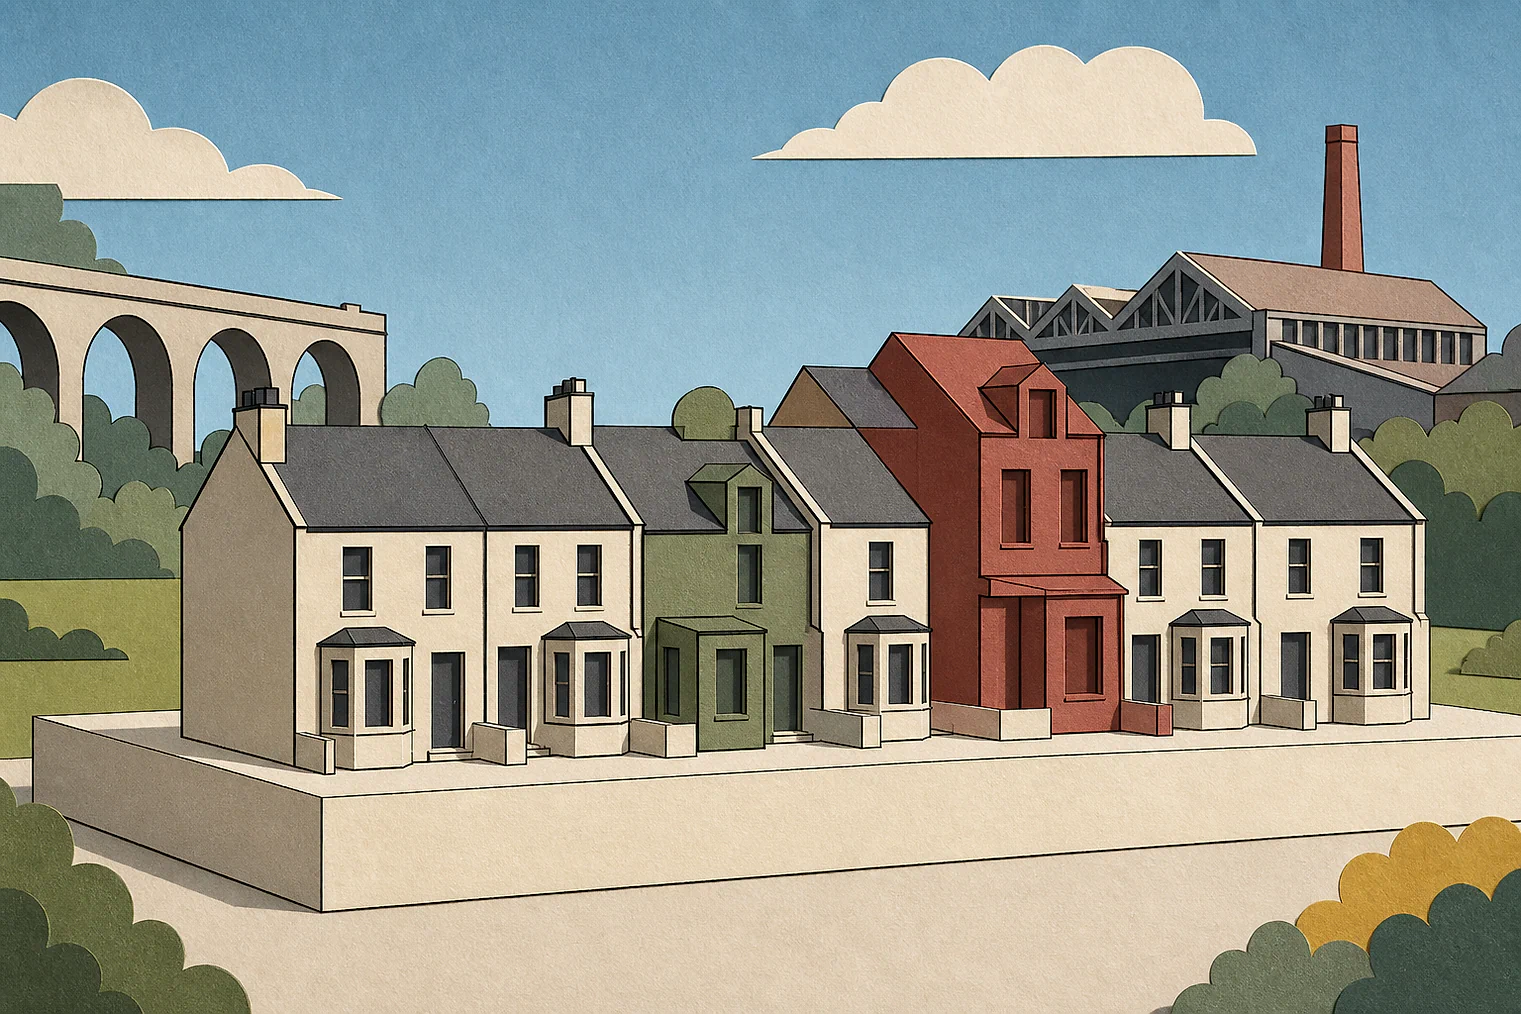
Planning Data area point: Sandwell LPA (52.515454, −2.008956). This is the published representative point for the authority boundary, not a town hall, camera position or appeal site.
Sandwell Metropolitan Borough Council appeal findings
Sandwell extensions and a front projection
The displayed examples have a different outcome mix from the matched local set, and most dismissed extracts give conclusions, not detailed analysis.
Counted against appeals
Sandwell designs found harmful
Siting, scale and design
A front, double-side and rear extension was found harmful because of its siting, scale and design; the extract gives no further explanation.
No design detail supplied
For a detached dormer bungalow and a two-storey side extension, the extracts record harm but not the design features responsible.
Helped or needed
Why one front projection was allowed
Deep garden and modest porch
Although the projection exceeded others in the row, a deep front garden and a porch making up about half helped it fit its surroundings.
Your refusal notice
Check these details
- Does the refusal identify siting, scale or design?
- Does it compare your proposal with additions in the row?
- Does it account for front-garden depth or a porch element?
The allowed example is a front projection, while most dismissed extracts state conclusions without design detail. These decisions do not predict another result.
Appeal evidence examples
Compare allowed and dismissed appeal reasoning
Each example separates the development, the Inspector-stated issue that selected it, and the reasoning from the decision. Compare the facts as well as the outcome: these examples do not predict how a different proposal would be decided.
Allowed appeal examples
1 example
23 December 2025 · Allowed
Development described in the decision
No verified development description was available for this example.
Issue identified by the Inspector
The main issue is the effect of the development on the character and appearance of the host dwelling and the surrounding area.
Paragraph 4 · Source page 1
Reasoning from the decision
The projection would appear to be greater than other additions in the row. However, because of the significant depth of the front garden and the fact that approximately half of this projection would be limited to the modest porch element, there would be no resultant harmful effect on the character and appearance of the area or on the host dwelling itself. The proposal would fit in visually and be in keeping with its surroundings.
Paragraph 8 · Source page 2
Dismissed appeal examples
3 examples
9 April 2024 · Dismissed
Development described in the decision
described on the application form as ‘front extension, double side and rear extension’.
Issue identified by the Inspector
The main issue is the effect of the proposed development on the character and appearance of the area.
Paragraph 4 · Source page 1
Reasoning from the decision
I conclude that the proposal, due to its siting, scale and design, would be harmful to the character and appearance of the area. It would conflict with Policies ENV3 of the Black Country Core Strategy (2011) and [name] 9 of the Sandwell Metropolitan Borough Council Site Allocations and Delivery Development Plan Document (2012) which seek to ensure that development delivers high quality design that is compatible with its surroundings.
Paragraph 11 · Source page 2
8 May 2026 · Dismissed
Development described in the decision
a detached dormer bungalow.
Issue identified by the Inspector
The main issue is the effect of the development on the character and appearance of the area.
Paragraph 2 · Source page 1
Reasoning from the decision
For the above reasons, the proposed development would have a harmful effect on the character and appearance of the area. Consequently, the proposed development would fail to accord with Policies CSP4 and ENV3 of the Black Country Core Strategy and Policy SAD EOS9 of the Site Allocations and Delivery Development Plan Document. These policies, amongst other things, require development to make a positive contribution to place making and its relationship to the street, be of high-quality design and in scale and compatible with its surroundings.
Paragraph 8 · Source page 2
16 May 2025 · Dismissed
Development described in the decision
a two-storey side extension to existing single family home.
Issue identified by the Inspector
The main issue is the effect of the proposal on the character and appearance of the area.
Paragraph 4 · Source page 1
Reasoning from the decision
I conclude that the proposal would harm the character and appearance of the area. As such, it would not accord with Policy SAD EOS 9 ([name]) of the Sandwell Site Allocations and Delivery Development Plan Document (2012) which seeks to prevent poor designs, particularly those that are inappropriate in their locality, for example, those clearly out of scale with or incompatible with their surroundings. It would also conflict with Policy ENV3 ([name]) of the Black Country Core Strategy (2011) which seeks high quality design.
Paragraph 9 · Source page 2
Other appeal outcomes
1 example
27 February 2023 · Split Decision
Development described in the decision
for seven solar-powered external roller shutters (three at rear & four at front).
Issue identified by the Inspector
The main issue is the effect of the proposal on the character and appearance of the surrounding area.
Paragraph 4 · Source page 1
Reasoning from the decision
In conclusion, the shutters installed on the front elevation of the host dwelling result in harm to character and appearance of the surrounding area. They therefore conflict with Policy ENV3 of the Black Country Core Strategy (the BCCS) and Policy EOS9 of the Site Allocations and Delivery Development Plan Document (the DPD) which, collectively and amongst other matters, require developments to be of a high quality design that pays regard, and responds positively, to the identity of its setting. The shutters installed on the rear elevation, however, do not result in harm and therefore comply with BCCS Policy ENV3 and DPD Policy EOS9 as outlined above.
Paragraph 8 · Source pages 2, 3