
Sandwell Metropolitan Borough Council appeal evidence
Refused over a neighbour’s outlook in Sandwell Metropolitan?
See the extension features and privacy effects inspectors cited in the selected examples.
Recently refused?
Create a free account for a private planning workspace.
No payment at signup. Refusal-review ordering may not be open.
- Matched locally
- 22 of 59
- eligible decision families
- Allowed
- 10
- matched appeal records
- Dismissed
- 12
- matched appeal records
- Householder
- 18
- of 22 matched records
AI-assisted. Cited sources and wording were checked before publication. Based on 5 source-linked examples shown below. Review method and limits.
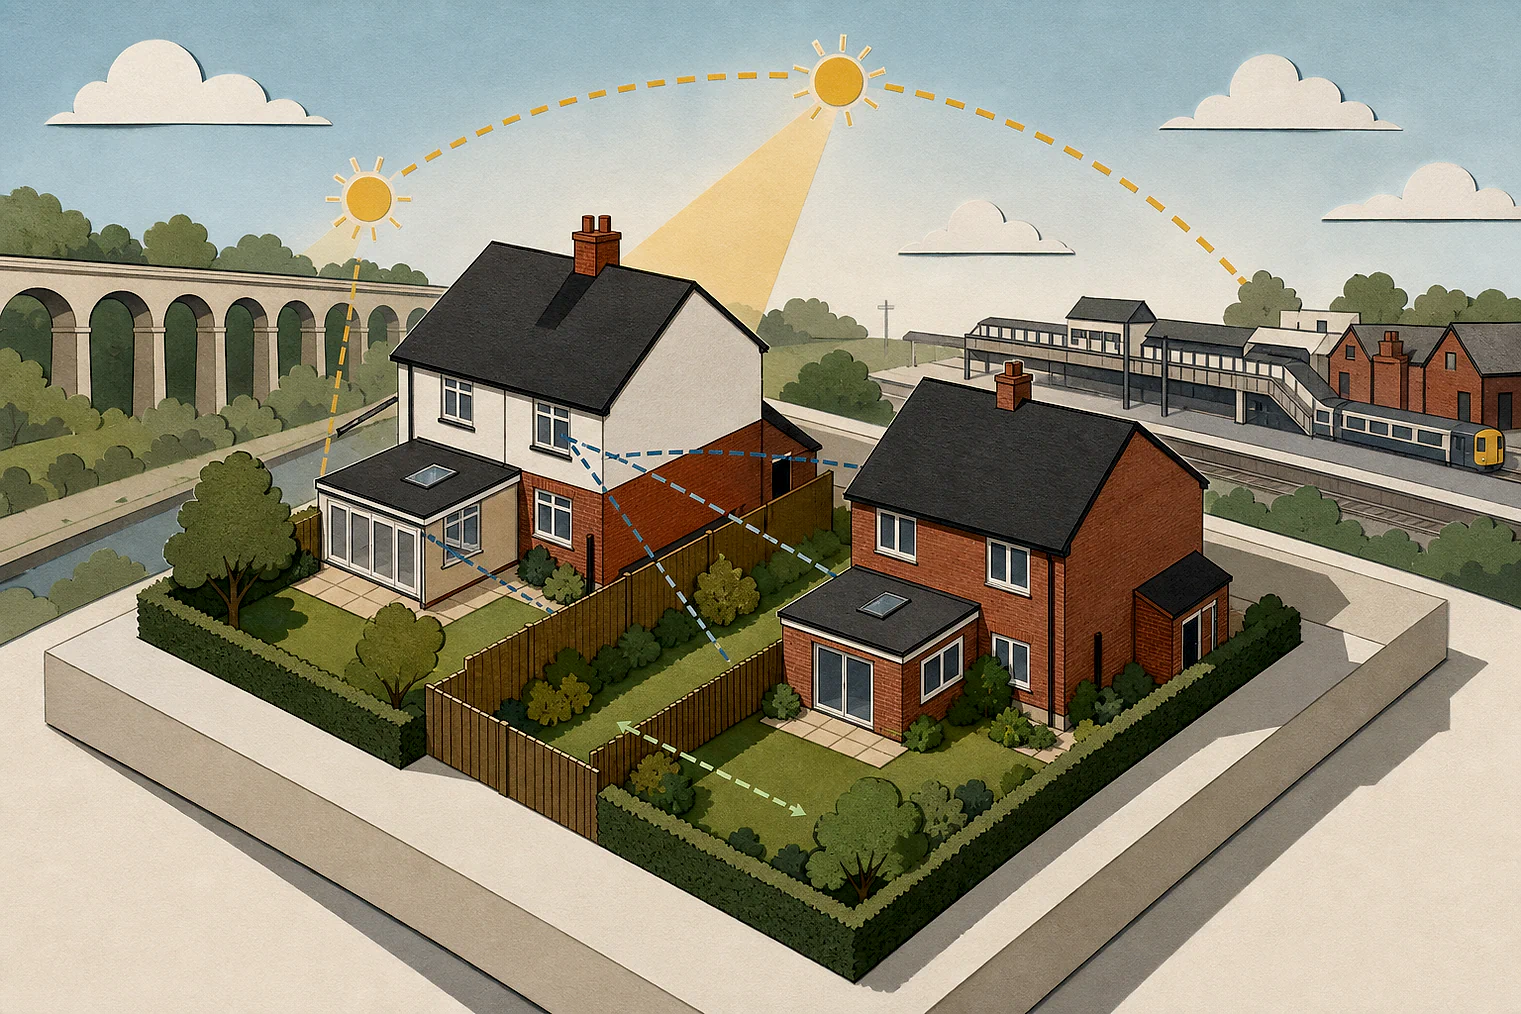
Planning Data area point: Sandwell LPA (52.515454, −2.008956). This is the published representative point for the authority boundary, not a town hall, camera position or appeal site.
Sandwell Metropolitan Borough Council appeal findings
Sandwell rear-extension outlook and privacy
The allowed extract that finds no harm gives no design detail, and a dismissed extract gives only a conclusion.
Counted against appeals
Why rear extensions harmed neighbour outlook
Extension loomed over the neighbour
A full-width, two-storey rear extension projected beyond No 5 and close to the boundary. Its deeper ground-floor part also dominated the rear outlook and garden.
Height and length still caused harm
A single-storey extension’s considerable height and length harmed neighbours’ living conditions. Unnamed nearby extensions were not comparable along a shared boundary.
Living-condition harm without explanation
The extract concludes that the proposal would adversely affect living conditions, but does not identify the specific effect.
Helped or needed
What avoided neighbour outlook and privacy harm
No outlook or privacy harm found
The Inspector concluded that the proposal would not harm neighbours’ outlook or privacy. The displayed text does not say which design features achieved that.
Your refusal notice
Check these details
- Does the refusal identify projection beyond your neighbour’s rear wall?
- Does it describe height or length along the shared boundary?
- Does it identify overlooking of a neighbour’s window?
Appeal 91042 gives only a conclusion, not the design details behind its allowed outcome. These decisions do not predict another result.
Appeal evidence examples
Compare allowed and dismissed appeal reasoning
Each example separates the development, the Inspector-stated issue that selected it, and the reasoning from the decision. Compare the facts as well as the outcome: these examples do not predict how a different proposal would be decided.
Allowed appeal examples
2 examples
26 June 2026 · Allowed
Development described in the decision
the construction of 6no. dwellings.
Issue identified by the Inspector
The main issues are: • the effect of the appeal development on the character and appearance of the local area; and • whether the proposed development would provide acceptable living conditions for existing occupants of adjacent properties, with particular regard to outlook and privacy; and • the effect of the proposed development on habitats and biodiversity.
Paragraph 5 · Source page 1
Reasoning from the decision
For the above reasons, I find the proposal would not harm the outlook or privacy of occupants of neighbouring properties. It follows, therefore, that it would not conflict with Policies CSP4, HOU2 and ENV3 of the BCCS, or with Policy SAD EOS9 of the SAD-DPD, or with the RDG-SPD or paragraph 135 of the National Planning Policy Framework (the Framework). These require, among other things, development to provide a high quality of design which promotes health and well-being, and which provides a high standard of amenity for existing and future users.
Paragraph 22 · Source page 4
22 June 2026 · Allowed
Development described in the decision
a first-floor extension - new flat.
Issue identified by the Inspector
The main issues for this appeal are: • The proposal’s effect on the character and appearance of the host property; and, • The effect of the proposal on the living conditions of the occupiers of 6a & 6b [site address] and [address] with regard to privacy, outlook, natural light and sunlight.
Paragraph 2 · Source page 1
Reasoning from the decision
Views from the proposal towards a ground floor window in the two-storey part of the outrigger are, however, likely to result in harm to the occupiers of no 1 through overlooking and an associated loss of privacy. I have considered whether this harm could be mitigated by a planning condition requiring the extension’s lounge/bedroom window to be fitted with obscure glazing and fixed shut, but conclude this would cause unacceptable living conditions for occupiers of the proposed development.
Paragraph 10 · Source page 3
Dismissed appeal examples
3 examples
6 December 2024 · Dismissed
Development described in the decision
amendments to approved application ref DC/23/68253 to remove indentation from rear extension to both ground floor and upper floor proposals. Demolition of existing conservatory to form 2 storey rear extension. Double storey extension to form loft rooms with roof lights. Single storey front extension to form porch and extended study. Single storey extension to extend existing bay window.
Issue identified by the Inspector
The main issue in this case is the effect of the proposed development on the living conditions of the occupiers of Number [address], with regards to outlook.
Paragraph 4 · Source page 1
Reasoning from the decision
The proposed development would extend the appeal dwelling across the full width of its rear elevation at both ground and first storey height. This would result in an extension that would project well beyond No 5’s rear elevation. I find that the height of the proposed two storey element and its immediate proximity to the shared rear boundary would combine to the effect that the proposal would appear to “loom” above the rear outlook from No 5 to an overbearing degree. 10.The harm arising from this would be exacerbated by the proposed depth of the ground floor rear extension. This would project considerably further than the two storey element and would do so at such a height and within such immediate proximity of the shared rear boundary that it would unduly dominate the outlook from the rear of No 5, as well as that from the area of No 5’s rear garden closest to the appeal property. 11.Taking all of this into account, I find that the proposal would harm the living conditions of the occupiers of Number [address] with regards to outlook, contrary to the National Planning Policy Framework; to Black Country Core Strategy (2011) Policy ENV3; and to the Sandwell Site Allocations and Delivery Development Plan Document (2012) Policy EOS9, which together amongst other things, seek to protect residential amenity.
Paragraph 9 · Source page 2
22 June 2026 · Dismissed
Development described in the decision
described as ‘a first floor extension and loft conversion and some internal alterations at ground floor’.
Issue identified by the Inspector
The main issues are the effect of the proposal on: • the character and appearance of the host property and the area; and • the living conditions of neighbouring occupiers, with particular regard to outlook and the availability of natural light.
Paragraph 3 · Source page 1
Reasoning from the decision
I have found that the proposal would have a harmfully adverse impact on the character and appearance of the host property and the area, and a similar impact on the living conditions at [address]. It would therefore conflict with the development plan. For these reasons, and having regard to all other matters raised, the appeal is dismissed.
Paragraph 14 · Source page 3
17 June 2026 · Dismissed
Development described in the decision
a rear single storey extension.
Issue identified by the Inspector
The main issues for this appeal are: • The effect of the proposed extension on the character and appearance of the property and wider area; and, • The effect of the proposed extension on the living conditions of the occupiers of no [address] with regards to outlook.
Paragraph 2 · Source page 1
Reasoning from the decision
The appellant makes reference to other extensions approved in the locality. Whilst no addresses were provided, it is clear that several nearby houses have rear extensions. However, I observed none that present a wall of similar height for a comparable length along a shared boundary. These other extensions do not therefore weigh in favour of the development. The appellant further advances that the extension would not breach the 45-degree code guidance and would be restricted to single storey height. However, notwithstanding this, for the reasons set out above, the considerable height and length of the extension would cause significant harm to the living conditions of the neighbouring occupiers.
Paragraph 8 · Source page 2