
Sheffield City Council appeal evidence
Refused over neighbour living conditions in Sheffield?
Learn what inspectors said about balcony privacy, outlook and garden space in selected Sheffield examples.
Recently refused?
Create a free account for a private planning workspace.
No payment at signup. Refusal-review ordering may not be open.
- Matched locally
- 37 of 122
- eligible decision families
- Allowed
- 11
- matched appeal records
- Dismissed
- 26
- matched appeal records
- Householder
- 34
- of 37 matched records
AI-assisted. Cited sources and wording were checked before publication. Based on 5 source-linked examples shown below. Review method and limits.
Planning Data area point: Sheffield LPA (53.393412, −1.486964). This is the published representative point for the authority boundary, not a town hall, camera position or appeal site.
Sheffield City Council appeal findings
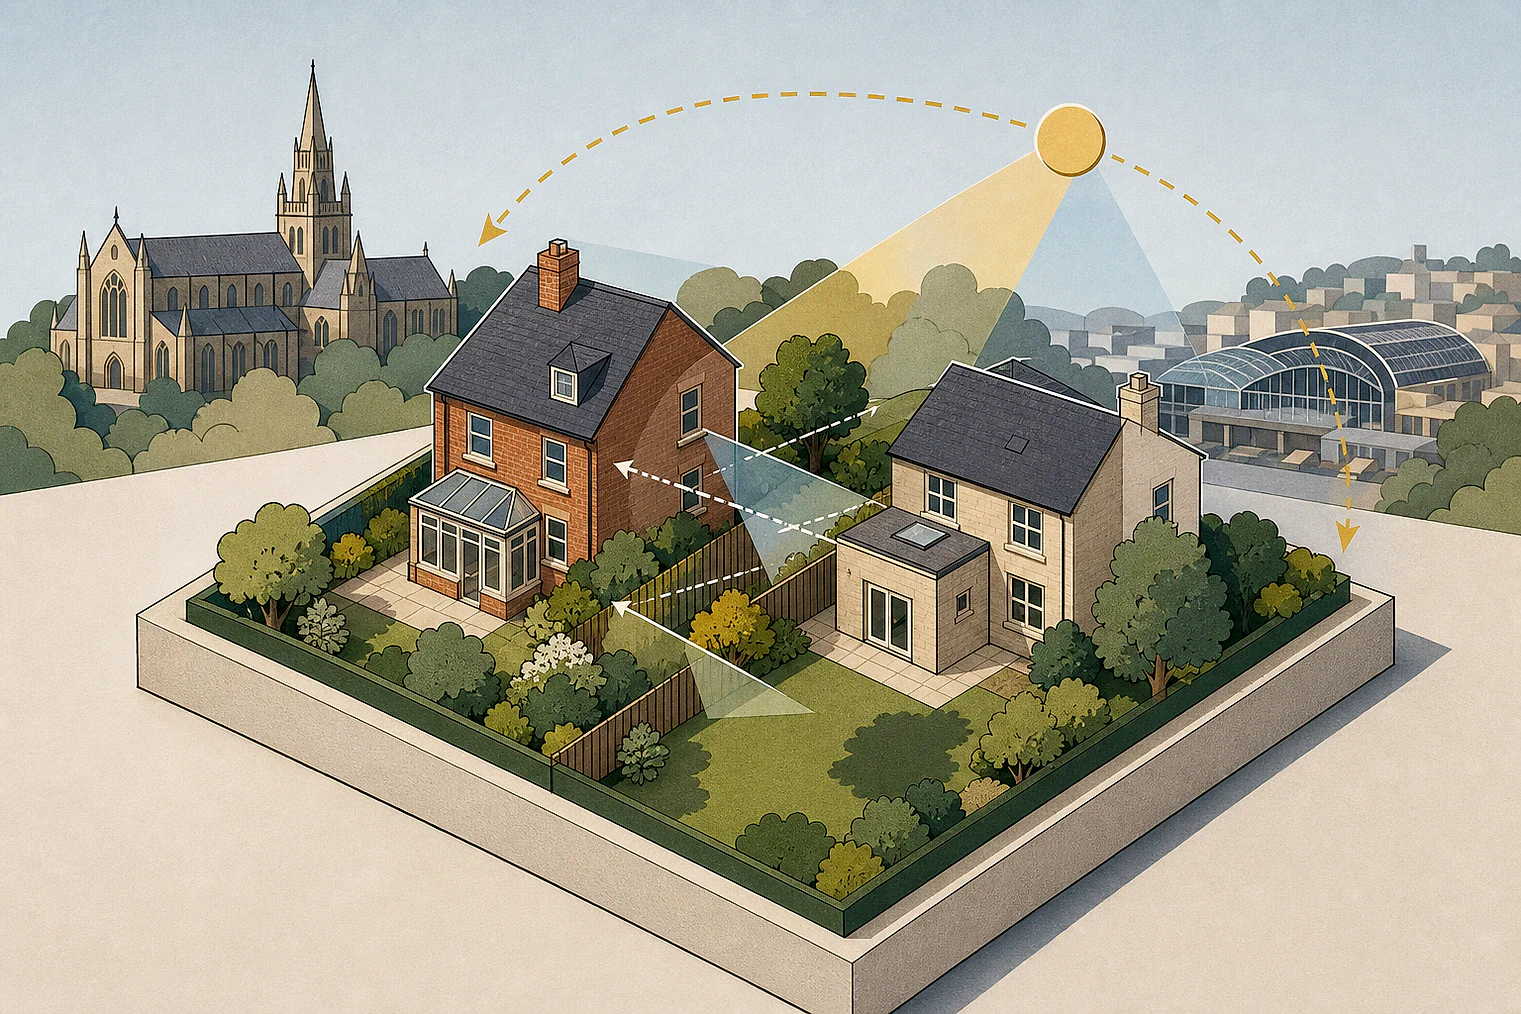
Sheffield balcony privacy, outlook and garden space
Selected examples are more dismissal-heavy than the matched local set, and two dismissed extracts give conclusions only.
Counted against appeals
Privacy, outlook and garden-space concerns
Balcony overlooked a lower garden
A rear balcony large enough for several people could overlook a lower neighbouring garden. Glass balustrading did not remove the privacy harm.
Living-condition harm outweighed appearance
The Inspector concluded that harm to No 315’s living conditions outweighed an acceptable effect on surrounding character.
Outdoor accommodation was unsatisfactory
The Inspector concluded that the proposal would not provide satisfactory living conditions, particularly outdoor accommodation, and referred to serious loss of garden space.
Helped or needed
Outlook protection and enclosure comparisons
Limited height preserved outlook
A single-storey rear extension with limited height did not directly face the neighbour’s main rear windows, so reasonable outlook remained from windows and garden.
Earlier approval did not settle enclosure
An earlier change-of-use approval did not assess a later attached building. The Inspector said acceptability rested largely on comparing the added enclosure, not precedent.
Your refusal notice
Check these details
- Does the refusal identify direct overlooking into a lower neighbour’s garden?
- Does it compare outlook from rear windows and garden space?
- Does it assess added enclosure rather than rely on an earlier approval?
One selected balcony example also addressed massing, so this review uses only its privacy evidence. These decisions do not predict another result.
Appeal evidence examples
Compare allowed and dismissed appeal reasoning
Each example separates the development, the Inspector-stated issue that selected it, and the reasoning from the decision. Compare the facts as well as the outcome: these examples do not predict how a different proposal would be decided.
Allowed appeal examples
1 example
28 September 2022 · Allowed
Development described in the decision
described as a single storey rear extension.
Issue identified by the Inspector
The main issue is the effect of the proposed development upon the living conditions of the occupiers of No. [address] in terms of outlook.
Paragraph 3 · Source page 1
Reasoning from the decision
While the appeal proposal would extend beyond 3 metres, it would be single storey with a limited height and where main rear windows to No. 13 would not look directly onto the proposed extension. Therefore, I do not consider that, in this instance, the proposed extension would have an unacceptably adverse impact upon the living conditions of the occupants of No. [address] in terms of creating an enclosing impact. In other words, a reasonable level of outlook would still be afforded to the occupiers of No. [address] from both the garden area and the rear windows.
Paragraph 8 · Source page 2
Dismissed appeal examples
4 examples
9 May 2022 · Dismissed
Development described in the decision
the addition of a balcony to the rear of the house on the first floor level (this is ground floor at the front of the house and first floor at the rear due to the previous basement development) and the addition of a door at the first floor level to access the balcony at the rear of the house.
Issue identified by the Inspector
The main issue is the effect of the proposed development on the living conditions of the neighbouring occupiers at [address] in relation to privacy, and [address] in relation to massing.
Paragraph 8 · Source page 2
Reasoning from the decision
The proposed rear balcony would be of ample size to allow a number of people to congregate. Consequently, despite the proposed glass balustrading, whether or not this was to be obscure glazed, the balcony would provide an opportunity for considerable overlooking into the garden of number 56, particularly as the land level is lower at this property. The balcony would therefore unacceptably and adversely affect the living conditions of the occupiers of number 56 with regards to privacy.
Paragraph 10 · Source page 2
10 June 2026 · Dismissed
Development described in the decision
described as “erection of a first floor side extension to dental practice”.
Issue identified by the Inspector
The main issues are the effect of the proposal on (i) the living conditions of the occupiers of [address] in terms of light and outlook; and (ii) the character and appearance of the surrounding area.
Paragraph 2 · Source page 1
Reasoning from the decision
I have found that the proposal would not have an adverse effect on the character and appearance of the surrounding area. However, this matter would not outweigh the harm I have identified regarding the effect on the living conditions of occupiers of property No 315.
Paragraph 12 · Source pages 2, 3
5 June 2026 · Dismissed
Development described in the decision
raising and levelling of the rear garden and new build outbuilding.
Issue identified by the Inspector
The main issues of the appeal are: • The effect of the proposed development on the character and appearance of the area; • whether or not the proposed development would provide satisfactory living conditions for existing or future occupiers, with particular regard to outdoor accommodation; and • the effect of the proposed development on the living conditions of neighbouring occupiers with particular regard to privacy.
Paragraph 2 · Source page 1
Reasoning from the decision
In conclusion and for the above reasons, the proposal would not provide satisfactory living conditions for existing or future occupiers, with particular regard to outdoor accommodation. Therefore, the proposal would be contrary to Policy H14 of the UDP insofar as it relates to this main issue, which requires that new development will be permitted where it would not cause serious loss of existing garden space.
Paragraph 15 · Source page 3
1 June 2026 · Dismissed
Development described in the decision
the erection of garage building attached to dwellinghouse.
Issue identified by the Inspector
The main issues are the effect of the proposed development firstly, on the character and appearance of the host dwelling and the local area; and secondly, on the living conditions of the occupiers of [address], with regard to outlook.
Paragraph 3 · Source page 1
Reasoning from the decision
The appellant has placed some reliance on the Council's earlier decision to approve the change of use of No 45 from a workshop to a dwelling. In accepting that change, the appellant argues that the Council necessarily accepted that the existing enclosed relationship with No 116 provided adequate living conditions for future occupiers, and that the marginal additional enclosure arising from the proposal should therefore also be acceptable. However, the change of use decision addressed the acceptability of the relationship between the properties as it stood at that time. It did not assess, and cannot be taken as endorsing, the effect of additional built form subsequently attached to No 116. In any event, I have found that the practical effect of the proposal on the outlook from No 45 would be similar to that of the lawful fallback development. The acceptability of the proposal on living conditions therefore largely rests on that comparative assessment, not on any precedent established by the previous change of use decision.
Paragraph 17 · Source page 3