
Solihull Metropolitan Borough Council appeal evidence
Refused over character and appearance in Solihull Metropolitan?
See which local proposal features inspectors found harmful and how a more open garden-wall enclosure helped.
Recently refused?
Create a free account for a private planning workspace.
No payment at signup. Refusal-review ordering may not be open.
- Matched locally
- 50 of 78
- eligible decision families
- Allowed
- 19
- matched appeal records
- Dismissed
- 31
- matched appeal records
- Householder
- 44
- of 50 matched records
AI-assisted. Cited sources and wording were checked before publication. Based on 5 source-linked examples shown below. Review method and limits.
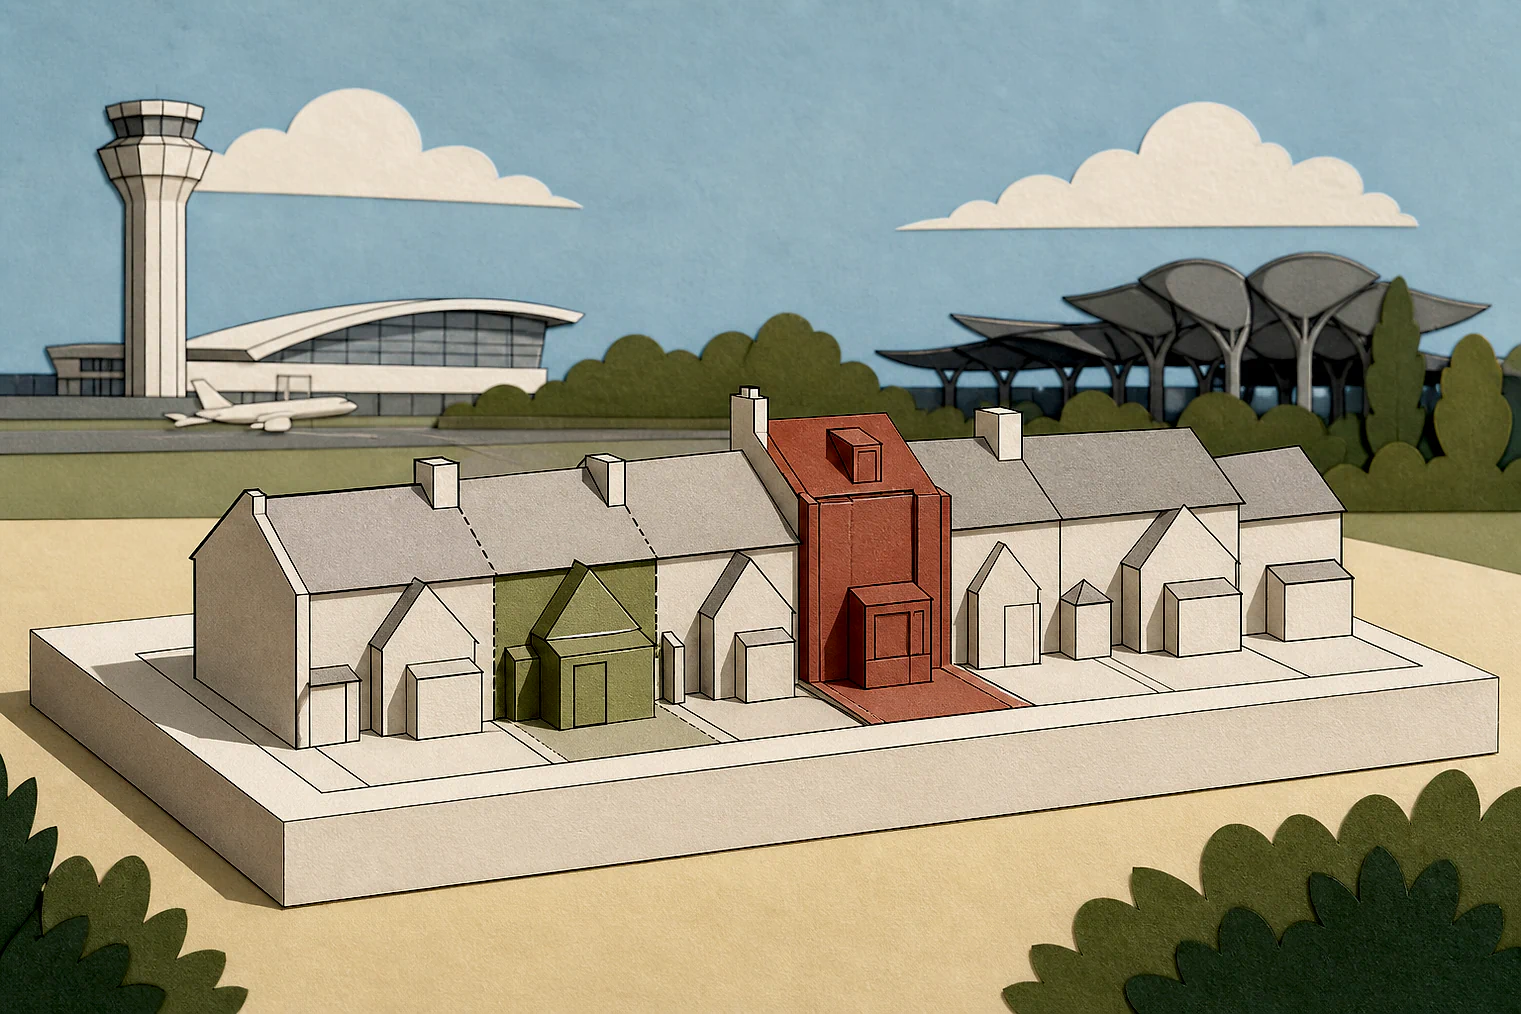
Planning Data area point: Solihull LPA (52.41314, −1.727065). This is the published representative point for the authority boundary, not a town hall, camera position or appeal site.
Solihull Metropolitan Borough Council appeal findings
Solihull appearance: width, openness and roof form
The selected examples’ allowed garden-wall case is a limited comparison with refused garage or extension proposals.
Counted against appeals
Solihull concerns: bulk, roof form and open space
Width removed green space
The proposal more than doubled the house width, removing green space and making the dwelling overwhelm its host.
Roof changes disrupted hipped streets
The Inspector described the existing hip-to-gable and box dormer as unsettling a street shaped by hipped clay-tile roofs.
Harm was the stated conclusion
In the selected examples, each extract concludes that its garage or extension would harm the area’s character and appearance.
Helped or needed
What helped the garden-wall appeal
Approved wall set a fallback
A permission for a similar front wall and gates carried significant weight as a fallback position.
Railings appeared more open
Replacing approved horizontal boarding with railings made the enclosure appear less bulky and dominant.
Your refusal notice
Check these details
- Does the refusal identify lost openness, green space or street rhythm?
- Does it say the extension would overwhelm the house or adjoining neighbour?
- Is there a permitted fallback that is bulkier, less open or more dominant?
The garage and double-storey extension extracts do not show the detailed reasoning before their conclusions. These decisions do not predict another result.
Appeal evidence examples
Compare allowed and dismissed appeal reasoning
Each example separates the development, the Inspector-stated issue that selected it, and the reasoning from the decision. Compare the facts as well as the outcome: these examples do not predict how a different proposal would be decided.
Allowed appeal examples
1 example
14 November 2024 · Allowed
Development described in the decision
garden wall.
Issue identified by the Inspector
The main issue is the effect of the proposal on the character and appearance of the surrounding area.
Paragraph 3 · Source page 1
Reasoning from the decision
My attention has been drawn to a planning permission for the retention of the front wall and gates1. That permission shows a development of a similar form with horizontal boarding above a solid boundary wall. I attribute significant weight to this as a fallback position. The appeal proposal seeks to replace the approved horizontal boarding with railings between the pillars. This would appear more open than the approved enclosure and less bulky and dominant within the street scene. Therefore, as a matter of planning judgment, I find that the appeal proposal would be less harmful to the character and appearance of the area than the fallback position.
Paragraph 6 · Source page 2
Dismissed appeal examples
4 examples
3 April 2023 · Dismissed
Development described in the decision
a detached double garage and amended drive access onto [address].
Issue identified by the Inspector
The main issue is the effect of the proposed development on the character and appearance of the area.
Paragraph 2 · Source page 1
Reasoning from the decision
Overall, I conclude that the proposal would have a harmful impact on the character and appearance of the area and would conflict with Policy P15 of Solihull Local Plan - Shaping a [name], December 2013 which seeks to ensure development proposals conserves and enhances local character, distinctiveness and streetscape quality. It would also be contrary to the [address] Extensions Guidelines Supplementary Planning Document which highlights that the construction of garages between the house and the road are not normally acceptable unless it can be accommodated in an unobtrusive position that would not form a prominent feature. The proposal would also conflict with the National Planning Policy Framework which seeks to ensure that development is sympathetic to local character.
Paragraph 8 · Source page 2
2 December 2025 · Dismissed
Development described in the decision
double storey side and rear extension.
Issue identified by the Inspector
The main issue is the effect that the proposed development would have on the character and appearance of the area.
Paragraph 3 · Source page 1
Reasoning from the decision
Consequently, I find that the proposed development would have a harmful effect on the character and appearance of the area and thus would conflict with Policy P15 of the Solihull Local Plan (2013) which, amongst other things, requires all development to conserve and enhance local character and streetscape quality with regard to the surrounding built environment. It would also conflict with the SPD and the National Planning Policy Framework.
Paragraph 10 · Source page 2
26 September 2025 · Dismissed
Development described in the decision
Single and two storey side and rear extension with single storey garage to side.
Issue identified by the Inspector
The main issue is the effect of the development upon the character and appearance of the area.
Paragraph 3 · Source page 1
Reasoning from the decision
The appeal site, [site address] (No.77), is a detached house sitting on a wedge-shaped plot within an area of established suburban housing dating from the middle decades of the twentieth century. It is clear that the original building which, other than a rear single-storey extension, had retained its original form and appearance for many decades within a likely consistent street scene, was significantly changed by a hip to gable and box dormer roof extension. This was the subject of a Certificate of Lawfulness dated 6 November 2024, as provided by Section 192 of the Town and Country Planning Act 1990. Those works, which had been completed by the time of my visit, are an unhappy example of roof alterations which disproportionately unsettle the visual character of many suburban streets, in that the ubiquity of ‘arts and crafts’-derived housing typologies found in most suburban family housing of the twentieth century relies heavily on the dominance of hipped clay tile roof forms for a consistency in character and appearance of the street scene.
Paragraph 4 · Source page 1
13 December 2023 · Dismissed
Development described in the decision
erection of single storey side and rear extensions, two storey side and rear extensions and alterations to forward gable roof feature and roof lights to the front. Flat roof canopy to porch area. Widening existing drop kerb to driveway and permeable block paving, erection of low-level boundary wall to front, erection of boundary wall and fencing to side.
Issue identified by the Inspector
The main issue in this case is the effect of the proposed development on the character and appearance of the area.
Paragraph 2 · Source page 1
Reasoning from the decision
The proposal would extend the existing dwelling across much of the width of its plot and in more than doubling the overall width of the host dwelling, I find that it would largely eliminate the green and spacious attributes of this side of the entrance to [address]. This would also lead the proposed development to appear to jar awkwardly with the more open and spacious characteristics of No 45 opposite, to the detriment of the area’s rhythmic qualities. 10.Further to the above, the proposal’s overall scale, bulk and massing would result in it failing to appear as a subservient extension. Rather, I consider that the totality of the development proposed would combine to overwhelm and to some degree, subsume the appearance of the host property. Furthermore, it would result in a dwelling that would appear unlike any other house in the area, to the detriment of the area’s uniform qualities. 11.The harm arising from the proposal’s incongruous appearance would be exacerbated as a result of the dwelling’s prominent location, whereby the proposed development would appear visually dominant and would draw attention to itself as an alien feature, out of keeping with its surroundings. 12.I also find that additional harm would arise as a consequence of the proposed development leading the appeal property to appear entirely out of proportion with its adjoining neighbour. This would severely unbalance the sense of symmetry between these attached dwellings. 13.Taking all of the above into account, I find that the proposal would harm the character and appearance of the area. This would be contrary to the National Planning Policy Framework; to Policy P15 of the Solihull Local Plan (2013); and 2 to the [address] Extensions Guidelines Supplementary Planning Document (2010), which together amongst other things, seek to protect local character.
Paragraph 9 · Source pages 2, 3