
Solihull Metropolitan Borough Council appeal evidence
Refused over neighbour living conditions in Solihull Metropolitan?
See the neighbour effects inspectors found harmful and the proposal details that avoided harm in selected Solihull examples.
Recently refused?
Create a free account for a private planning workspace.
No payment at signup. Refusal-review ordering may not be open.
- Matched locally
- 15 of 78
- eligible decision families
- Allowed
- 9
- matched appeal records
- Dismissed
- 6
- matched appeal records
- Householder
- 12
- of 15 matched records
AI-assisted. Cited sources and wording were checked before publication. Based on 5 source-linked examples shown below. Review method and limits.
Planning Data area point: Solihull LPA (52.41314, −1.727065). This is the published representative point for the authority boundary, not a town hall, camera position or appeal site.
Solihull Metropolitan Borough Council appeal findings
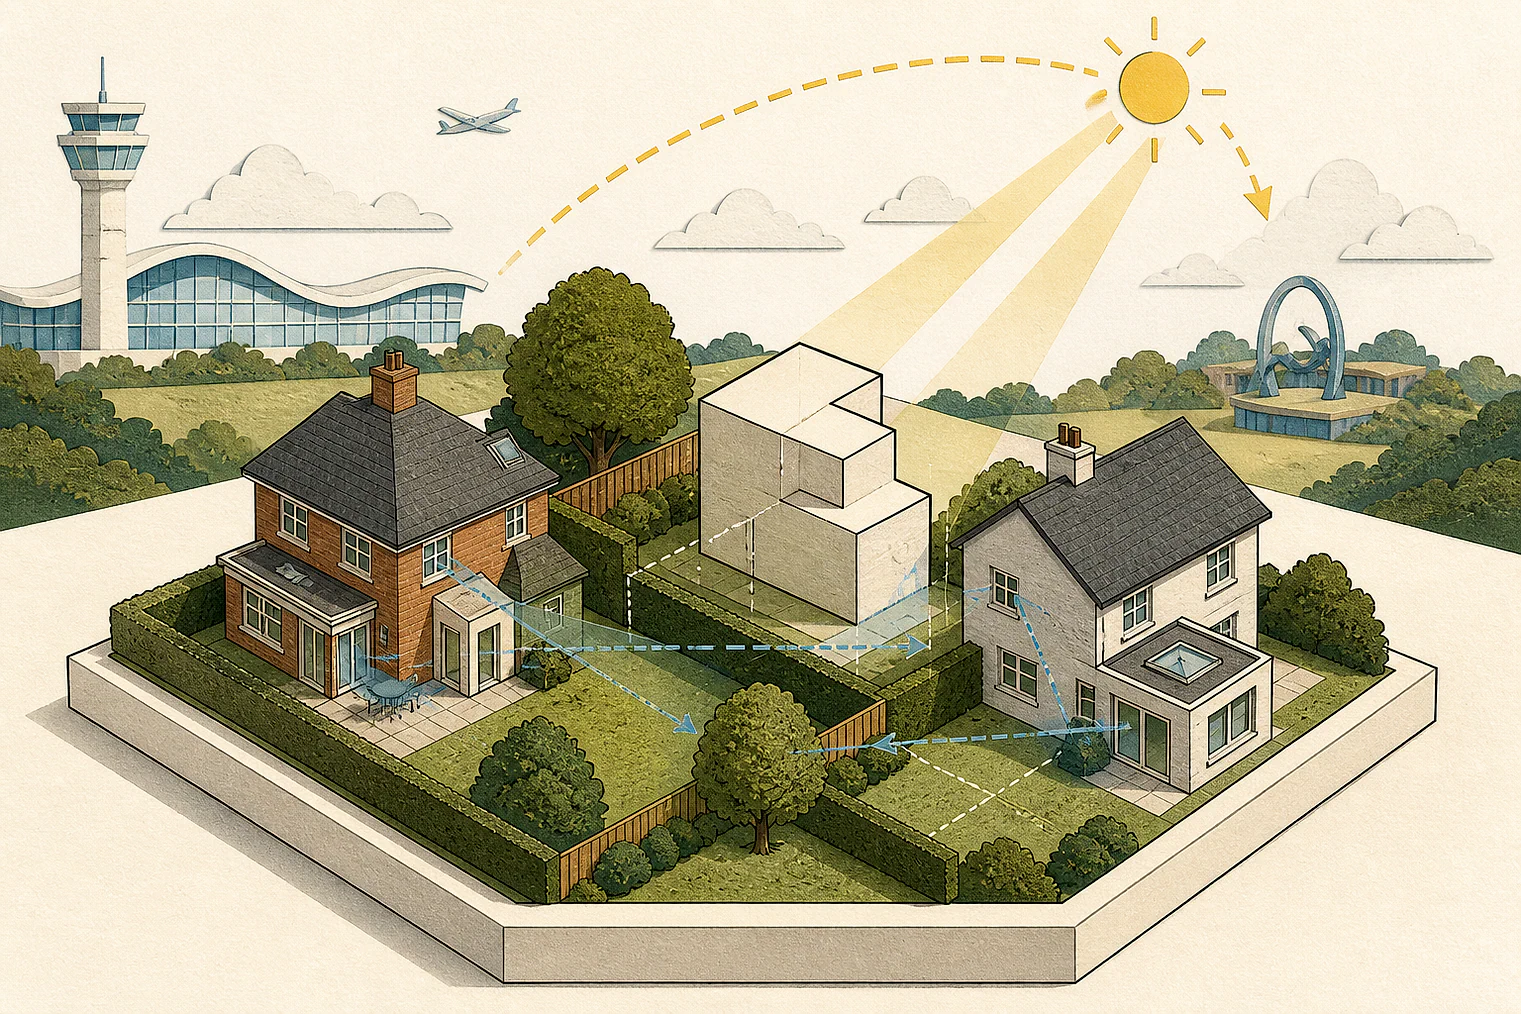
Solihull neighbour effects: privacy, patios, noise and light
The selected examples include both outcomes, but the patio dismissal gives only the inspector’s conclusion, not the earlier analysis.
Counted against appeals
Why the balcony and patio were harmful
Privacy, noise and disturbance
The balcony proposal was found harmful to occupants’ privacy, noise and disturbance.
The patio form was not justified
Ground-level changes and matching materials did not justify this raised patio’s form or alleviate harm to living conditions.
Helped or needed
Rear siting, glazing and low disturbance
Rear-corner siting protected outlook
Its single-storey form, rear-corner position and the neighbouring garden’s size meant the outbuilding did not harm outlook.
Parking changes did not create noise harm
The children’s-home conversion and changed parking layout were not found to unacceptably harm neighbours through noise and disturbance.
Obscured panels helped protect light
Solid walls not substantially higher than the boundary fence, plus obscured glass, meant the conservatory was not overly oppressive or harmful to daylight or sunlight.
Your refusal notice
Check these details
- Does the notice identify privacy, noise, disturbance, outlook or loss of light?
- Is a raised patio, balcony or building position named as harmful?
- Does the notice consider boundary height, obscured glazing or garden size?
The children’s-home example is an edge-of-scope comparison, and the selected proposals cannot settle another site’s facts. These decisions do not predict another result.
Appeal evidence examples
Compare allowed and dismissed appeal reasoning
Each example separates the development, the Inspector-stated issue that selected it, and the reasoning from the decision. Compare the facts as well as the outcome: these examples do not predict how a different proposal would be decided.
Allowed appeal examples
3 examples
14 May 2026 · Allowed
Development described in the decision
described as ‘retention of double storey side/rear, single storey rear, loft conversion with rear dormer windows. Single storey flat roof detached outbuilding’
Issue identified by the Inspector
The main issues are the effect of the proposal upon a) the character and appearance of the area and b) the living conditions of the occupiers of Number [address] (No.1) with particular regard to privacy and outlook.
Paragraph 4 · Source page 1
Reasoning from the decision
The outbuilding would be visible from the rear windows and garden of No.1 above the boundary fencing. Nevertheless, given its single storey nature and position to the rear corner of the site, combined with the large size of the garden of No.1, it would not cause harm to the outlook experienced by the occupants of the dwelling. The proposal would not therefore harm the living conditions of the occupiers of No.1 and would comply with the requirements of Policy P14 of the LP which is concerned with respecting the amenity of existing occupiers amongst other things.
Paragraph 12 · Source page 3
15 December 2025 · Allowed
Development described in the decision
conversion of house (C3) into children's home (C2).
Issue identified by the Inspector
The main issue is the effect of the development on the character of the area and the living conditions of the occupiers of neighbouring properties through noise and disturbance.
Paragraph 2 · Source page 1
Reasoning from the decision
[name] am cognisant of the concerns of the local residents, the proposal would not unacceptably harm the living conditions of the occupiers of neighbouring properties with regard to noise and disturbance. Moreover, the change of use, even with the change to the car parking layout, would not harm the character of the area, nor would it substantially change the character of the existing property.
Paragraph 11 · Source page 2
25 April 2025 · Allowed
Development described in the decision
described as ‘Amendments to planning approval PL/2024/00264/[name] storey side/rear extension, single storey rear extension. Larger bay window to front and conservatory to rear’.
Issue identified by the Inspector
The main issues are the effect of the proposed development upon: • the character and appearance of the host dwelling and surrounding area; and, • the living conditions of neighbouring occupiers, with particular regard to light and outlook.
Paragraph 3 · Source page 1
Reasoning from the decision
The proposed conservatory side walls would comprise 2m high solid walls which would not be substantially higher than the existing boundary fence. Above them there would be obscured glass side panels enabling light from the roof to filter through them preventing the extension from appearing overly oppressive and dominant. Overall, I am satisfied that the proposed conservatory would not, as the Council suggest, reduce the daylight or sunlight to habitable rooms on neighbouring houses or appear overbearing from them to a degree that would harm their occupants living conditions. The proposal would therefore accord with Policy P14 of the LP which seeks to protect the amenity of neighbouring occupiers.
Paragraph 11 · Source page 3
Dismissed appeal examples
2 examples
10 November 2021 · Dismissed
Development described in the decision
described as ‘Proposed rear balcony to first floor rear bedroom.’
Issue identified by the Inspector
The main issue is the effect of the proposal on the living conditions of the occupants of 122 and [address], with regards privacy, noise and disturbance.
Paragraph 5 · Source page 1
Reasoning from the decision
I conclude that the proposal would have a harmful effect on the living conditions of the occupants of 122 and [address], with regards privacy, noise and disturbance. In this respect it would conflict with policy P14 of the Solihull Local Plan 2013 which seeks to protect and enhance the amenity of existing and potential occupiers of houses, businesses and other uses in considering proposals for new development.
Paragraph 14 · Source page 3
16 February 2026 · Dismissed
Development described in the decision
a raised patio area and rear single storey outbuilding.
Issue identified by the Inspector
The main issue is the effect of the raised patio area on the living conditions of occupiers of [address] (No 54) and [address] (No 58), in terms of privacy and outlook.
Paragraph 5 · Source page 1
Reasoning from the decision
While the appellant states that the patio is required due to ground level changes, this does not justify the patio of this form and the harm that would arise from it. Similarly, that the patio would be constructed in materials to match the dwelling would not alleviate the harm to living conditions. Consequently, these matters do not alter my findings on the appeal overall.
Paragraph 10 · Source page 2