
South Kesteven District Council appeal evidence
Refused over neighbours’ living conditions in South Kesteven?
See the neighbour impacts inspectors found harmful and the site features that reduced daylight concerns.
Recently refused?
Create a free account for a private planning workspace.
No payment at signup. Refusal-review ordering may not be open.
- Matched locally
- 7 of 48
- eligible decision families
- Allowed
- 4
- matched appeal records
- Dismissed
- 3
- matched appeal records
- Householder
- 4
- of 7 matched records
AI-assisted. Cited sources and wording were checked before publication. Based on 5 source-linked examples shown below. Review method and limits.
Planning Data area point: South Kesteven LPA (52.854468, −0.51825). This is the published representative point for the authority boundary, not a town hall, camera position or appeal site.
South Kesteven District Council appeal findings
Privacy, light and neighbour safeguards in South Kesteven
One selected allowed example is an events-venue condition appeal, so its evidence is less directly comparable with proposal layouts.
Counted against appeals
Privacy and neighbour protection concerns
Balcony layout reduced privacy
The balcony, escape stair and privacy trellis layout was found to cause significant loss of privacy for neighbouring residents.
Living conditions were not protected
The Inspector concluded that the HMO scheme would fail to appropriately protect adjacent occupiers’ living conditions.
Helped or needed
Light and neighbour safeguards
Light and outlook remained adequate
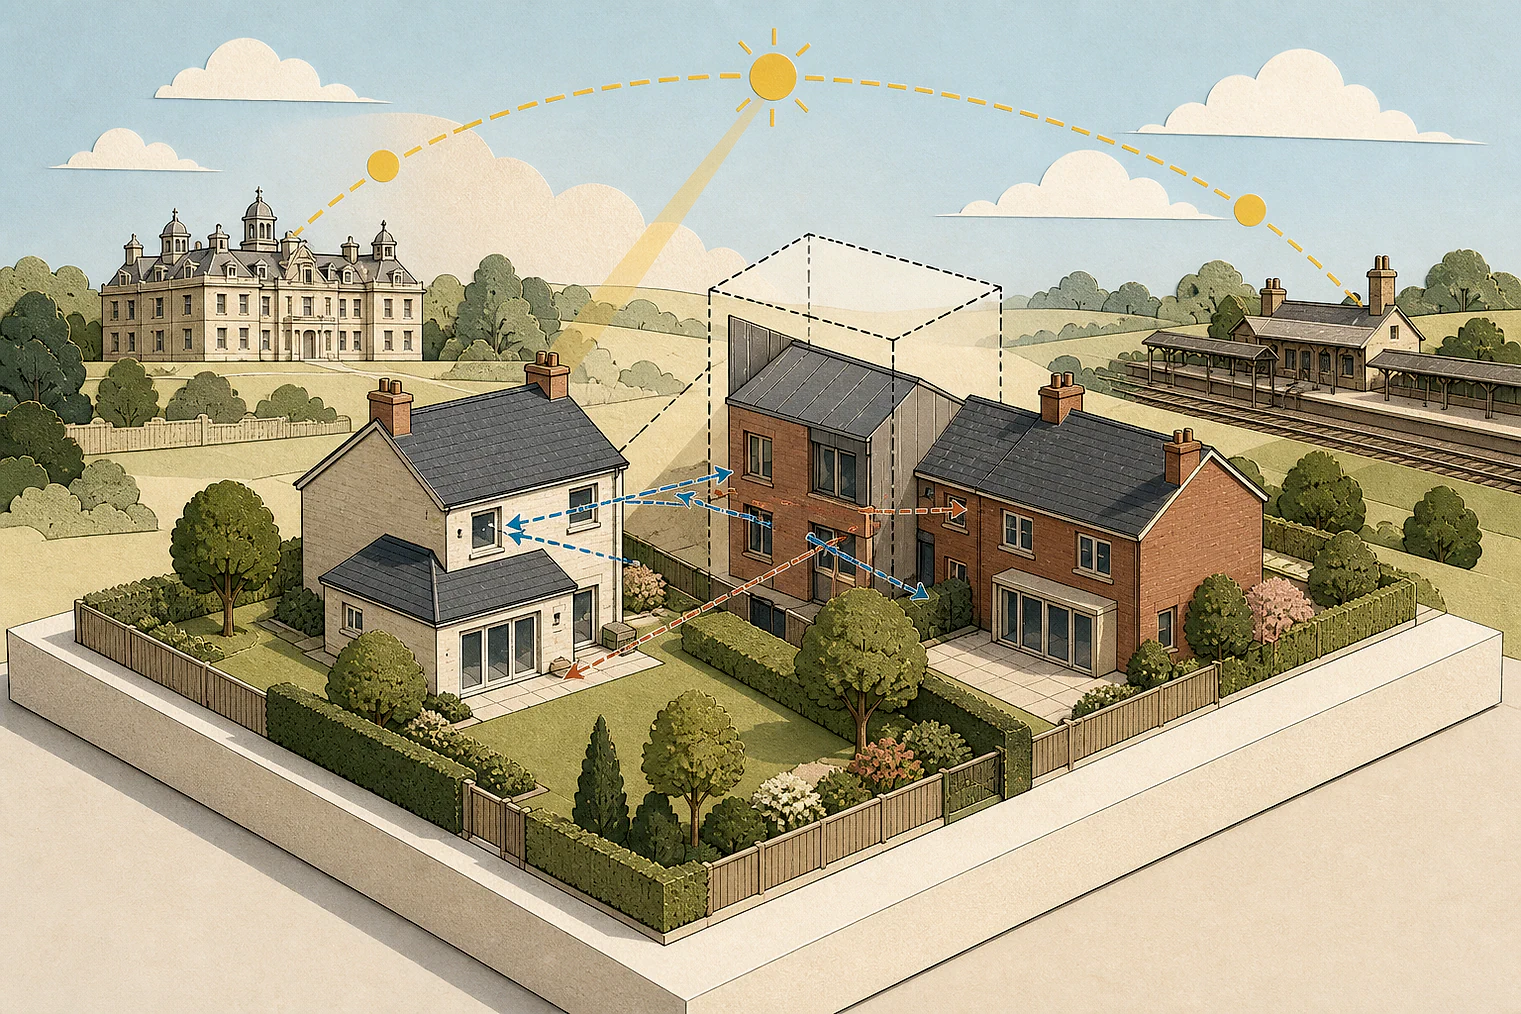
A rear extension was acceptable for No 43’s light and outlook; elsewhere, angled layout and southern openness left adequate daylight and sunlight.
A protective condition was needed
A replacement condition matching a recently granted permission was necessary to protect neighbouring occupiers’ living conditions.
Your refusal notice
Check these details
- Does your refusal identify privacy loss from balconies, stairs or overlooked space?
- Does the refusal identify reduced daylight, sunlight, light or outlook at a neighbour’s home?
- Does the refusal say any neighbour protection could be secured by condition?
The HMO example gives only the Inspector’s conclusion, not the supporting assessment. These decisions do not predict another result.
Appeal evidence examples
Compare allowed and dismissed appeal reasoning
Each example separates the development, the Inspector-stated issue that selected it, and the reasoning from the decision. Compare the facts as well as the outcome: these examples do not predict how a different proposal would be decided.
Allowed appeal examples
3 examples
27 February 2026 · Allowed
Development described in the decision
a 2 storey rear extension and detached garage with games room.
Issue identified by the Inspector
The main issues are: • The effect of the proposed development on the character and appearance of the host dwelling and surrounding area; and • The effect of the proposed 2 storey rear extension on the living conditions of the occupiers of [address] (No 43), with particular reference to light and outlook.
Paragraph 3 · Source page 1
Reasoning from the decision
Accordingly, I find that the proposed development would be acceptable in terms of its effect on the living conditions of occupiers of No 43, with particular reference to light and outlook. The proposed development would therefore comply with Policy DE1 of the Local Plan which, amongst other things, requires development to ensure there is no adverse impact on the amenity of neighbouring users.
Paragraph 12 · Source page 3
3 April 2025 · Allowed
Development described in the decision
the change of use of grazing land to events venue.
Issue identified by the Inspector
The main issue is whether the conditions attached to the planning permission granted are necessary in order to make the development acceptable in planning terms, with particular regard to the living conditions of nearby residents, the integrity of existing trees, highway safety and the effect on designated heritage assets.
Paragraph 3 · Source page 3
Reasoning from the decision
Moreover, the Council has already accepted a modification to such condition as set out in Condition 8 of the recently granted permission. Therefore, Condition 9 should be deleted and replaced by a new condition which is consistent with that provided in the recently granted permission. This would be necessary to protect the living conditions of neighbouring occupiers and would accord with Policy DE1 of the SKLP.
Paragraph 42 · Source page 9
24 June 2022 · Allowed
Development described in the decision
first floor extension over existing car port.
Issue identified by the Inspector
The main issue is the effect of the proposed extension on the character and appearance of the area and upon living conditions of neighbouring users.
Paragraph 2 · Source page 1
Reasoning from the decision
The appellant draws attention to the lack of objection from neighbours. The effect of the proposal would be limited to frontages and driveway of adjacent dwellings, also, from my observations, adequate opportunity for daylight and sunlight would remain for those dwellings due to their angled configuration and relative openness on the southern side of the affected area. Consequently, due to the limited harm arising, the breach of separation guideline should attract little weight. In terms of character and appearance, the resulting continuous ridge and unusual structural arrangement for the extension would be uncharacteristic. However, where there is consistency of materials and form with the host building, which can be secured by condition, the result would not adversely impact a street-scene which has a degree of informality as to layout and some variety in building form and appearance.
Paragraph 5 · Source page 2
Dismissed appeal examples
2 examples
9 June 2026 · Dismissed
Development described in the decision
described as ‘convert the property back into two separate dwellings and convert each dwelling into a 12 bed HMO’.
Issue identified by the Inspector
The main issues are the effect of the proposal on: • the character and appearance of the host building and the area, including whether it would preserve or enhance the character or appearance of the SACA; • nearby occupiers’ living conditions, with particular regard to noise and disturbance; and • the convenience of highway users, with particular regard to on-street parking. Appeal Decision: 6005468
Paragraph 5 · Source pages 1, 2
Reasoning from the decision
I have found that the scheme was accompanied by very limited information regarding its impact on heritage assets. On the basis of the available evidence, I have concluded that it would cause limited harm to the character and appearance of the host building, which is a non-designated heritage asset, and that it would cause less than substantial harm to the significance of the SACA. It would also fail to appropriately protect adjacent occupiers’ living conditions.
Paragraph 36 · Source page 6
16 March 2026 · Dismissed
Development described in the decision
external balcony to replace previously approved Juliet balcony with external escape stair and privacy trellis.
Issue identified by the Inspector
The main issues are the effect of the proposal on the: • Character and appearance of the host dwelling; and • Living conditions of neighbouring residents with regards to privacy.
Paragraph 7 · Source page 2
Reasoning from the decision
I therefore conclude that, due to its layout and design, the proposal would lead to significant harm to the living conditions of neighbouring residents in respect of loss of privacy. The proposal would therefore be contrary to the amenity requirements of Policy DE1 of the Local Plan. The proposal would also conflict with the Framework in respect of providing a high standard of amenity for existing and future users of land and property.
Paragraph 15 · Source page 3