
South Ribble Borough Council appeal evidence
Refused over neighbour living conditions in South Ribble?
See how the selected examples addressed overlooking, outlook, daylight and privacy.
Recently refused?
Create a free account for a private planning workspace.
No payment at signup. Refusal-review ordering may not be open.
- Matched locally
- 5 of 14
- eligible decision families
- Allowed
- 1
- matched appeal records
- Dismissed
- 4
- matched appeal records
- Householder
- 4
- of 5 matched records
AI-assisted. Cited sources and wording were checked before publication. Based on 5 source-linked examples shown below. Review method and limits.
Planning Data area point: South Ribble LPA (53.728139, −2.710214). This is the published representative point for the authority boundary, not a town hall, camera position or appeal site.
South Ribble Borough Council appeal findings
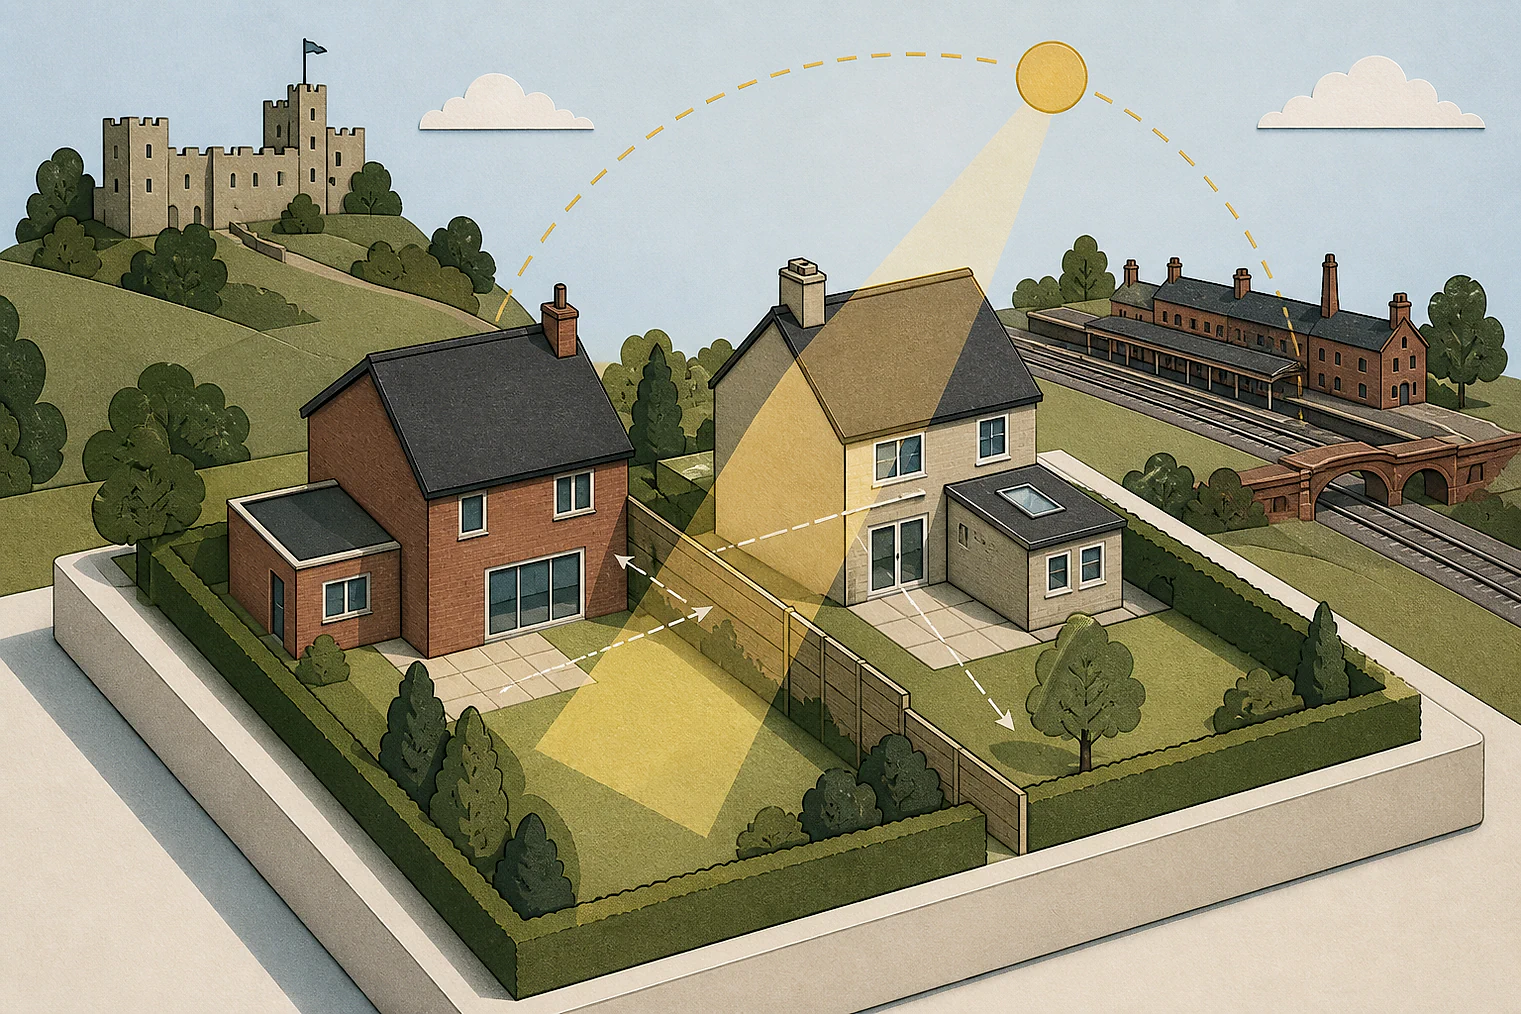
Neighbour privacy, daylight and outlook in South Ribble
The selected extracts often give only conclusions, not the details behind them.
Counted against appeals
Privacy, light and outlook concerns
Overlooking at No 20
The loft conversion was found to cause unacceptable overlooking and loss of privacy for No 20.
Size, scale and siting
The proposal was found harmful to No 21’s outlook and light because of its size, scale and siting.
Daylight loss and dominance
The proposal was found to significantly harm No 12’s living conditions through daylight loss and over-dominance.
Helped or needed
Conditions and neighbour privacy
Overlooking avoided with conditions
The proposal was found not to overlook neighbouring properties enough to harm privacy, subject to appropriate conditions.
Your refusal notice
Check these details
- Which neighbour’s privacy, daylight or outlook does the refusal identify?
- Does it describe overlooking, loss of light or over-dominance?
- Does it explain whether conditions could address the stated privacy harm?
Most of the selected examples for South Ribble give conclusions only; the allowed example does not specify conditions. These decisions do not predict another result.
Appeal evidence examples
Compare allowed and dismissed appeal reasoning
Each example separates the development, the Inspector-stated issue that selected it, and the reasoning from the decision. Compare the facts as well as the outcome: these examples do not predict how a different proposal would be decided.
Allowed appeal examples
1 example
13 July 2021 · Allowed
Development described in the decision
described as: change of use of the first floor of [site address] [site address] from a printers Class B1 to a 3-bedroom apartment with changes to the windows and addition of a roller shutter door.
Issue identified by the Inspector
The main issue is the effect of the proposed development on the living conditions of occupiers of existing neighbouring properties, with particular regard to overlooking/privacy.
Paragraph 2 · Source page 1
Reasoning from the decision
Considering the above, I conclude that the proposal would not, subject to appropriate conditions, lead to overlooking of any existing neighbouring properties to an extent that would be harmful to the living conditions of existing occupiers in respect of privacy. As such, the proposal accords with Policy G17 of the LP. [name] that the Council refers to Policy B1 of the LP in its statement. Although Policy B1 is not referred to in the Council’s decision notice, as it seeks to protect the living conditions of occupiers of existing neighbouring properties, similar to Policy G17, the proposal would also accord with Policy B1 of the LP.
Paragraph 9 · Source page 2
Dismissed appeal examples
4 examples
4 April 2025 · Dismissed
Development described in the decision
the raising of the ridge height to form a loft conversion with front and rear dormers.
Issue identified by the Inspector
The main issue in the appeal are the effect of the proposed development on (i) the character and appearance of the area and (ii) the living conditions of the occupiers of a neighbouring dwelling, 20 The Pines.
Paragraph 3 · Source page 1
Reasoning from the decision
I therefore conclude that the development would cause unacceptable harm to the living conditions of the occupiers of No 20 as a result of overlooking and loss of privacy. As such it would conflict with Policy G17(a) of the Local Plan which requires amongst other matters for development not to cause harm to neighbouring property by leading to undue overlooking. It would also conflict with guidance contained within the SPD in relation to residential amenity.
Paragraph 9 · Source pages 2, 3
25 November 2024 · Dismissed
Development described in the decision
the raising of the ridge height to provide first floor living accommodation, single storey rear extension and the erection of a detached garage without complying with a condition attached to planning permission 07/2021/00857/HOH, dated the 29 September 2021.
Issue identified by the Inspector
The main issue in the appeal is the effect of varying the approved plan, and thus the affected condition of the proposed development on (i) the living conditions of the occupiers of the neighbouring property with particular reference to outlook and (ii) the character and appearance of the area.
Paragraph 3 · Source page 1
Reasoning from the decision
I therefore conclude that the proposed variation would result in unacceptable harm to the living conditions of the occupiers of the neighbouring dwelling, No [address] and would be in conflict with Policies B1 and G17 of the South Ribble Borough Council Local Plan 2012-2026 (adopted 2015) (Local Plan). Together these policies require development not to adversely affect the amenities of nearby residents or have an overbearing effect.
Paragraph 6 · Source page 2
5 January 2022 · Dismissed
Development described in the decision
porch and bay window to the front elevation. Single storey rear extension. Two storey side extension.
Issue identified by the Inspector
The main issues are the effects of the proposal on: i) The character and appearance of the area; and ii) The living conditions of the neighbouring residential occupiers of No 21, with particular regard to light, privacy and outlook.
Paragraph 3 · Source page 1
Reasoning from the decision
Therefore, by virtue of its size, scale and siting, I conclude the proposal would harm the living conditions of the residential occupiers of No 21, with particular regard to outlook and light. It would conflict with [name] B1 and G17 which require, among other things, that proposals avoid adverse effects on neighbouring occupiers. It would conflict with the residential amenity aims of the National Planning Policy Framework.
Paragraph 12 · Source page 3
20 July 2021 · Dismissed
Development described in the decision
described as: ‘conversion of existing garage to new kitchen, building new bedroom above existing garage, building bay to front of house, erection of detached garage’.
Issue identified by the Inspector
The main issues of this appeal are the effect of the proposed development on: i. the living conditions of occupiers at No [address], with particular regard to sun/day light and dominance; ii. the character and appearance of the appeal site and surrounding area; and, iii. whether the proposed development would provide sufficient off-road vehicular parking.
Paragraph 4 · Source page 1
Reasoning from the decision
For the reasons given above, I therefore conclude that the proposed development would significantly harm the living conditions of the occupiers at No 12, particularly through a loss of day light and over dominance. This would fail to comply with the amenity aims of Policies B1 and G17 of the Council’s Local Plan 2015 (LP), the Council’s Residential Extensions Supplementary Planning Document (the SPD) and the requirements of the National Planning Policy Framework (the Framework).
Paragraph 9 · Source page 2