
South Tyneside Council appeal evidence
Refused over neighbours’ light, outlook or noise in South Tyneside?
See how the selected examples treated light, outlook and noise, and what daylight evidence helped.
Recently refused?
Create a free account for a private planning workspace.
No payment at signup. Refusal-review ordering may not be open.
- Matched locally
- 10 of 24
- eligible decision families
- Allowed
- 2
- matched appeal records
- Dismissed
- 8
- matched appeal records
- Householder
- 8
- of 10 matched records
AI-assisted. Cited sources and wording were checked before publication. Based on 5 source-linked examples shown below. Review method and limits.
Planning Data area point: South Tyneside LPA (54.963536, −1.444264). This is the published representative point for the authority boundary, not a town hall, camera position or appeal site.
South Tyneside Council appeal findings
South Tyneside neighbour light, outlook and noise
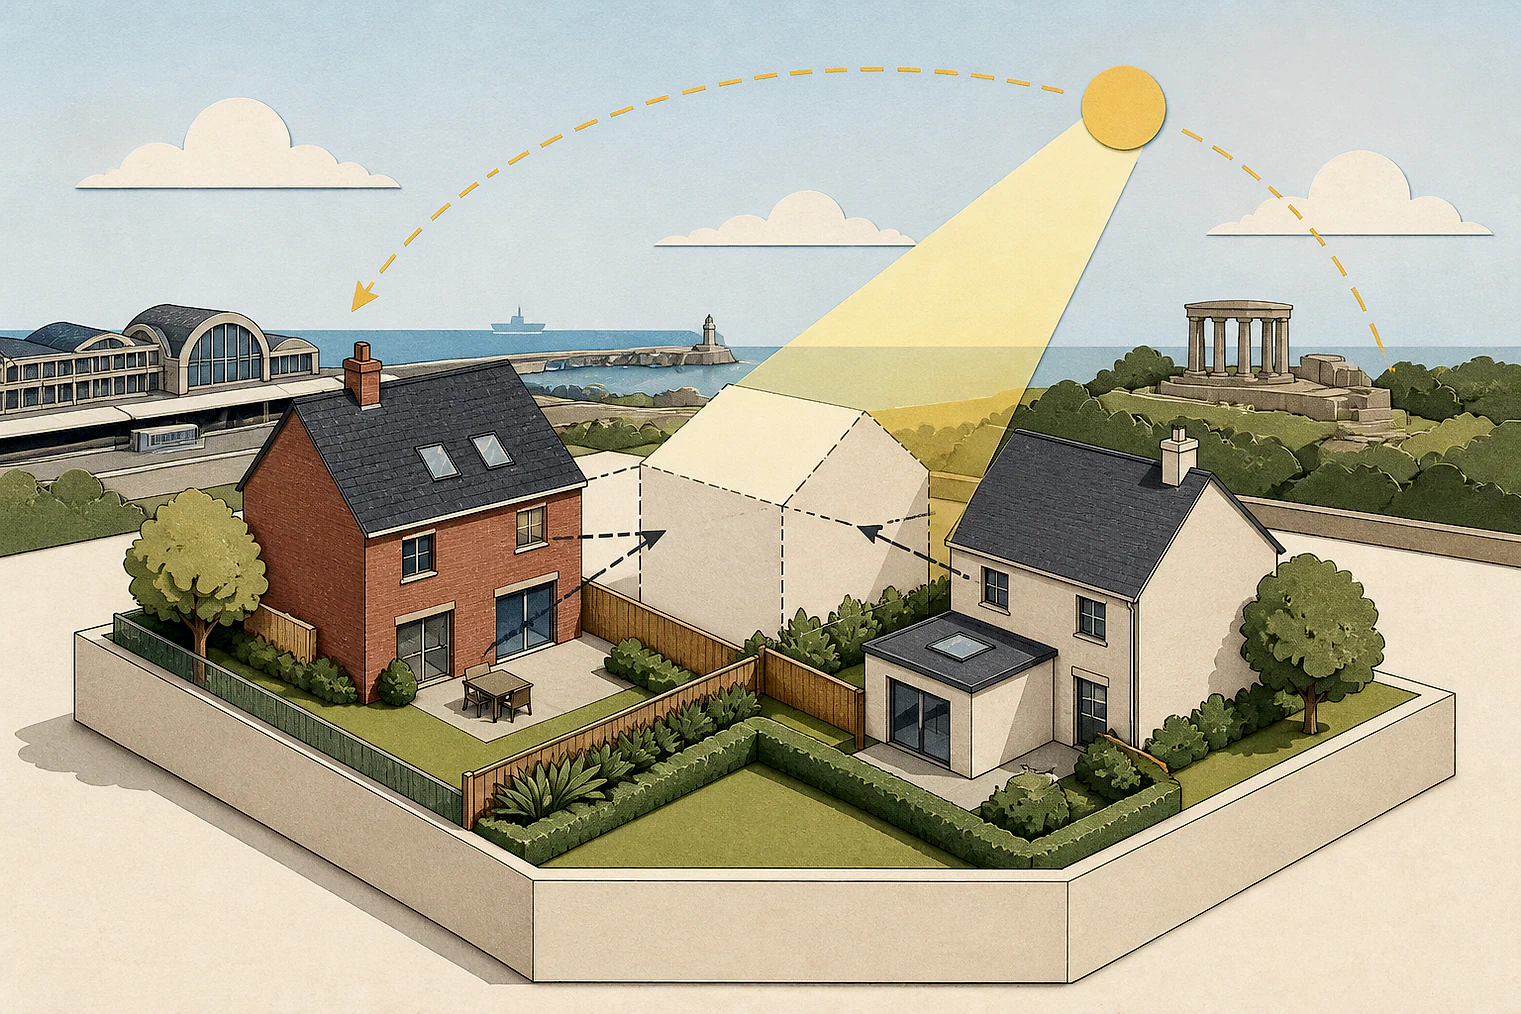
Examples 62472 and 65459 state conclusions, not the design details behind harm. Example 71481 sits at this issue’s edge and gives no neighbour-effects detail.
Counted against appeals
Light, outlook and noise harm
Outlook and light were harmful
The Inspector concluded the rear extension would unacceptably harm neighbours’ outlook and light.
Outlook harm from side extension
The Inspector concluded the side extension would harm neighbouring occupiers’ outlook.
Noise harmed neighbours
The Inspector concluded the rear air source heat pump would harm neighbouring occupiers’ living conditions because of noise.
Helped or needed
Daylight evidence that helped
Relevant windows passed light tests
The daylight and sunlight assessment found the relevant rear windows met the BRE tests for diffuse daylight and direct sunlight.
Adequate light despite visibility
Although the rear extension was visible, the Inspector found adequate daylight and sunlight remained and the impact on neighbouring light was low.
Your refusal notice
Check these details
- Does the refusal notice identify harm to outlook, light or noise?
- Which windows or rooms does the refusal notice say are affected?
- Does the refusal notice say what evidence could address the harm?
The selected allowed example, 87881, is a commercial extension, so its daylight evidence may not match a house extension. These decisions do not predict another result.
Appeal evidence examples
Compare allowed and dismissed appeal reasoning
Each example separates the development, the Inspector-stated issue that selected it, and the reasoning from the decision. Compare the facts as well as the outcome: these examples do not predict how a different proposal would be decided.
Allowed appeal examples
1 example
27 April 2026 · Allowed
Development described in the decision
large rear extension of existing building (single storey, but to eaves level) and enclosure of existing hardstanding rear yard to facilitate change of use of rear ground floor to separate commercial storage and distribution area (use class B8) with the retention of lawful use class E operations to the front as a cafe/restaurant with ancillary takeaway/delivery, with new shopfront and roller shutters to front and Rear and new air conditioning units and new extraction/filtration, duct and cowl systems terminating upwards at flat roof level above second storey
Issue identified by the Inspector
The main issue in this appeal is the effect of the development on the living conditions of the occupiers of No. 11, with particular regard to outlook and access to daylight and sunlight at first‐floor rear level.
Paragraph 7 · Source page 2
Reasoning from the decision
While the rear extension is visible from the windows serving these rooms, I am satisfied that they continue to receive adequate levels of daylight and sunlight and that the proposal does not cause harm to the living conditions of the occupiers to an unacceptable degree. This conclusion is consistent with the findings of the Daylight and [name] prepared by Right of [name], which confirms that all windows on the rear elevation of No. [address] that have a requirement for daylight or sunlight meet the relevant BRE tests for both diffuse daylight and direct sunlight. Overall, the assessment demonstrates that the development has a low impact on the light received by neighbouring properties.
Paragraph 10 · Source pages 2, 3
Dismissed appeal examples
4 examples
7 January 2025 · Dismissed
Development described in the decision
a proposed rear extension.
Issue identified by the Inspector
The main issue is the effect of the proposed development on the living conditions of the occupants of [address] with regard to outlook and access to natural light.
Paragraph 3 · Source page 1
Reasoning from the decision
However, for the reasons as set out the proposed development would therefore be unacceptably harmful to the living conditions of the occupants of [address] with particular regard to outlook and light. As such it would fail to comply with Policy DM1(B) of the South Tyneside Local Development Framework (2011) and paragraph 135(f) of the National Planning Policy Framework (2024) which require development to consider the effect upon the surrounding environment and amenities of occupiers of nearby properties amongst other things. The proposal would also fail to accord with the guidance set out in SPD9 of the Householder Development – Local Development Framework (2014) which provides that all extensions should not have an unacceptable impact on neighbouring residents in terms of outlook and overshadowing.
Paragraph 8 · Source page 2
18 June 2025 · Dismissed
Development described in the decision
described as the “Removal of the existing roof and replacement with new roof with ridge height raised by 350mm. Dormer addition to the rear and new Velux windows to the front. Chimneys stacks raised by 350mm”.
Issue identified by the Inspector
Where the proposal has been found to be acceptable in other respects, for example in terms of the effects on the living conditions of neighbouring residents and highway safety, these are neutral matters and do not weigh in favour of the development.
Paragraph 12 · Source page 3
Reasoning from the decision
Due to its scale, design and prominence, and despite some attempts at subservience and noting the proposed materials, the flat roof dormer would be a discordant feature to the roof of the property. The pitched roof of the rear roof extension would partially obscure the dormer in some views from Kingsway, which would mitigate the visual impact to some degree. However, it would still be a prominent addition in views of the rear elevation of the property and a notable feature of the roof within the street scene that would not relate well to the character or appearance of the property and its surroundings. The proposal would introduce a flat roof dormer into an area that is not characterised by such development, and it would therefore have a harmful visual impact.
Paragraph 8 · Source page 2
17 March 2025 · Dismissed
Development described in the decision
an air source heat pump to the rear of the property.
Issue identified by the Inspector
The main issue is the effect of the proposal on the living conditions of neighbouring occupiers, with regard to noise.
Paragraph 3 · Source page 1
Reasoning from the decision
Overall, I conclude that the proposal would be harmful to the living conditions of neighbouring occupiers, with regard to noise and would conflict with Policy DM1 of the [site address] Local Development Framework Development Management Policies (2011). Amongst other things, this policy requires development to be acceptable in relation to any impact on residential amenity.
Paragraph 9 · Source page 2
28 February 2025 · Dismissed
Development described in the decision
described as “a single storey cavity wall extension to the side elevation of the property with pitched roof including velux style skylight to forward facing pitch. This extension will be of same width as current utility room/garage and extend forward to be in line with current front elevation. One window to front elevation and velux within pitched roof”.
Issue identified by the Inspector
The main issue is the effect of the proposed extension on the living conditions of the occupiers at [address], with regard to outlook and daylight.
Paragraph 3 · Source page 1
Reasoning from the decision
I conclude that the development would be harmful to the living conditions of the occupants at [address] with regard to outlook. This conflicts with Policy DM1 of the [site address] Local Development Framework Development Management Policies (2011), which amongst other things looks to ensure that development is acceptable in relation to any impact on residential amenity.
Paragraph 10 · Source page 2