
Stafford Borough Council appeal evidence
Refused over character and appearance in Stafford?
See which design features harmed selected Stafford proposals and which site details reduced visual impact.
Recently refused?
Create a free account for a private planning workspace.
No payment at signup. Refusal-review ordering may not be open.
- Matched locally
- 36 of 50
- eligible decision families
- Allowed
- 11
- matched appeal records
- Dismissed
- 25
- matched appeal records
- Householder
- 31
- of 36 matched records
AI-assisted. Cited sources and wording were checked before publication. Based on 5 source-linked examples shown below. Review method and limits.
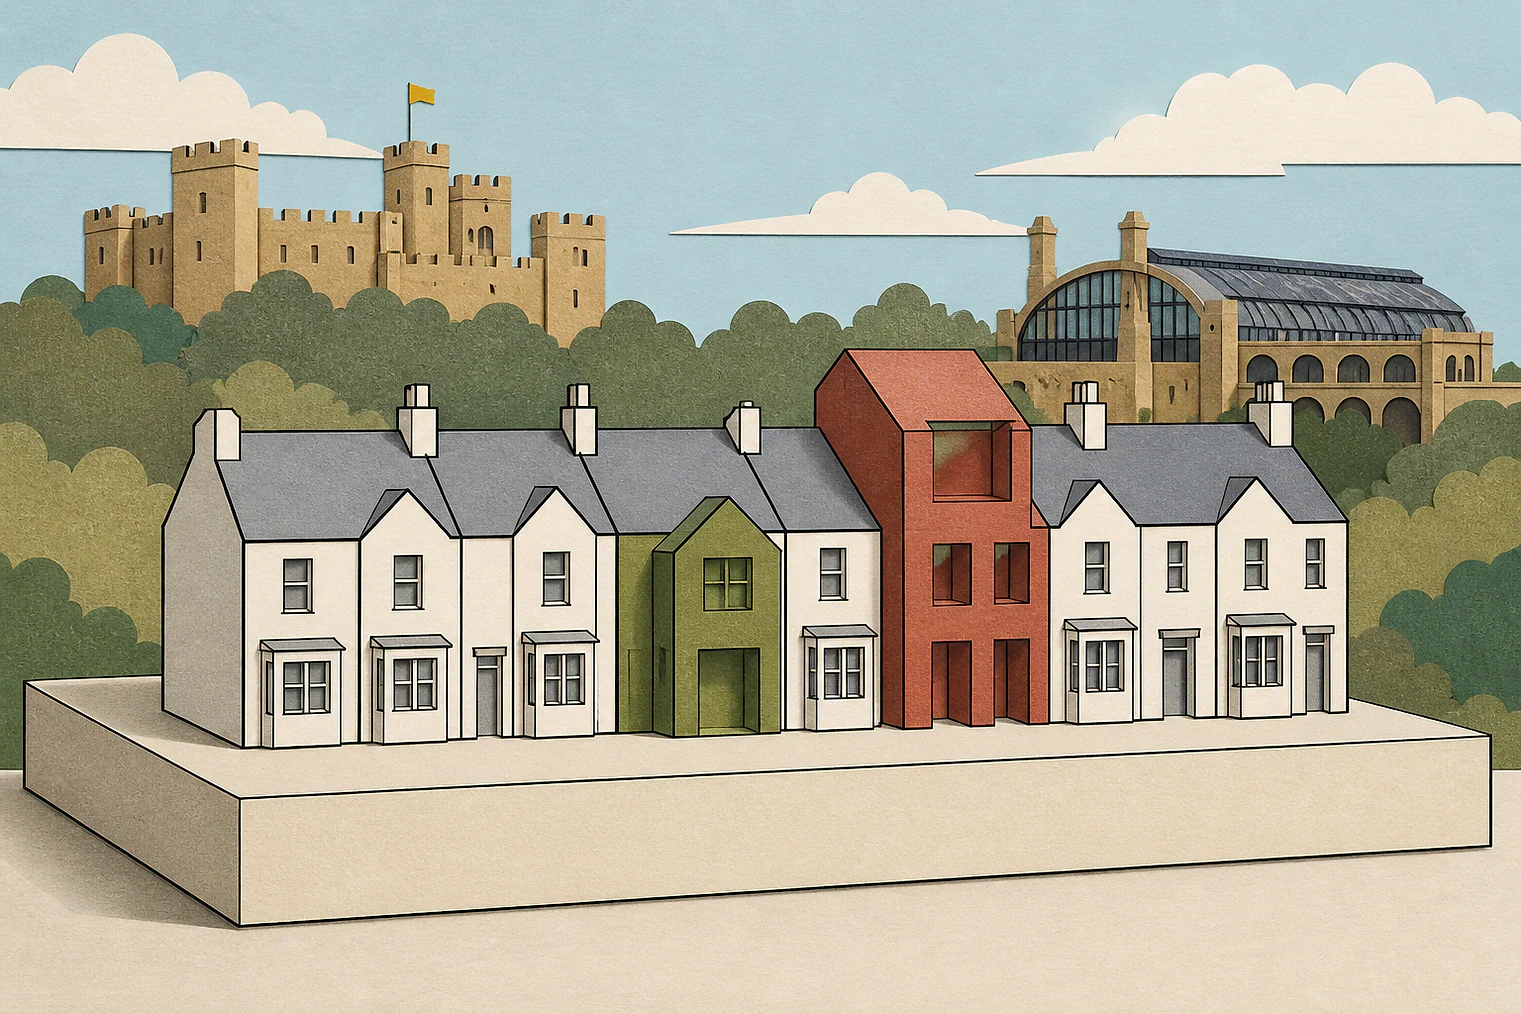
Planning Data area point: Stafford LPA (52.848191, −2.176491). This is the published representative point for the authority boundary, not a town hall, camera position or appeal site.
Stafford Borough Council appeal findings
When Stafford extensions become too bulky
Appeal 87633’s displayed reasoning gives only the conclusion, not the design shortcomings.
Counted against appeals
Bulk and dominance harmed proposals
A visually dominant remodel
Full-height front and side gables, large glazing areas and a flat-roof entrance would transform the house into a wider, bulkier dwelling.
Outbuilding harm, without stated flaws
The Inspector concluded that the replacement outbuilding would harm the area. The displayed extract does not give the design reasons.
Helped or needed
Details that reduced visual impact
Rear work stayed out of sight
The rear addition would not be apparent in the street, and nearby rear extensions had not altered the street’s appearance.
Trees softened a front extension
Tree canopies, single-storey height and a limited footprint meant the forward garage extension would not look intrusive or overly dominant.
Your refusal notice
Check these details
- Does the refusal identify gables, glazing or extensions as adding bulk?
- Would the proposal be visible from the street?
- Could existing trees soften views of any forward extension?
The displayed Stafford examples cover extensions and a replacement outbuilding, so they may not match your proposal. These decisions do not predict another result.
Appeal evidence examples
Compare allowed and dismissed appeal reasoning
Each example separates the development, the Inspector-stated issue that selected it, and the reasoning from the decision. Compare the facts as well as the outcome: these examples do not predict how a different proposal would be decided.
Allowed appeal examples
2 examples
10 January 2024 · Allowed
Development described in the decision
a rear single storey extension.
Issue identified by the Inspector
The main issue is the effect of the proposal upon the character and appearance of [site address] and of the area.
Paragraph 3 · Source page 1
Reasoning from the decision
The proposal would be a modest addition at the rear of a dwelling of ubiquitous mid-twentieth century design. The Council appear to be concerned that the proposal uses differing materials and lacks a pitched roof such that this would affect the character and appearance of the dwelling and, in consequence, of the area. My observations direct that the proposal would not be apparent in the street scene, and although there is a general consistency in the frontal appearance of dwellings in St. [address], such consistency exists notwithstanding that many other dwellings nearby have been extended at the rear. Whether or not such changes arose under the provisions of the Planning (General Permitted Development) (England) Order 2015 (The GPDO), these additions (which in many cases include conservatory structures using non-original materials such as UPVC) have not affected the character and appearance of the street in the way the Council suggest would be the case with the proposal.
Paragraph 5 · Source page 2
13 October 2023 · Allowed
Development described in the decision
described as ‘Proposed single storey extension to garage’.
Issue identified by the Inspector
The main issue is the effect of the proposal on the character and appearance of the surrounding area.
Paragraph 3 · Source page 1
Reasoning from the decision
The proposal would add to the bulk and massing of the existing garage, would fill the gap between it and the front boundary wall, and would sit forward of the garage of the adjoining property. Accordingly, there would be an increase in its prominence. Nonetheless, the canopies of trees along the highway, would soften the presence and effect of the proposed extension in views upon approach in both directions, and would ensure that it would not appear intrusive or overly dominant in the street scene. The single storey height and limited footprint of the extension, and the narrowness of the elevation facing the road would also ensure that the front of the dwelling would not be dominated by the extended garage. Moreover, whilst it would project forward of the adjoining garage, due to the small scale of the extension and absence of a consistent building line, it would not create a visual imbalance that would be harmful to the character and appearance of the area.
Paragraph 6 · Source page 2
Dismissed appeal examples
3 examples
20 April 2026 · Dismissed
Development described in the decision
described as ‘a replacement outbuilding to form new garage and store with WC’.
Issue identified by the Inspector
The main issue in this appeal is the effect of the proposed development on the character and appearance of the area.
Paragraph 3 · Source page 1
Reasoning from the decision
For these reasons, I find that the proposed development would harm the character and appearance of the area contrary to Policies E2 and N1 of the Plan for Stafford Borough 2011-2031. Amongst other aspects, these policies seek to secure a high standard of design which takes account of local character and context.
Paragraph 7 · Source page 2
17 September 2024 · Dismissed
Development described in the decision
extensions to front, rear and sides of dwelling, with side extension to detached garage and games room above.
Issue identified by the Inspector
The main issue in this case is the effect of the proposed development on the character and appearance of the area.
Paragraph 2 · Source page 1
Reasoning from the decision
The proposed development would result in substantial alterations to the appeal property. The appellant and the Council agree that the changes would exceed the 70% limit referred to above. 10.The proposed re-modelling of the dwelling would result in extensive changes, including the creation of a large and prominent full-height gable front extension, providing a main entrance to the dwelling and a prominent full-height gable-fronted side extension. 11.Together, these two elements would serve to transform what already appears as a wide and substantial dwelling into what would appear as an even wider and much bulkier dwelling. Further, I find that these considerable changes, due to their scale and form, would appear as incongruous features that would overwhelm and dominate the original appearance of the dwelling. 12.The harm arising from this would be exacerbated by the use of large areas of glazing and the addition of a single storey flat roof extension to the main entrance at the front of the house. These features would add to the visual prominence of the proposed development and the overall impact would be the creation of what would appear as a large and bulky dwelling that would draw undue attention to itself, to the detriment of the area’s green, open and spacious attributes. 13.Further to the above, I agree with the Council’s consideration that the increase in the visual bulk of the dwelling that would arise from the proposal and which would be unsympathetic to the rural character of the area, would be compounded by the proposed extension of the large detached garage. 14.Taking all of this into account, I find that the proposal would harm the character and appearance of the area, contrary to the National Planning Policy Framework; to Plan for Stafford Borough (2014) Policies N1 and C5; and to the Council’s Design Supplementary Planning Document (2018), which together amongst other things, seek to protect local character.
Paragraph 9 · Source page 2
21 December 2021 · Dismissed
Development described in the decision
alterations and extensions to a single storey dwelling to
Issue identified by the Inspector
The main issue is the effect of the proposal on the character and appearance of the area.
Paragraph 3 · Source page 1
Reasoning from the decision
Therefore, I conclude that the proposal would harm the character and appearance of the area. It would conflict with Policies SP7, C5, N1 and N8 of The Plan for Stafford Borough 2011-2031 [name] 2014. These require that extensions and alterations should not result in additions of more than 70% to the dwelling as originally built unless the design and appearance of the proposal is proportionate to the existing dwelling and the surrounding area. Development is required to be appropriate in scale and appearance, taking into account local character and context and it should reinforce and respect the character of the settlement and its landscape setting. It would also conflict with the National Planning Policy Framework in relation to being sympathetic to local character and history and contributing to sense of place.
Paragraph 8 · Source page 2