
Stafford Borough Council appeal evidence
Refused over neighbour living conditions in Stafford?
See how local inspectors assessed overbearing dormers, garden screening and separation from neighbours.
Recently refused?
Create a free account for a private planning workspace.
No payment at signup. Refusal-review ordering may not be open.
- Matched locally
- 8 of 50
- eligible decision families
- Allowed
- 3
- matched appeal records
- Dismissed
- 5
- matched appeal records
- Householder
- 7
- of 8 matched records
AI-assisted. Cited sources and wording were checked before publication. Based on 5 source-linked examples shown below. Review method and limits.
Planning Data area point: Stafford LPA (52.848191, −2.176491). This is the published representative point for the authority boundary, not a town hall, camera position or appeal site.
Stafford Borough Council appeal findings
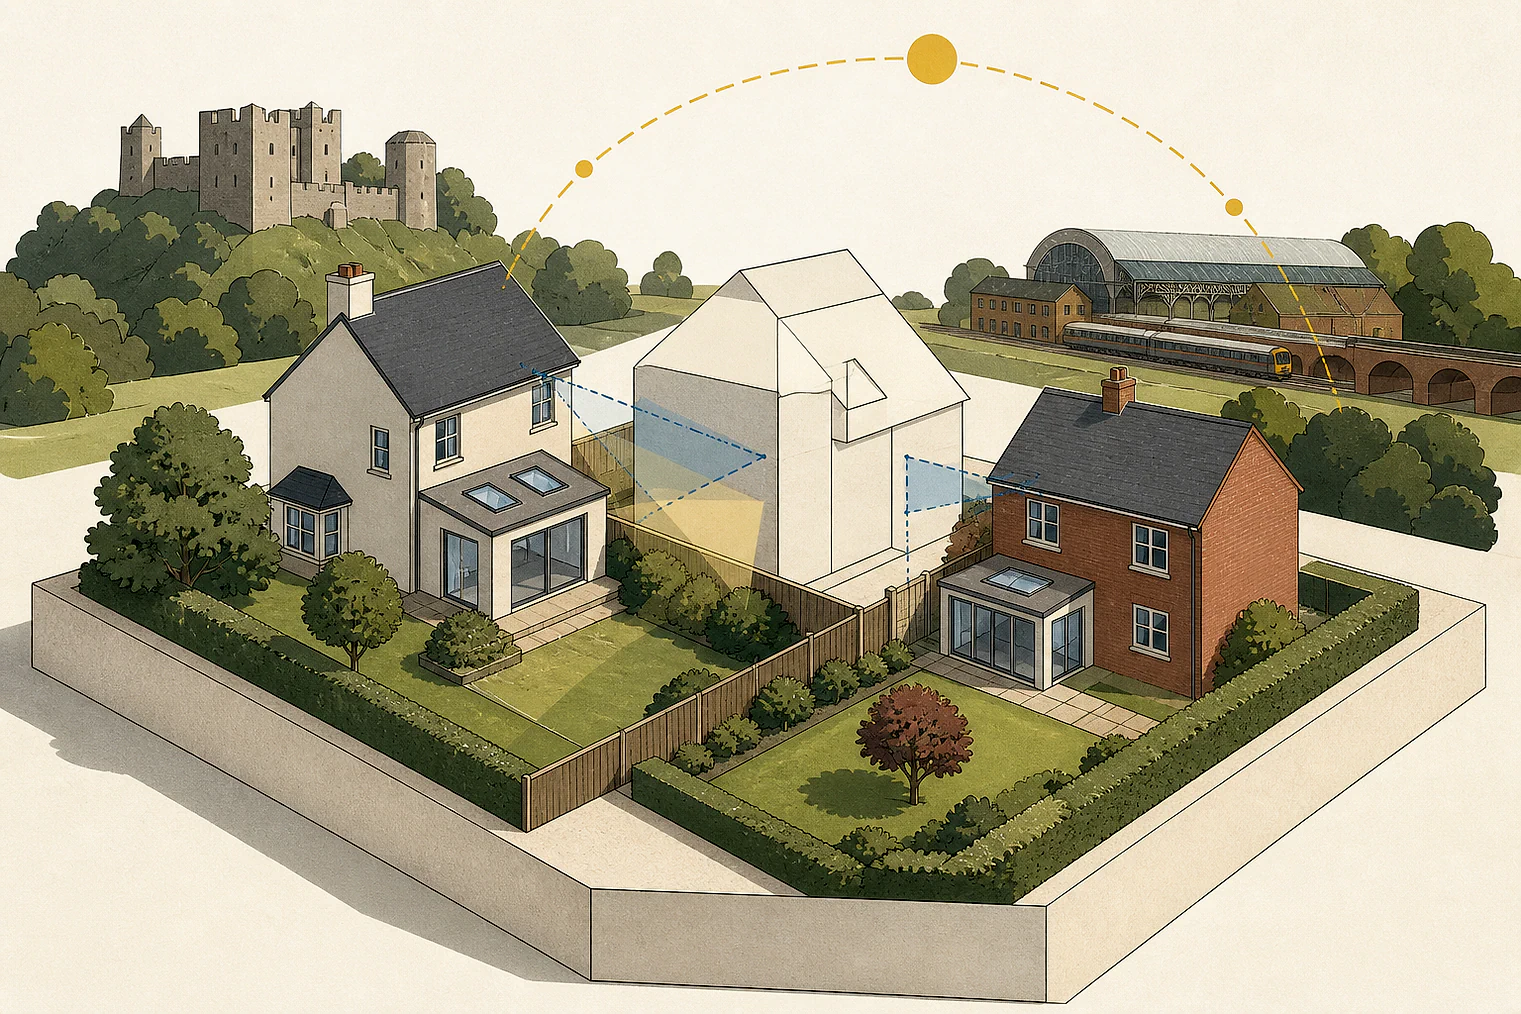
Stafford dormers and rear-garden outlook
The selected examples contain more allowed decisions than the matched local set, and some extracts give only conclusions.
Counted against appeals
Dormer harms inspectors found
Overbearing design and layout
The Inspector found the dormer’s design and layout did not sufficiently account for neighbouring amenity and would be overbearing.
Earlier dormer limits mattered
An earlier decision had removed rights for dormers and windows to avoid this situation. The Inspector concluded the later dormer harmed neighbouring living conditions.
Helped or needed
Garden layout that avoided harm
Depth and screening protected views
Garden size and depth, an intervening garage and boundary vegetation meant the new dwelling would not harmfully dominate a neighbour’s garden or views from windows.
Separation reduced enclosure
Distance and the angle between buildings meant the higher blank gable would not create a boxed-in or oppressive feel.
Your refusal notice
Check these details
- Does the refusal notice identify overbearing effects, outlook, daylight, or all three?
- Does the refusal notice address garden depth, screening or separation from neighbouring windows?
- Does the refusal notice mention earlier limits on dormers or windows?
The selected examples cover dormers, extensions and housing, not every proposal that could affect neighbour living conditions. These decisions do not predict another result.
Appeal evidence examples
Compare allowed and dismissed appeal reasoning
Each example separates the development, the Inspector-stated issue that selected it, and the reasoning from the decision. Compare the facts as well as the outcome: these examples do not predict how a different proposal would be decided.
Allowed appeal examples
3 examples
23 January 2025 · Allowed
Development described in the decision
a two storey rear extension with a single storey rear and side extension, including internal alterations and dropped kerb/amended access.
Issue identified by the Inspector
The main issue is the effect of the proposed development on the living conditions of adjoining occupants at [address], with particular reference to outlook, daylight, and overbearing.
Paragraph 4 · Source page 2
Reasoning from the decision
I therefore conclude that the proposal would have no harmful effect on the living conditions of adjoining occupants at [address], with particular reference to outlook, daylight, and overbearing. The proposal would therefore comply with Policy N1 of The Plan for Stafford Borough (2014), the SPG and the Framework which together seek to ensure that occupants enjoy a good level of amenity.
Paragraph 13 · Source page 3
22 January 2025 · Allowed
Development described in the decision
demolition of existing single storey rear garden building. Erection of single storey kitchen dining room extension to rear.
Issue identified by the Inspector
The main issue in this case is the effect of the proposed development on the living conditions of the occupiers of Number [address], with regards to outlook and daylight.
Paragraph 3 · Source page 1
Reasoning from the decision
Taking all of the above into account, I find that the proposed development would not harm the living conditions of the occupiers of Number [address], with regards to outlook and daylight and would not be contrary to the National Planning Policy Framework; to Policy N1 of The Plan for Stafford Borough (2014); or to the Council’s Design Supplementary Planning Document (2018), which together amongst other things, seek to protect residential amenity.
Paragraph 13 · Source page 2
6 February 2026 · Allowed
Development described in the decision
residential development of 5no. two storey dwellings.
Issue identified by the Inspector
The main issues are the effect of the proposed development on: living conditions of [address], in particular regard to loss of outlook and overbearing impact caused by plot 5; character and appearance of the surrounding area; and, [name].
Paragraph 5 · Source page 1
Reasoning from the decision
Furthermore, due to the size and depth of the rear garden of No 8, its intervening garage and boundary vegetation, the new dwelling at plot 5 would not harmfully dominate the rear garden and views from the windows of No 8. Additionally, due to the distance separation and angle between the side gable of plot 5 and rear elevation of No 8, and that existing dwellings to the rear of No 8 are some distance away, the proposed development would not create a harmful boxed-in or oppressive feel to the rear garden and windows of No.8. Therefore, even though the blank side gable of plot 5 would be higher than and prominent from the rear of No 8, the proposed development would not have a harmful overbearing effect on outlook from this neighbouring property. Consequently, there would be no detrimental effect caused to the living conditions of its occupiers.
Paragraph 8 · Source page 2
Dismissed appeal examples
2 examples
28 October 2025 · Dismissed
Development described in the decision
“Rear dormer extensions to the existing chalet bungalow. Revised scheme”.
Issue identified by the Inspector
The main issues in this appeal are the effects of the proposed development upon the character and appearance of the locality and upon the living conditions of the occupiers of the neighbouring dwelling at [address], with particular reference to the potential for any overbearing effects.
Paragraph 6 · Source page 1
Reasoning from the decision
I find on the second main issue that the proposed development would harm the living conditions of the occupiers of the neighbouring dwelling at [address], with particular reference to the potential for overbearing effects. As the design and layout of the scheme would not take sufficient account of the amenity of an adjacent residential area, there would be conflict with the amenity objectives expressed within PSB Policy N1 Design, the SPD and the Framework.
Paragraph 12 · Source page 3
14 March 2025 · Dismissed
Development described in the decision
rear dormer extension to the existing chalet bungalow.
Issue identified by the Inspector
These are the effect of the development on the character and appearance of the host dwelling and the surrounding area, and its effect on the living conditions of neighbouring occupiers.
Paragraph 2 · Source page 1
Reasoning from the decision
When originally granting planning permission, the Inspector removed permitted development rights for windows and dormer windows to avoid the very situation the dormer extension creates. I conclude that the identified harms to the living conditions of the neighbouring occupiers conflict with the amenity requirements of Policy N1 of the Plan, the SPD and the similar objectives of the Framework.
Paragraph 9 · Source page 2