
Stevenage Borough Council appeal evidence
Refused over character and appearance in Stevenage?
See which extension features were judged harmful and which design details softened an impact.
Recently refused?
Create a free account for a private planning workspace.
No payment at signup. Refusal-review ordering may not be open.
- Matched locally
- 7 of 8
- eligible decision families
- Allowed
- 3
- matched appeal records
- Dismissed
- 4
- matched appeal records
- Householder
- 6
- of 7 matched records
AI-assisted. Cited sources and wording were checked before publication. Based on 5 source-linked examples shown below. Review method and limits.
Planning Data area point: Stevenage LPA (51.904325, −0.189313). This is the published representative point for the authority boundary, not a town hall, camera position or appeal site.
Stevenage Borough Council appeal findings
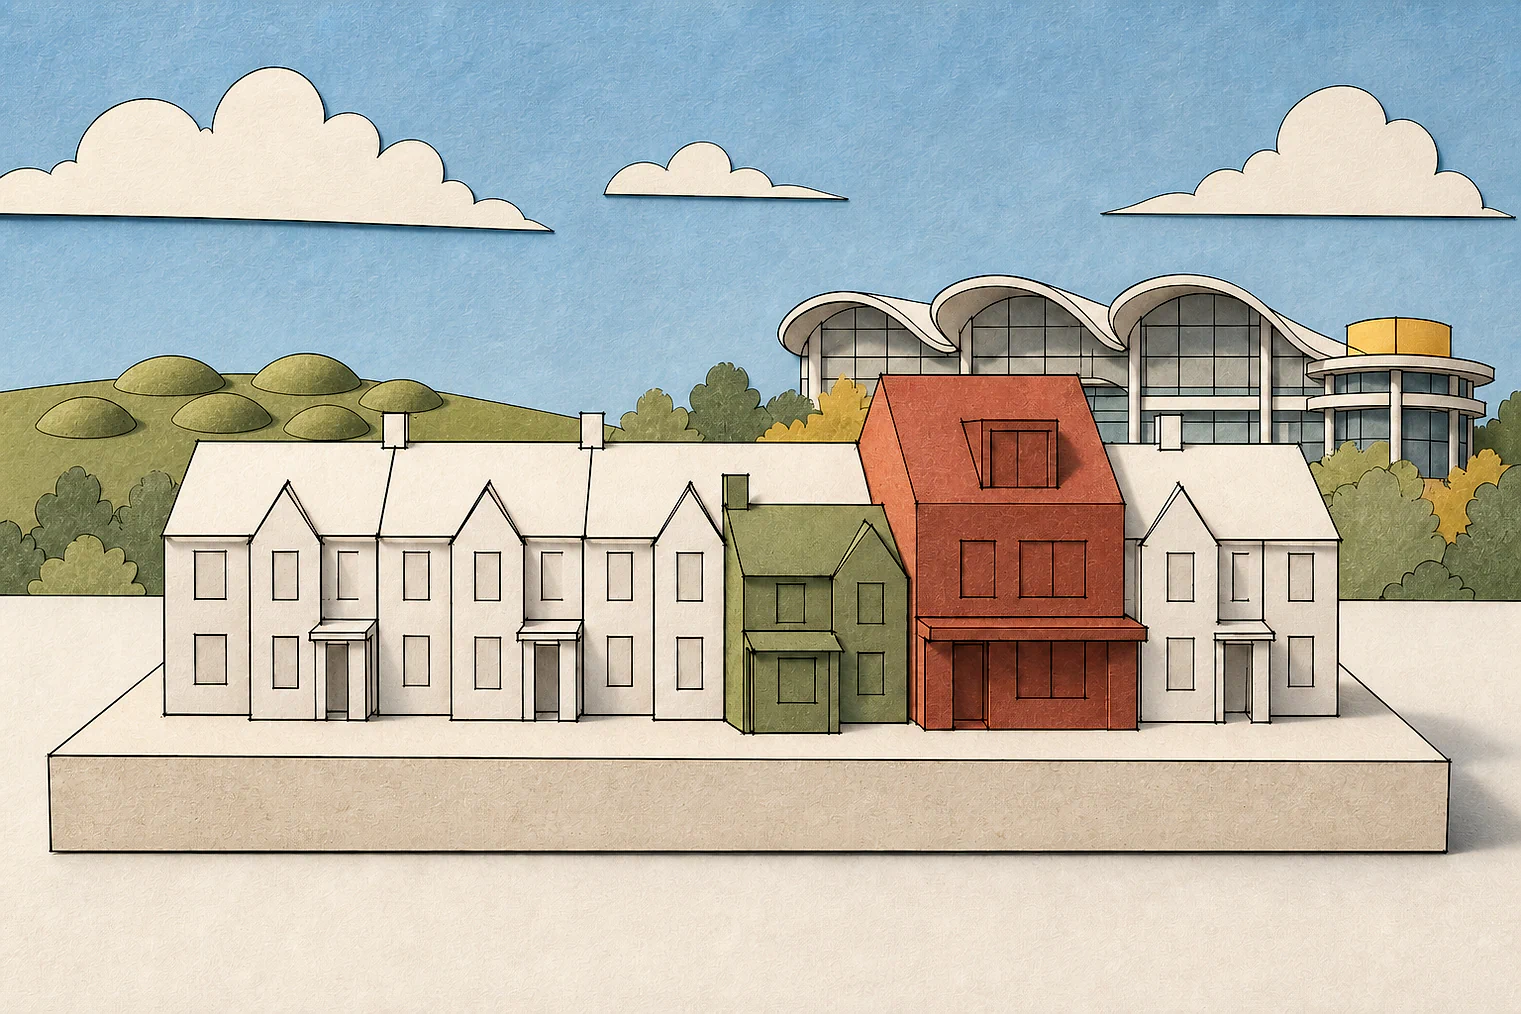
Roof forms and side gaps in Stevenage
The selected examples lean slightly more toward dismissed appeals than the matched local set. Their dismissed extracts offer conclusions, not earlier design analysis.
Counted against appeals
Extensions and roof changes judged harmful
Side extension judged harmful
The conclusion was that the side extension harmed the character and appearance of the dwelling and area.
Raised roof and dormer judged harmful
The conclusion was that the raised roof and enlarged rear dormer harmed the host property and surrounding area.
Need did not outweigh appearance harm
The conclusion was that the need for the proposals did not outweigh identified harm to the area's character and appearance.
Helped or needed
Roof details and side-gap comparisons
Roof design softened boundary impact
The set-down and hipped roof, and the single-storey part nearest the boundary, softened the extension's impact.
Nearby roof forms supported the design
Nearby hipped roofs, blank gables and homes near the road meant the extension was not out of place.
Different orientation changed the comparison
The comparator faced the road differently, and its marginally different gap was not judged harmful.
Your refusal notice
Check these details
- Does your refusal identify a roof form, side gap or boundary feature?
- Is any comparison property oriented like yours?
- Which proposal element does the refusal say harms the dwelling or area?
Appeal 44664 also covers parking and personal circumstances, so its appearance extract is at the issue's edge. These decisions do not predict another result.
Appeal evidence examples
Compare allowed and dismissed appeal reasoning
Each example separates the development, the Inspector-stated issue that selected it, and the reasoning from the decision. Compare the facts as well as the outcome: these examples do not predict how a different proposal would be decided.
Allowed appeal examples
2 examples
5 April 2022 · Allowed
Development described in the decision
Part two storey, part single storey side and single storey front extensions.
Issue identified by the Inspector
The main issue is the effect of the proposed development on the character and appearance of the appeal site and the surrounding area.
Paragraph 4 · Source page 2
Reasoning from the decision
Whilst the proposed extensions would be visible, I am able to see from the plans before me that the extensions would be set down from the main roof of the existing dwelling, with the hipped roof element facing [address]. I have noted the hipped roofs to the larger commercial and community buildings nearby, as well as blank gable walls which directly abut [address] and do not consider that the proposed development would be out of place with the character and appearance of the dwelling or the local area. Although the development would be brought closer to the boundary, this is not unusual as there are a number of dwellings forming the boundary with the road or pavement, or within proximity to it. The widest part of the development is to be set closest to [address], however, would remain single storey, whilst the two storey element would be reduced in its impact due to the hipped roof element. These design elements would soften the impact close to [address] and would not be out of keeping in appearance or character to the local area.
Paragraph 9 · Source pages 2, 3
12 October 2023 · Allowed
Development described in the decision
a 2 storey side extension.
Issue identified by the Inspector
The main issue in this appeal is the effects of the proposal on the character and appearance of the area.
Paragraph 2 · Source page 1
Reasoning from the decision
The existing side area at No 23 is generous and is said to measure around 8.3m. The proposed extension would mean that the new building would reduce the gap to around 4.3m. The Council objects to the reduction in the gap here and compares it to No 11 on the opposite side of that section of Park View. No 11 has a different orientation and faces onto this section of the road and is around 5m from the boundary. I judge that such a marginal difference would not cause harm to the character and appearance of the area.
Paragraph 5 · Source page 2
Dismissed appeal examples
3 examples
12 June 2025 · Dismissed
Development described in the decision
a ground floor side extension.
Issue identified by the Inspector
The main issue is the effect of the proposed development on the character and appearance of the dwelling and area.
Paragraph 3 · Source page 1
Reasoning from the decision
On this basis, I conclude that the proposal would have a harmful effect on the character and appearance of the dwelling and the area. As such, it would conflict with Policies SP8 and GD1 of the Stevenage Borough Local Plan 2011-2031. These policies together set out requirements for new development to be of the highest standards of design, including by respecting and positively contributing to its location and surrounds and through having regard to the Stevenage Design Guide Supplementary Planning Document 2025 (the SPD). Furthermore, the extension would fail to comply with Principles HD1 and HD2 of the SPD, which provide that householder developments should be designed so that their form and scale is respectful of the original property and surroundings.
Paragraph 8 · Source page 2
9 May 2023 · Dismissed
Development described in the decision
a raised roof and enlarged rear dormer projection.
Issue identified by the Inspector
The main issue in this appeal is the effect of the proposal on the character and appearance of the host property and surrounding area.
Paragraph 3 · Source page 1
Reasoning from the decision
For these reasons, I conclude that the proposal would harm the character and appearance of the host property and surrounding area. It would be contrary to Policies GD1 and SP8 of the Stevenage Borough Local Plan 2011-2031 Adopted 22 May 2019 which, amongst other things, seeks to ensure development respect and makes a positive contribution to its location and surrounds as well as deliver substantial improvement to the image and quality of the towns built fabric. The proposal would also be contrary to the guidance contained within the SPD.
Paragraph 9 · Source page 2
11 January 2024 · Dismissed
Development described in the decision
part single-storey, part two-storey rear extension, raised patio with associated balustrade and single-storey front extension.
Issue identified by the Inspector
The main issues are: • The effect of the proposals on the character and appearance of the host dwelling and surrounding area • The effect of the proposals on living conditions of neighbouring occupiers • The effect of the proposals on car parking • The effect of the personal circumstances of a disabled occupier of the host dwelling
Paragraph 5 · Source pages 1, 2
Reasoning from the decision
In considering the requirements of the PSED, a refusal of permission would not amount to unlawful discrimination. Allowing the appeal when the proposal would result in the harm I have identified would undermine relations between people who do and do not share a protected characteristic. This supports my view that the need for the proposals does not outweigh the harm to the character and appearance of the area, nor the car parking requirements.
Paragraph 29 · Source page 4