
Stroud District Council appeal evidence
Refused over neighbour privacy in Stroud?
See how local inspectors assessed privacy, outlook and separation between neighbouring homes.
Recently refused?
Create a free account for a private planning workspace.
No payment at signup. Refusal-review ordering may not be open.
- Matched locally
- 20 of 103
- eligible decision families
- Allowed
- 4
- matched appeal records
- Dismissed
- 13
- matched appeal records
- Householder
- 14
- of 20 matched records
AI-assisted. Cited sources and wording were checked before publication. Based on 5 source-linked examples shown below. Review method and limits.
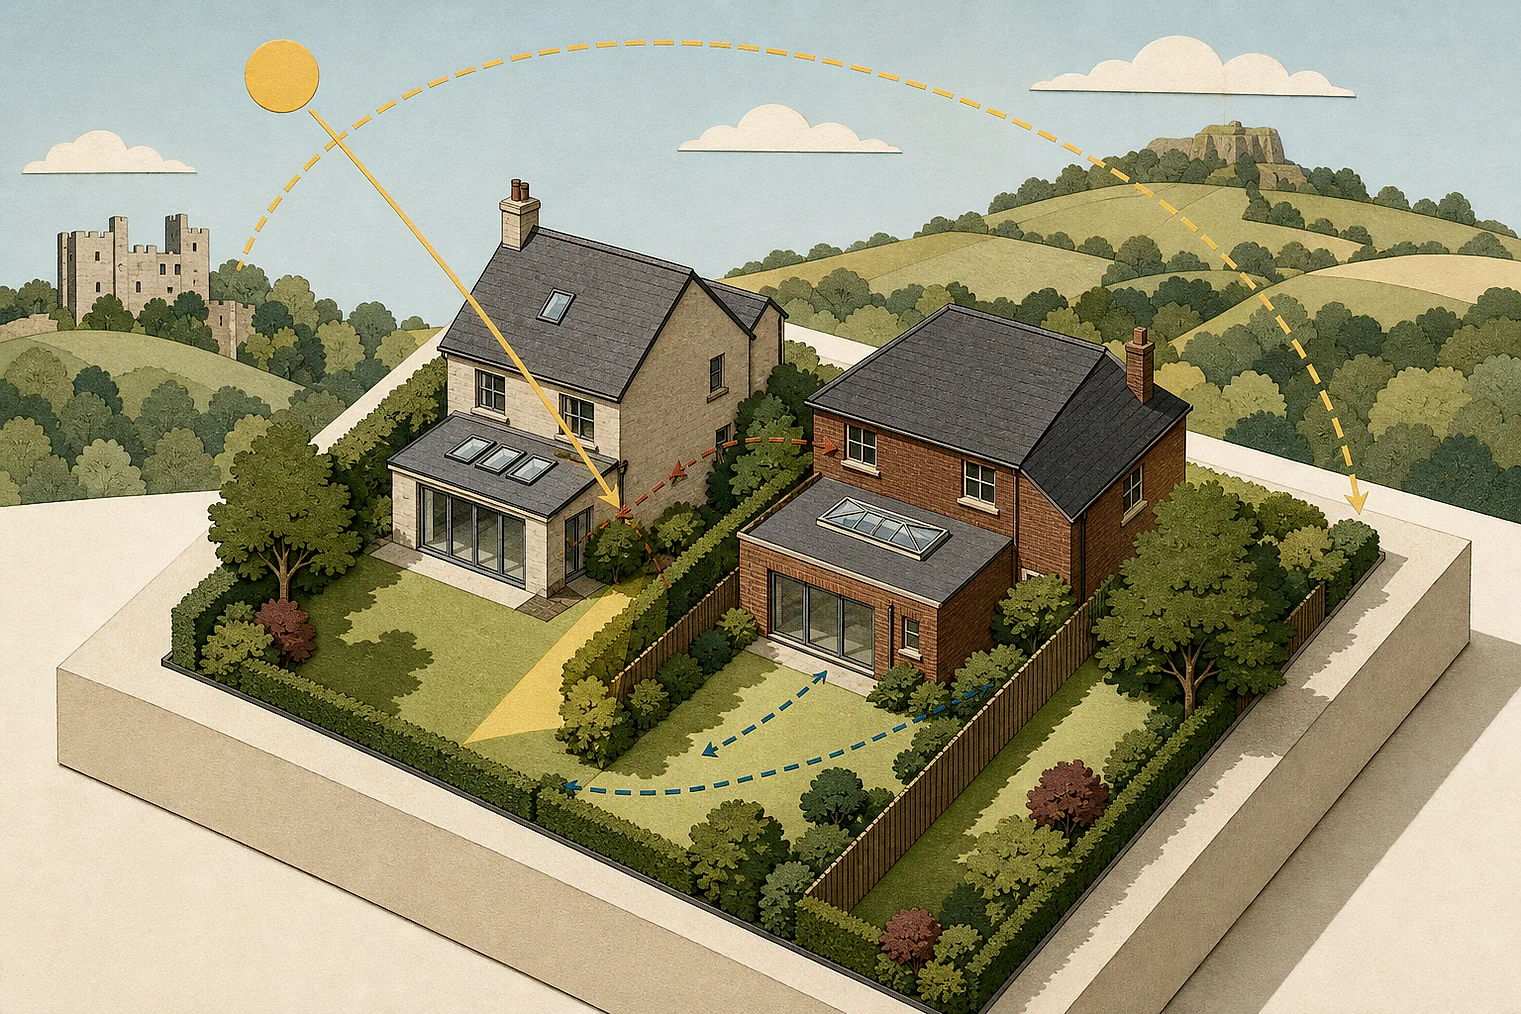
Planning Data area point: Stroud LPA (51.729297, −2.300049). This is the published representative point for the authority boundary, not a town hall, camera position or appeal site.
Stroud District Council appeal findings
How Stroud layouts affected neighbour outlook
The selected examples contain brief extracts, so they do not explain every reason for each dismissal.
Counted against appeals
Neighbour privacy and outlook concerns
Privacy and outlook harm
The decking was concluded to harm neighbouring occupiers’ privacy and outlook.
Unacceptable privacy loss
The inspector concluded it would have an unacceptable effect on living conditions at The Limes, particularly privacy.
Other schemes were materially different
Screening, a single-storey extension and existing overlooking did not answer whether this proposal could be overbearing.
Helped or needed
A staggered layout protected outlook
Setback, driveway and garage separation
The neighbour’s deeper setback, driveway and detached garage meant the first-floor extension would have no outlook impact.
Your refusal notice
Check these details
- Does the refusal identify privacy, outlook or both?
- Are building lines, driveways and garages shown accurately?
- Does it explain overlooking, overbearing effect, or both?
One selected dismissed example mainly distinguishes other schemes and sits at the edge of this neighbour-living-conditions evidence. These decisions do not predict another result.
Appeal evidence examples
Compare allowed and dismissed appeal reasoning
Each example separates the development, the Inspector-stated issue that selected it, and the reasoning from the decision. Compare the facts as well as the outcome: these examples do not predict how a different proposal would be decided.
Allowed appeal examples
1 example
11 November 2025 · Allowed
Development described in the decision
a first floor extension and porch.
Issue identified by the Inspector
The main issues in this appeal are the effect of the proposed development on: a) the character and appearance of the area, including the Cotswold National Landscape and; b) the living conditions of the occupants of the neighbouring property, 15 Shadwell, regarding outlook.
Paragraph 3 · Source page 1
Reasoning from the decision
The appeal site is set quite far forward within its plot and is highly visible from the road. However, the neighbouring property, 15 Shadwell, is set further back within its plot beyond a deep drive and a detached garage. Due to this staggered building line, the proposed development would be positioned close to the garage and driveway of the neighbouring property at no.15 and thus would have no impact on the living conditions of the occupants of no.15 having regard to outlook. In their delegated report, the Council have acknowledged the above and have concurred that in itself, this would not be a reason for refusal of planning permission.
Paragraph 11 · Source page 3
Dismissed appeal examples
4 examples
24 February 2026 · Dismissed
Development described in the decision
the erection of decking with associated landscaping.
Issue identified by the Inspector
The main issue is the effect of the proposed development on the living conditions of the occupants of neighbouring 15 and 17 [name], with regards to privacy and outlook.
Paragraph 3 · Source page 1
Reasoning from the decision
For the above reasons, the proposed development would harm the living conditions of the occupants of neighbouring 15 and 17 [name], with regards to privacy and outlook. The proposal would, therefore, fail to comply with the requirements of Policies CP14(7) and ES3(1) of the Stroud District Local Plan, 2015, which, taken together seek to ensure no unacceptable adverse effects on 3 Application Ref S.24/2077/DISCON. 4 Planning Inspectorate Ref.: APP/C1625/W/25/3364414. the amenities of neighbouring occupants, and seek to resist development that would likely lead to an unacceptable level of loss of privacy.
Paragraph 12 · Source pages 2, 3
17 April 2026 · Dismissed
Development described in the decision
conversion of first floor over existing garage block to holiday let studio apartment. Insertion of 3 no. dormer windows to front elevation and associated works.
Issue identified by the Inspector
The main issues are the effect of the proposed development on: • the character and appearance of the area; and • the living conditions of the occupiers of [address] East, with particular reference to privacy.
Paragraph 6 · Source page 1
Reasoning from the decision
Consequently, I conclude that the proposed development would have an acceptable effect on the living conditions of the occupiers of No. 21, with particular reference to privacy. I have found no conflict with SDLP Policy ES3 which includes a requirement for developments not to result in an unacceptable loss of privacy.
Paragraph 15 · Source page 3
26 March 2026 · Dismissed
Development described in the decision
extension and conversion of garage into dwelling.
Issue identified by the Inspector
The main issues are the effect of the proposed development on: • the character and appearance of the area; • the living conditions of the occupiers of The Limes, with particular reference to privacy; and • whether the proposed development would provide adequate living conditions for future occupiers, with particular reference to privacy.
Paragraph 5 · Source page 1
Reasoning from the decision
Consequently, I conclude that the proposed development would have an unacceptable effect on the living conditions of the occupiers of The Limes, with particular reference to privacy. This would be contrary to SDLP Policy ES3(1) and the [name], which resist developments that would be likely to, or result in an unacceptable, amongst other things, loss of privacy.
Paragraph 15 · Source page 3
2 February 2026 · Dismissed
Development described in the decision
outline application for the construction of a dwellinghouse.
Issue identified by the Inspector
The main issues are: • the effect of the proposed development on the character and appearance of the area; • the effect of the proposed development on the living conditions of the occupiers of neighbouring properties, with particular regard to whether the proposal would be overbearing to [site address] and [address]; • the effect of the proposed development on biodiversity; and • the effect of the proposal on the Rodborough Common Special Area of Conservation and the Cotswold Beechwoods Special Area of Conservation (the SACs).
Paragraph 6 · Source page 2
Reasoning from the decision
The appeal at The Vatch9 has been referred to by the appellant in relation to living conditions and design refinements. However, the decision letter provided does not consider these matters and is, consequently, not material to the appeal before me. The appeal at Farm Lodge10 related to the provision of decking which required 9 APP/C1625/D/21/3275085 10 APP/C1625/D/24/3339093 additional screening by condition to mitigate the harm from overlooking. It is materially different to the appeal before me. As too is the appeal at Springhill11 for a single storey extension. Although the appeal at 2 The Cottage12 did consider the extent of existing overlooking as part of accepting the proposal for a terrace this is different to the appeal proposal which would not cause overlooking but has the potential to be overbearing.
Paragraph 23 · Source pages 4, 5