
Sunderland City Council appeal evidence
Refused over neighbour living conditions in Sunderland?
See how selected Sunderland examples addressed daylight, privacy, noise, odour and separation between homes.
Recently refused?
Create a free account for a private planning workspace.
No payment at signup. Refusal-review ordering may not be open.
- Matched locally
- 9 of 32
- eligible decision families
- Allowed
- 2
- matched appeal records
- Dismissed
- 7
- matched appeal records
- Householder
- 7
- of 9 matched records
AI-assisted. Cited sources and wording were checked before publication. Based on 5 source-linked examples shown below. Review method and limits.
Planning Data area point: Sunderland LPA (54.880426, −1.451968). This is the published representative point for the authority boundary, not a town hall, camera position or appeal site.
Sunderland City Council appeal findings
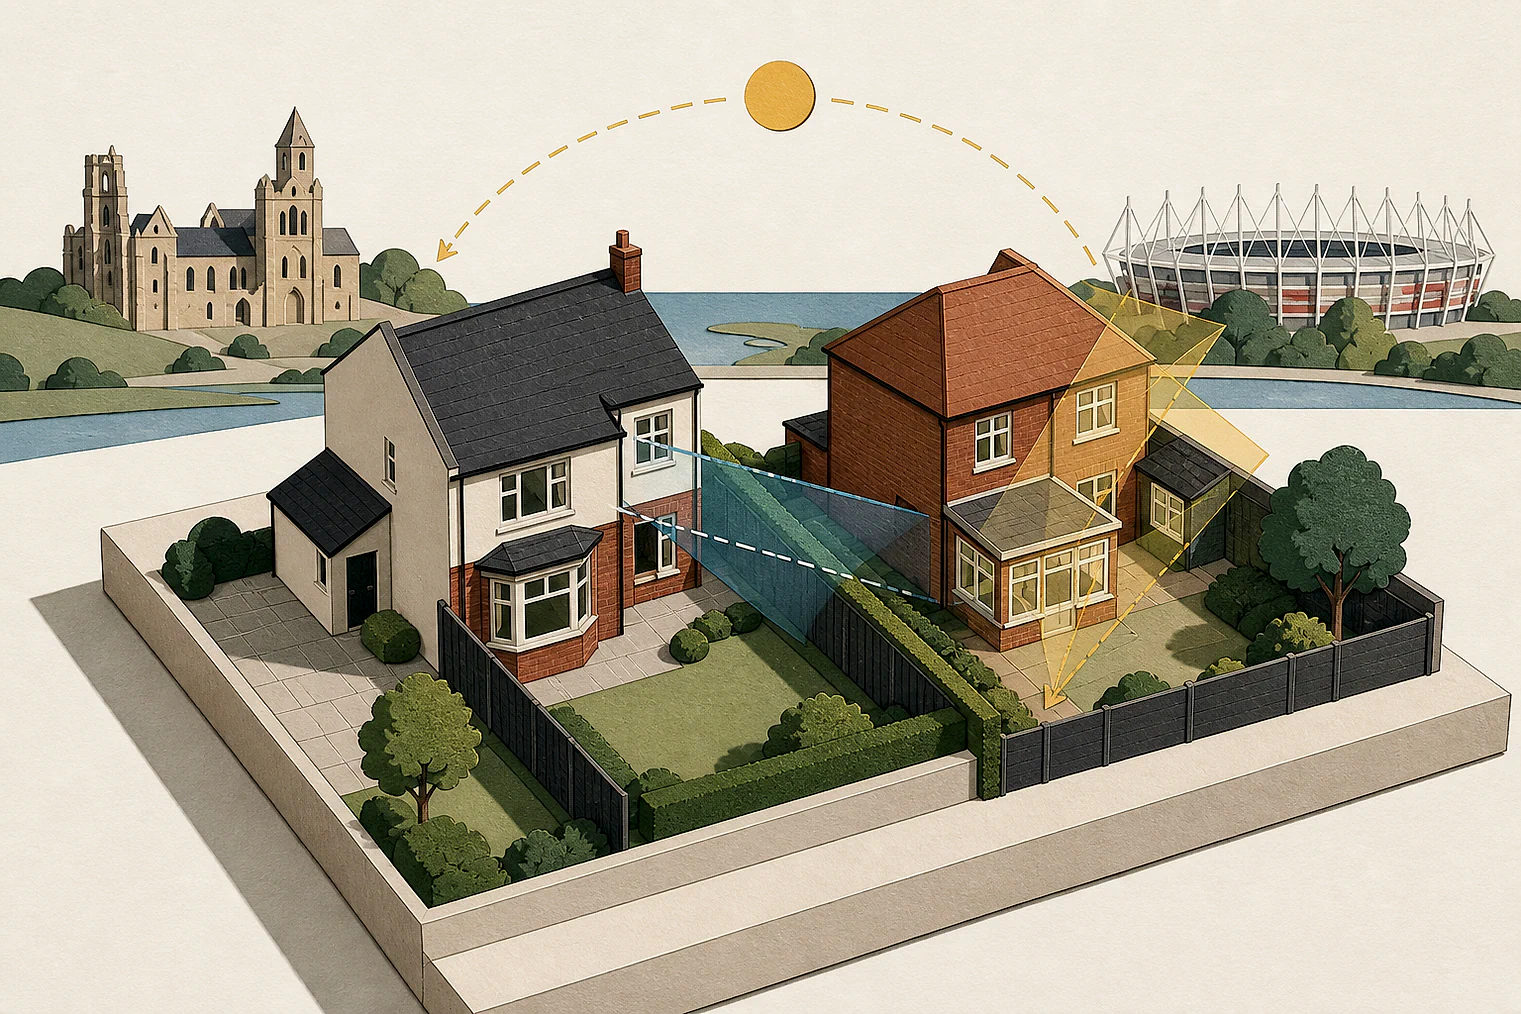
Neighbour amenity: daylight, privacy and ventilation
The selected examples cover only part of the matched local set and have a different outcome mix; appeal 88248 was dismissed on biodiversity information.
Counted against appeals
Daylight, privacy and ventilation concerns
Ventilation protection was unproven
The inspector found no evidence that the extended flue, mechanical ventilation and enhanced windows would protect future residents from odour and noise.
Outlook and daylight were unacceptable
The conclusion says the garage would unacceptably affect No 4’s outlook and daylight/sunlight.
Privacy at No 8 was harmed
The decision states that the proposal would harm No 8’s living conditions in terms of privacy.
Helped or needed
Separation and open outlook
Rear space created separation
The rear parking space and footpaths provided separation from Nos 11 and 12, helping avoid a significant overbearing effect.
Open outlook remained
The inspector took account of Nos 11 and 12’s existing open outlook and found amenity would be maintained.
Your refusal notice
Check these details
- Does your refusal specify outlook, daylight, privacy, odour or noise?
- What space remains between your proposal and neighbours’ homes or gardens?
- What evidence shows the named harm would be avoided?
The conclusion-only extract for appeal 88248 gives no detailed comparison of neighbour amenity. These decisions do not predict another result.
Appeal evidence examples
Compare allowed and dismissed appeal reasoning
Each example separates the development, the Inspector-stated issue that selected it, and the reasoning from the decision. Compare the facts as well as the outcome: these examples do not predict how a different proposal would be decided.
Allowed appeal examples
1 example
24 July 2025 · Allowed
Development described in the decision
a two-storey gable end extension.
Issue identified by the Inspector
The main issue is the effect of the proposal on the living conditions of the occupiers of 11 and [address], with regard to outlook and daylight/sunlight.
Paragraph 3 · Source page 1
Reasoning from the decision
While the proposal would not be set away from the boundary fence, there is a car parking space and footpath to the rear of No 12 and a footpath to the rear of No 11 which would provide some separation from their properties and gardens to the appeal scheme. I also note that the appeal property without the proposed extension is already closer to No 12 than the SPD advises. Taking account of the proposal’s relationship to its context and the existing open outlook experienced by the occupiers of Nos 11 and 12, the proposal would not be dominant in views or have an overbearing effect to the extent that it would significantly affect the occupiers living conditions from both within their properties and their rear gardens. It therefore follows that a good standard of amenity would be maintained.
Paragraph 5 · Source page 2
Dismissed appeal examples
4 examples
5 May 2026 · Dismissed
Development described in the decision
Erection of new 2-bed dormer bungalow.
Issue identified by the Inspector
The main issues in this appeal are: • the effect of the proposal on the character and appearance of the area; • the effect of the proposal on the living conditions of the occupiers of [address], with regard to outlook, overshadowing and daylight; and the effect on the occupiers of the proposed development and [site address] in respect of private amenity space; and • whether the proposal would make suitable provision for [name] (BNG).
Paragraph 7 · Source page 2
Reasoning from the decision
Compliance with mandatory BNG is a statutory requirement, and the absence of the necessary information represents a fundamental failing of the proposal. I attach very substantial weight to this matter, which decisively outweighs my findings that the development would respect the character and appearance of the area and would not result in unacceptable harm to the living conditions of the occupiers of the proposed development and Nos 35 and 37.
Paragraph 25 · Source page 4
30 April 2026 · Dismissed
Development described in the decision
change use first and second floor to student accommodation.
Issue identified by the Inspector
The main issue is the effect of the proposal on the living conditions of the future occupants of the first and second floors of the building by way of noise and odour and the effect on the viability of adjacent businesses.
Paragraph 2 · Source page 1
Reasoning from the decision
I am concerned that despite the extended position of the proposed flue and the suggested mechanical ventilation together with the enhanced window properties, there is no evidence before me to demonstrate this would protect the living conditions of the future occupants from adverse odour and noise effects. This is made more severe as there is a realistic prospect that their personal habitable space would be in high demand given there is limited communal space in the building for them to enjoy. Furthermore, as the end use of the appeal site is intended for student accommodation, there is a more than reasonable expectation that students use their bedrooms as study space and therefore, the occupant may not want to rely on mechanical ventilation and open the single bedroom window, at any time. Even if the upper floors were not intended for occupation by the student population, the living conditions of any occupant should be acceptable.
Paragraph 9 · Source page 2
9 February 2026 · Dismissed
Development described in the decision
the erection of a single storey garage to side/rear.
Issue identified by the Inspector
The main issue is the effect of the proposal on the living conditions of the occupiers of [address], with regard to outlook and daylight/sunlight.
Paragraph 3 · Source page 1
Reasoning from the decision
To conclude, the proposal would have an unacceptable effect on the living conditions of the occupiers of No 4, with regard to outlook and daylight/sunlight and would be in conflict with Policy BH1 of the [name] and Development Plan 2015-2033 (2020) insofar as this policy requires development to maintain a good standard of amenity for all existing occupiers of land and buildings.
Paragraph 8 · Source page 2
30 July 2024 · Dismissed
Development described in the decision
a two storey side extension.
Issue identified by the Inspector
The main issues with the development are its effect on: • character and appearance of the host property and the surrounding area; and • the living conditions of the neighbours at [address] in terms of privacy.
Paragraph 3 · Source page 1
Reasoning from the decision
Consequently, the proposal would harm the living conditions of the neighbours at No 8 in terms of privacy. It would not accord with Policy BH1 of the CSDP and the SPD. This policy and guidance, amongst other matters, seeks new development to retain acceptable levels of privacy and ensure a good standard of amenity for all existing and future occupiers of land and buildings.
Paragraph 17 · Source page 3