
London Borough of Sutton appeal evidence
Refused over character and appearance in Sutton?
See how selected Sutton examples assessed extension form, irregular layouts and a uniform terrace.
Recently refused?
Create a free account for a private planning workspace.
No payment at signup. Refusal-review ordering may not be open.
- Matched locally
- 98 of 134
- eligible decision families
- Allowed
- 46
- matched appeal records
- Dismissed
- 51
- matched appeal records
- Householder
- 93
- of 98 matched records
AI-assisted. Cited sources and wording were checked before publication. Based on 5 source-linked examples shown below. Review method and limits.
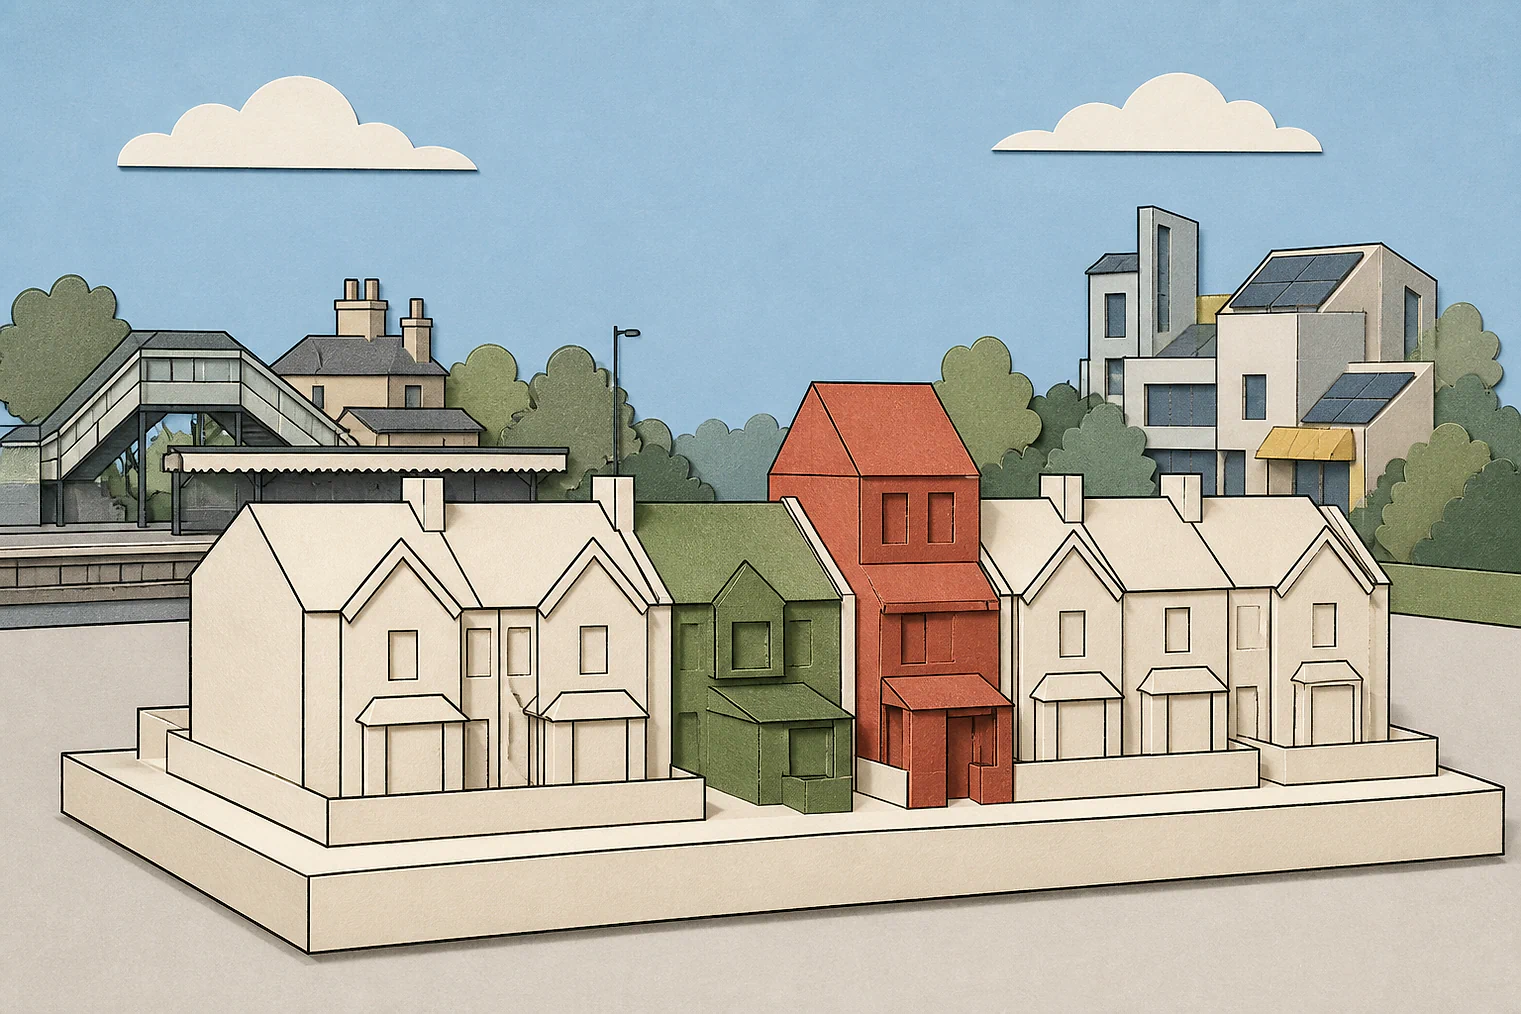
Planning Data area point: Sutton LPA (51.362086, −0.177544). This is the published representative point for the authority boundary, not a town hall, camera position or appeal site.
London Borough of Sutton appeal findings
Extension form and garage doors in Sutton
Some selected allowed examples state only a conclusion, not the facts behind it.
Counted against appeals
Changes that broke Sutton street patterns
Extension scale clashed with the house
The extension’s scale and form were out of keeping with its host property and harmed the area.
Garage window broke terrace uniformity
Although the window matched, replacing the garage door disrupted a strongly uniform terrace. No similar nearby changes were identified.
Helped or needed
What kept a Sutton extension acceptable
The recessed garage stayed visible
The garage remained deeply recessed, and the Inspector found no resulting harm.
An irregular layout reduced visual harm
Nearby houses and outbuildings followed no regimented layout, so the Inspector found the L-shaped extension did not detract from the street scene.
Your refusal notice
Check these details
- Does the refusal say the extension’s scale or form is out of keeping?
- Does it identify a repeated terrace pattern your change would interrupt?
- Does it compare your site with irregular nearby layouts or recessed features?
Detailed allowed reasoning concerns an L-shaped extension, not a roof or garage conversion. These decisions do not predict another result.
Appeal evidence examples
Compare allowed and dismissed appeal reasoning
Each example separates the development, the Inspector-stated issue that selected it, and the reasoning from the decision. Compare the facts as well as the outcome: these examples do not predict how a different proposal would be decided.
Allowed appeal examples
3 examples
10 April 2026 · Allowed
Development described in the decision
the conversion of loft space involving alterations to existing roofline and a dormer extension at rear and at front.
Issue identified by the Inspector
The main issue in this appeal is the effect of the proposed development on the character and appearance of the area.
Paragraph 3 · Source page 2
Reasoning from the decision
Overall, for the reasons set out, I conclude that the scheme would have an acceptable effect on the character and appearance of the area. It would be in accordance with Policy 28 of the Sutton Local Plan 2016-2031. This policy seeks to ensure that new development respects the local context and responds to local character.
Paragraph 12 · Source page 3
12 February 2024 · Allowed
Development described in the decision
the demolition of the existing conservatory and erection of a single-storey ground floor extension.
Issue identified by the Inspector
The main issue is the effect of the proposal on the character and appearance of the appeal property and surrounding area.
Paragraph 2 · Source page 1
Reasoning from the decision
The Council is further critical of the physical link between the extension and the garage, arguing that the effect would be a wrap-around front and side projection to the original dwelling. Regardless, I am unable to detect any resulting harm. The garage would maintain its existing deeply recessed position and the extended building would merely display an ‘L-shaped’ footprint that would offer some enclosure to one far corner of the group of four. Given the irregular development pattern around [address], where the placement of dwellings and associated outbuildings follows no regimented layout, I am satisfied that the proposal would detract neither from the character nor appearance of the dwelling, or with the street scene. As such, there would be no conflict with the aims and objectives of the SPD, or with Policy 28 of the Sutton Local Plan 2016-2031, adopted in 2018, as far as it requires extensions to respect the local context and respond to local character.
Paragraph 7 · Source page 2
12 December 2023 · Allowed
Development described in the decision
for multiple extensions to the ground floor, first floor and complete roof design along with many internal alterations.
Issue identified by the Inspector
The main issue in this appeal is the effect of the proposed development on the character and appearance of the local area.
Paragraph 3 · Source page 2
Reasoning from the decision
I am therefore satisfied that the proposal would respect the character and appearance of the local area, including its siting within the [name]. There would be no conflict with Policy D3 of the London Plan 2021, Policies 28 and 30 of the Sutton Local Plan 2018 and 'Design of [name] SPD4 as well as the National Planning Policy Framework, and in particular Section 12, all of which amongst other matters seek a high standard of design which respects the local context.
Paragraph 11 · Source page 3
Dismissed appeal examples
2 examples
29 April 2022 · Dismissed
Development described in the decision
the erection of a first-floor side extension and extension of the existing ground floor flank roof.
Issue identified by the Inspector
The main issue is the effect of the development on the character and appearance of the area.
Paragraph 3 · Source page 1
Reasoning from the decision
Overall, I find that the scale and form of the extension would be out of keeping with the host property and would have a harmful effect on the character and appearance of the area. The proposal would thereby conflict with Policy 28 of the Sutton Local Plan (2018) and SPD4 which, amongst other things, seek development that is of high-quality design, respects the local context and is in sympathy to the original property.
Paragraph 7 · Source page 2
8 December 2023 · Dismissed
Development described in the decision
conversion of existing garage into additional living space. Replace external garage door with window to match existing.
Issue identified by the Inspector
The main issue in this appeal is the effect of the proposed development on the character and appearance of the existing property and on the local area.
Paragraph 4 · Source page 1
Reasoning from the decision
As set out above, the character and appearance of the terrace and indeed the wider estate is defined by the very strong uniformity of the design approach. I did not see on my site visit and my attention has not been drawn to any other similar changes to the one proposed under this appeal, which have been permitted or undertaken in the immediate vicinity. Although the proposal, in itself, would be small scale and the fenestration would match the other fenestration used on the front façade, the change from a garage door to a window would be disruptive to the pattern of the development in the terrace and the wider development. It would result in a visually obtrusive amendment that would be seen as a marked and harmful change to the uniform character and appearance of the wider terrace and street scene.
Paragraph 7 · Source page 2