
Swindon Borough Council appeal evidence
Refused over character and appearance in Swindon?
Learn what the selected Swindon decisions say about street lines, gaps and boundary walls.
Recently refused?
Create a free account for a private planning workspace.
No payment at signup. Refusal-review ordering may not be open.
- Matched locally
- 50 of 68
- eligible decision families
- Allowed
- 8
- matched appeal records
- Dismissed
- 42
- matched appeal records
- Householder
- 47
- of 50 matched records
AI-assisted. Cited sources and wording were checked before publication. Based on 5 source-linked examples shown below. Review method and limits.
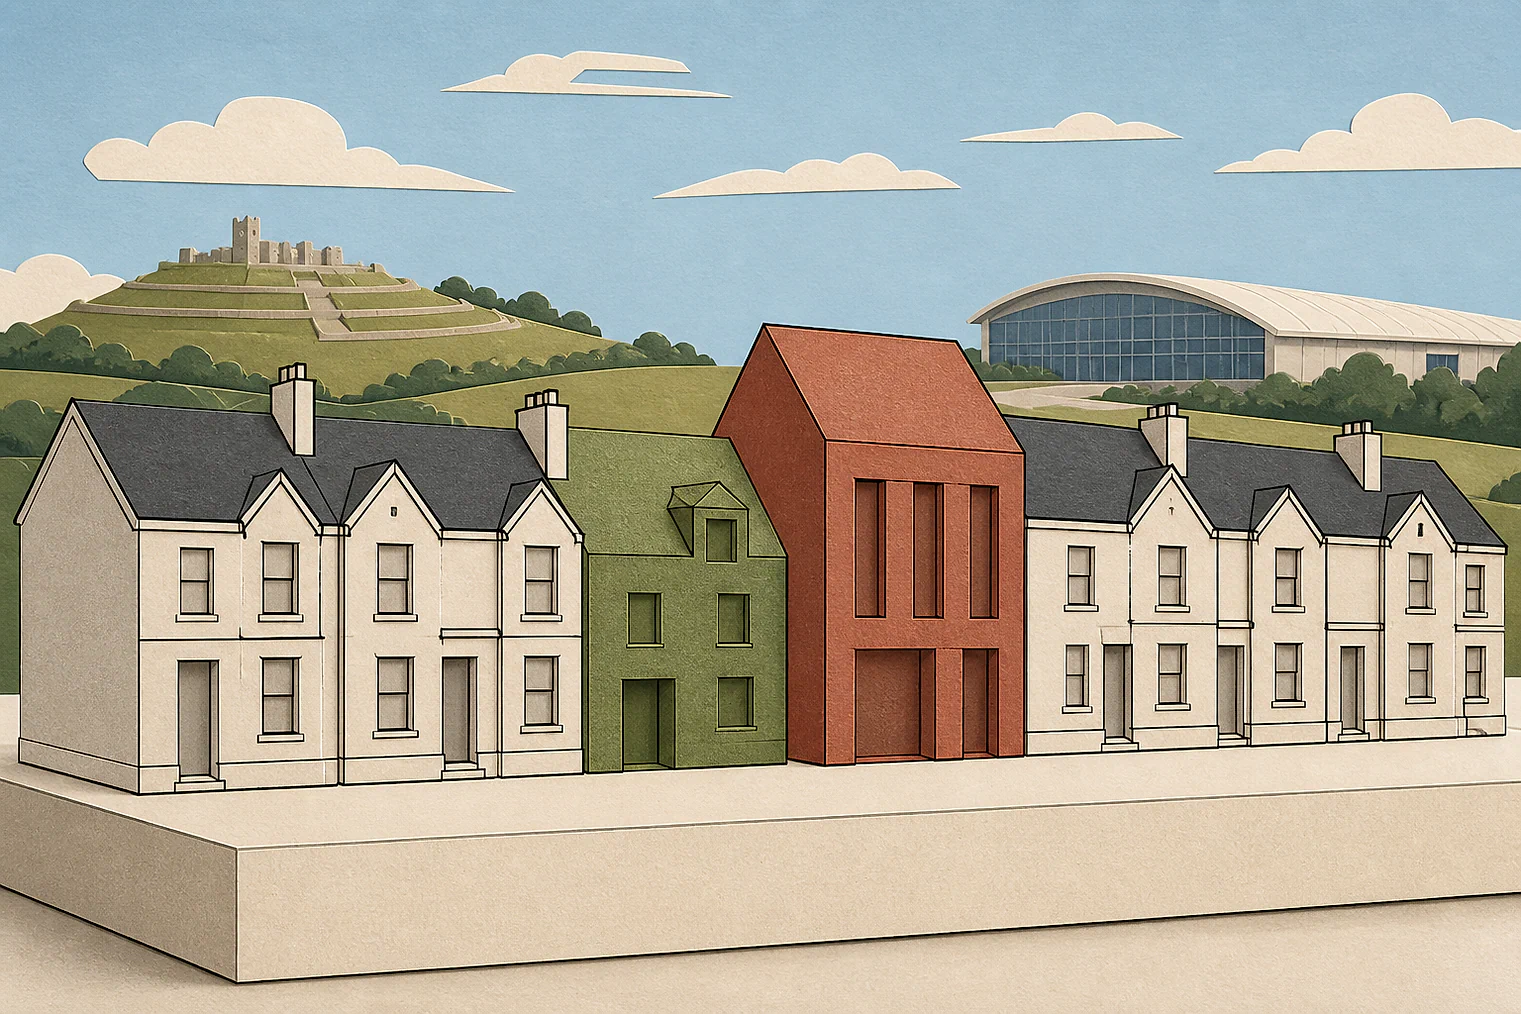
Planning Data area point: Swindon LPA (51.571558, −1.743804). This is the published representative point for the authority boundary, not a town hall, camera position or appeal site.
Swindon Borough Council appeal findings
Swindon street scenes, gaps and boundary walls
The selected examples cover varied proposal types, and their outcome mix differs from the matched local set.
Counted against appeals
Where additions changed Swindon street scenes
A fixed canopy broke the building line
A permanent canopy with side walls sat noticeably forward of the established line and reduced the street’s spacious feel.
A side extension closed a valued gap
The side extension would leave a gap out of rhythm with spaces along the Grove, and wider views made the harm worse.
Combined additions were unacceptable
The Inspector concluded that extensions, a front addition and a raised roof would unacceptably affect the dwelling and surrounding area.
Helped or needed
When a boundary wall matched nearby walls
A wall like nearby examples
The wall matched nearby examples, and planting over it added to the area’s amenity.
The public change was small
Replacing a short hedge with the wall was judged likely to cause little or no discernible change to the public realm.
Privacy and security outweighed harm
Any public-realm harm was outweighed by privacy and security benefits for the appeal-site occupiers.
Your refusal notice
Check these details
- Does your refusal say the proposal breaks the established building line?
- Does it say your design closes a gap important to the street pattern?
- Can you point to nearby examples and a clear household benefit?
The selected examples mix a boundary wall with extensions, dormers and a canopy. These decisions do not predict another result.
Appeal evidence examples
Compare allowed and dismissed appeal reasoning
Each example separates the development, the Inspector-stated issue that selected it, and the reasoning from the decision. Compare the facts as well as the outcome: these examples do not predict how a different proposal would be decided.
Allowed appeal examples
1 example
5 September 2024 · Allowed
Development described in the decision
Erection of a 1.85 metre high boundary wall (retrospective).
Issue identified by the Inspector
The Main Issue is the effect of the development upon the character and appearance of the area.
Paragraph 2 · Source page 1
Reasoning from the decision
Turning to the character and appearance of the area, the wall appears to have been constructed in line with those examples I have identified and, therefore, accords with the area generally. I noted at the time of my visit that occupiers of No.10 had introduced summer planting of flowers which overflowed the subject wall adding to the amenity of the area more widely and although loss of greenery is generally to be avoided, the degree of change to the public realm introduced by the replacement of a short length of suburban hedge with a wall (even if that hedge were substantial) is likely small or not discernible in the general area. I therefore conclude that any harm to the amenity of public realm would be outweighed by the benefit to the amenity of occupiers at the appeal site in terms of privacy and security.
Paragraph 8 · Source page 2
Dismissed appeal examples
4 examples
14 July 2021 · Dismissed
Development described in the decision
described as ‘proposed canopy over sitting area’.
Issue identified by the Inspector
The main issue is the effect of the proposed development on the character and appearance of the area.
Paragraph 2 · Source page 1
Reasoning from the decision
Some of the premises in the street scene have been altered in the form of changes to shop fronts and advertisements. There are also some canopies, albeit they are retractable. The appeal scheme would be a permanent fixed structure with side walls. It would sit noticeably proud of the established building line and would accordingly reduce the spacious feel of the street scene. This would be to the detriment of the character and appearance of the area.
Paragraph 4 · Source page 1
1 December 2021 · Dismissed
Development described in the decision
described as a single storey rear extension, two storey side extension
Issue identified by the Inspector
The main issue is the effect of the development on the character and appearance of the area.
Paragraph 3 · Source page 1
Reasoning from the decision
Furthermore, the width of the two-storey side extension would largely infill the visual gap between No 8 and No 7. Although a smaller gap would be retained, it would be out of rhythm with the built form and spaces within the Grove, which contribute positively to the character and appearance of the area. The adverse impact of the proposed extension would be exacerbated by the prominence of the appeal site from wider views on the Grove. I appreciate that the appeal site has a larger than average plot size, however, for the reasons set out, it does not mitigate the impact of the extension on the character and appearance of the area.
Paragraph 7 · Source page 2
30 January 2026 · Dismissed
Development described in the decision
two storey side extensions and single storey front extension and new raised roof.
Issue identified by the Inspector
The main issue is the effect of the proposal on the character and appearance of the appeal dwelling and surrounding area.
Paragraph 3 · Source page 1
Reasoning from the decision
The proposal would therefore have an unacceptable effect on the character and appearance of the appeal dwelling and surrounding area and would conflict with Policy DE1 of the Swindon Local Plan (2015) which seeks high quality design by assessing proposals against specific design principles including layout and form, specifically in respect of among other things, scale and massing. For the same reasons, the proposal would conflict with Chapter 12 of the National Planning Policy Framework which requires development to be sympathetic to local character.
Paragraph 8 · Source page 2
10 August 2023 · Dismissed
Development described in the decision
two pitched roof front dormers to loft.
Issue identified by the Inspector
The main issue is the effect of the proposal on the character and appearance of the area.
Paragraph 2 · Source page 1
Reasoning from the decision
Overall, the proposal would harm the character and appearance of the area and conflict with Policy DE1 of the Swindon Borough Local Plan 2015 and the Council's Residential Extensions & Alterations Supplementary Planning Document 2011. Among other things, these seek to ensure high standards of design are incorporated into all types of development, including aspects of scale.
Paragraph 7 · Source page 2