
Tameside Metropolitan Borough Council appeal evidence
Refused over highway safety in Tameside Metropolitan?
See the driveway, parking and visibility problems inspectors identified in the selected examples.
Recently refused?
Create a free account for a private planning workspace.
No payment at signup. Refusal-review ordering may not be open.
- Matched locally
- 5 of 54
- eligible decision families
- Allowed
- 0
- matched appeal records
- Dismissed
- 5
- matched appeal records
- Householder
- 4
- of 5 matched records
AI-assisted. Cited sources and wording were checked before publication. Based on 5 source-linked examples shown below. Review method and limits.
Planning Data area point: Tameside LPA (53.477493, −2.062804). This is the published representative point for the authority boundary, not a town hall, camera position or appeal site.
Tameside Metropolitan Borough Council appeal findings
Dropped kerbs, forecourts and pavement safety
The matched local set has no allowed appeal, so the selected examples cannot show what helped an appeal succeed.
Counted against appeals
Tight forecourts and blocked sight lines
No swept-path evidence
The Inspector had no swept-path information and considered the parking manoeuvre very unlikely to avoid the pavement, a neighbour's forecourt and the remaining raised kerb.
Boundary walls reduced visibility
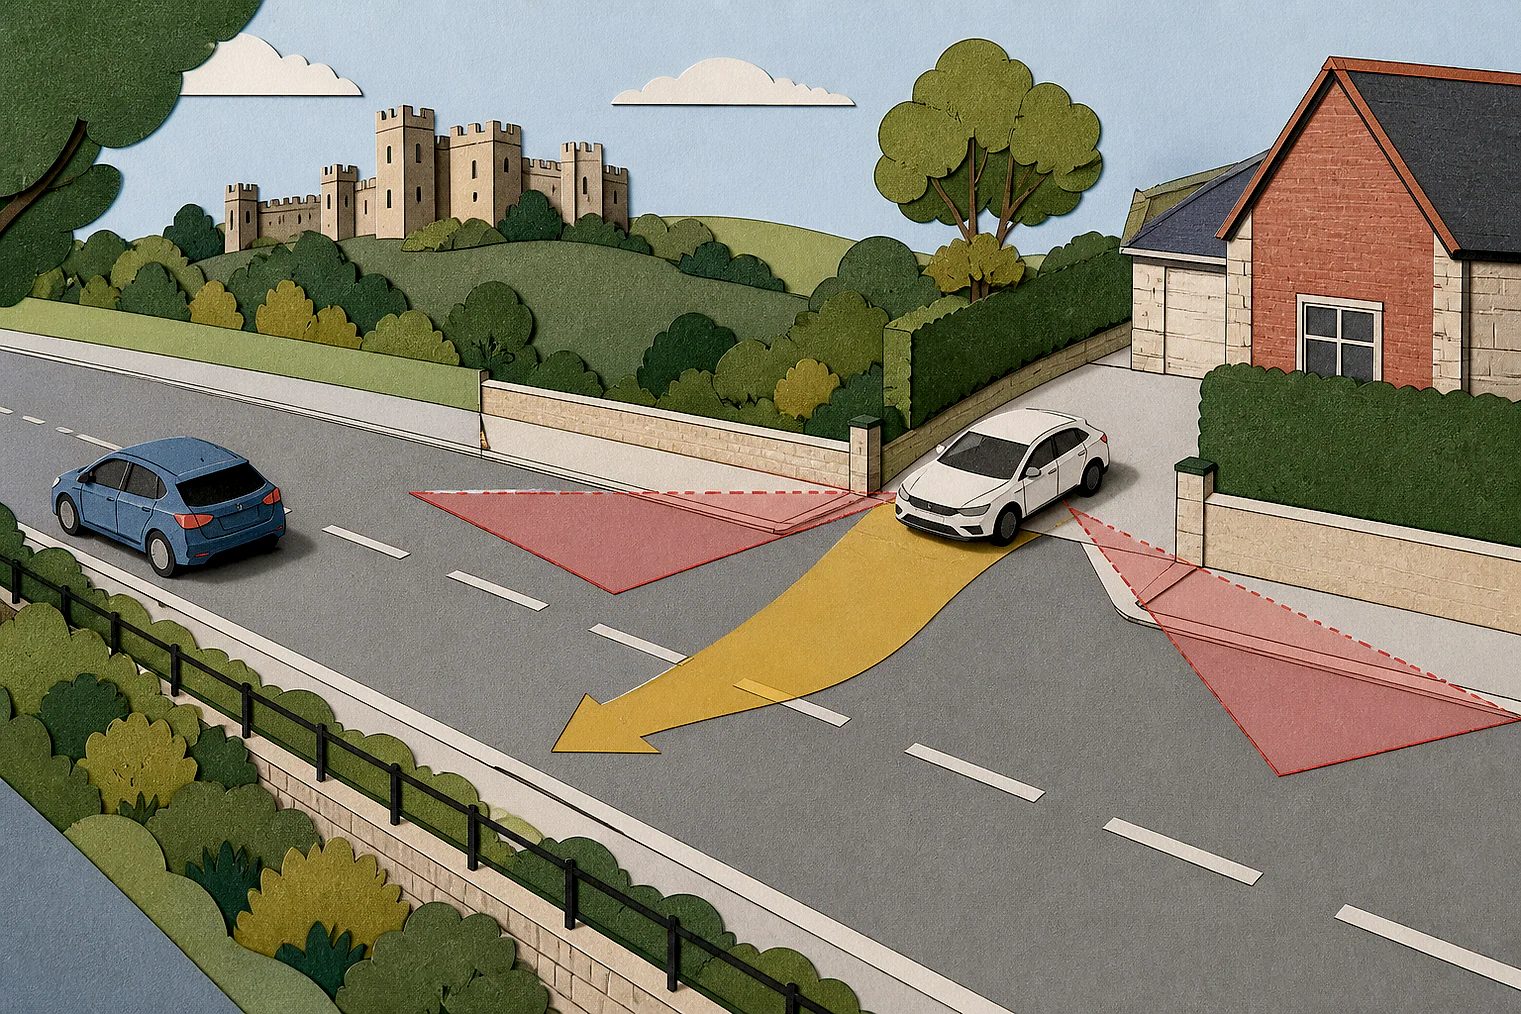
The Inspector identified a potential lack of visibility of pedestrians and vehicles where the northern boundary wall or fence could impede sight lines.
Dropped kerb changes found unsafe
Selected decisions on a dropped kerb, parking area and boundary wall concluded that the proposed work would harm or have an unacceptable effect on highway safety.
No allowed example matched
No allowed Tameside highway-safety appeal
This snapshot has no allowed local example for this issue.
Vehicle paths needed proving
The dismissed driveway example showed that plans still needed swept-path evidence for a car to park without using the pavement, a neighbour's forecourt or raised kerb.
Sight lines needed protecting
Plans still needed to show that boundary walls or fences would not block drivers' views of pedestrians and vehicles.
Fence position needed showing
The dismissed fence example found very limited impact where the fence was inset from the front garden and driveway access. Plans still needed to demonstrate that position.
Your refusal notice
Check these details
- Does the refusal say your forecourt is too small for parking?
- Does it identify reversing across the pavement or a kerb?
- Does it ask for swept-path or sight-line evidence?
Some selected examples include other planning issues, so their highway-safety passages are only part of each decision. These decisions do not predict another result.
Appeal evidence examples
Read the reasoning in matched appeal decisions
Each example separates the development, the Inspector-stated issue that selected it, and the reasoning from the decision. Compare the facts as well as the outcome: these examples do not predict how a different proposal would be decided.
Dismissed appeal examples
5 examples
21 April 2022 · Dismissed
Development described in the decision
dropped kerb to front of property, creation of parking area and repositioning of boundary wall.
Issue identified by the Inspector
The main issue is the effect of the proposal on highway safety.
Paragraph 3 · Source page 1
Reasoning from the decision
I conclude that the proposal would harm highway safety and would conflict with Policy T1 of the Tameside Unitary Development Plan which amongst other things seeks to ensure that development improves safety road safety especially in residential areas. It would also conflict with guidance in the National Planning Policy Framework which seeks to resist development proposals which would be an unacceptable impact on highway safety. Furthermore, the proposal would conflict with Policy RD9 of the Residential Design Supplementary Planning Document which requires minimum dimensions for parking bays.
Paragraph 8 · Source page 2
1 April 2026 · Dismissed
Development described in the decision
change of use to 9 [name] (C4).
Issue identified by the Inspector
The main issues are: • Whether the proposal would result in an unacceptable loss of a community facility; • Whether the proposal would amount to overdevelopment of the site with particular regard to living conditions of the future occupants in respect of outdoor amenity space, the outlook and privacy within bedroom 4, the size of bedrooms 3, 4, 6 and 8, and kitchen facilities; • the effect of the development on the living conditions of neighbouring occupants with regard to noise and disturbance; • The effect of any lack of parking provision on highway safety and the living conditions of neighbouring occupants; and • Whether the proposal makes adequate provision for cycle and waste storage facilities.
Paragraph 5 · Source pages 1, 2
Reasoning from the decision
Accordingly, although no on-site parking would be provided, I find that the proposal would not harm highway safety or the living conditions of neighbouring occupants. As such it would not conflict with UDP policies H10, T1 and T10 which require, amongst other things, suitable arrangements for parking and no unacceptable impact on the surrounding road network. In addition, there would be no conflict with section 9 of the Framework.
Paragraph 25 · Source page 5
24 March 2026 · Dismissed
Development described in the decision
Creation of a driveway and repositioning of boundary wall. Dropped kerb at the front of the property and a small dwarf wall.
Issue identified by the Inspector
The main issues of the appeal are: • The effect of the proposed development on the character and appearance of the area. • The effect of the proposed development on highway safety.
Paragraph 2 · Source page 1
Reasoning from the decision
For the reasons set out, I conclude that the proposed development would have an unacceptable effect on highway safety. Therefore, the proposal would conflict with Policy T1 of the UDP which seeks to ensure that development schemes improve safety for all road users.
Paragraph 18 · Source page 3
27 June 2025 · Dismissed
Development described in the decision
the installation of a dropped kerb.
Issue identified by the Inspector
The main issue is the effect of the proposed dropped kerb on highway safety along [address].
Paragraph 2 · Source page 1
Reasoning from the decision
Given the limited amount of space at the front of the appeal property, for a car to be able to parallel park on the forecourt at No 176, it would be necessary for that vehicle to reverse from the road across the pavement. I do not have any swept path information before me, but it would seem very unlikely that any vehicle attempting this manoeuvre, would be able to park without an incursion, albeit small, onto the forecourt of No 178, and it would almost certainly need to cross over part of the remaining raised kerb outside of No 178. In any event, the manoeuvre would be dangerous for road and pavement users alike, particularly if there happened to be a bus at the nearby stop picking up or discharging passengers. Moreover, if a car were to be parked on the forecourt, there would be issues of getting in and out of the car without impinging on the pavement, and there would also be an issue of lack of visibility of pedestrians and/or vehicles, due to the presence of the northern boundary wall/fence potentially impeding sight lines.
Paragraph 8 · Source page 2
7 November 2024 · Dismissed
Development described in the decision
new boundary fence to replace hedge.
Issue identified by the Inspector
The main issues are (i) the effect of the proposal on the character and appearance of the host dwelling and area; and (ii) the effect on highway safety, with particular regard to visibility.
Paragraph 3 · Source page 1
Reasoning from the decision
However, given where the fence line would finish alongside the pavement, as annotated on the site plan in orange, and it would be inset to the front garden and driveway access connecting the front of the house. I consider that there would be very limited impact on highway safety for any vehicles exiting the driveway at No.2 and pedestrians using the pavement at this point to cross between the junctions. Moreover, the SPD guidance solely relates to access to your property and not existing highway junctions. Therefore, I do not find it to conflict with Policy RED12 and its guidance.
Paragraph 13 · Source pages 2, 3