
Tameside Metropolitan Borough Council appeal evidence
Refused over neighbour living conditions in Tameside Metropolitan?
Learn how selected local decisions described effects on neighbours’ light, outlook and privacy.
Recently refused?
Create a free account for a private planning workspace.
No payment at signup. Refusal-review ordering may not be open.
- Matched locally
- 20 of 54
- eligible decision families
- Allowed
- 2
- matched appeal records
- Dismissed
- 18
- matched appeal records
- Householder
- 18
- of 20 matched records
AI-assisted. Cited sources and wording were checked before publication. Based on 5 source-linked examples shown below. Review method and limits.
Planning Data area point: Tameside LPA (53.477493, −2.062804). This is the published representative point for the authority boundary, not a town hall, camera position or appeal site.
Tameside Metropolitan Borough Council appeal findings
Tameside neighbour light, outlook and privacy
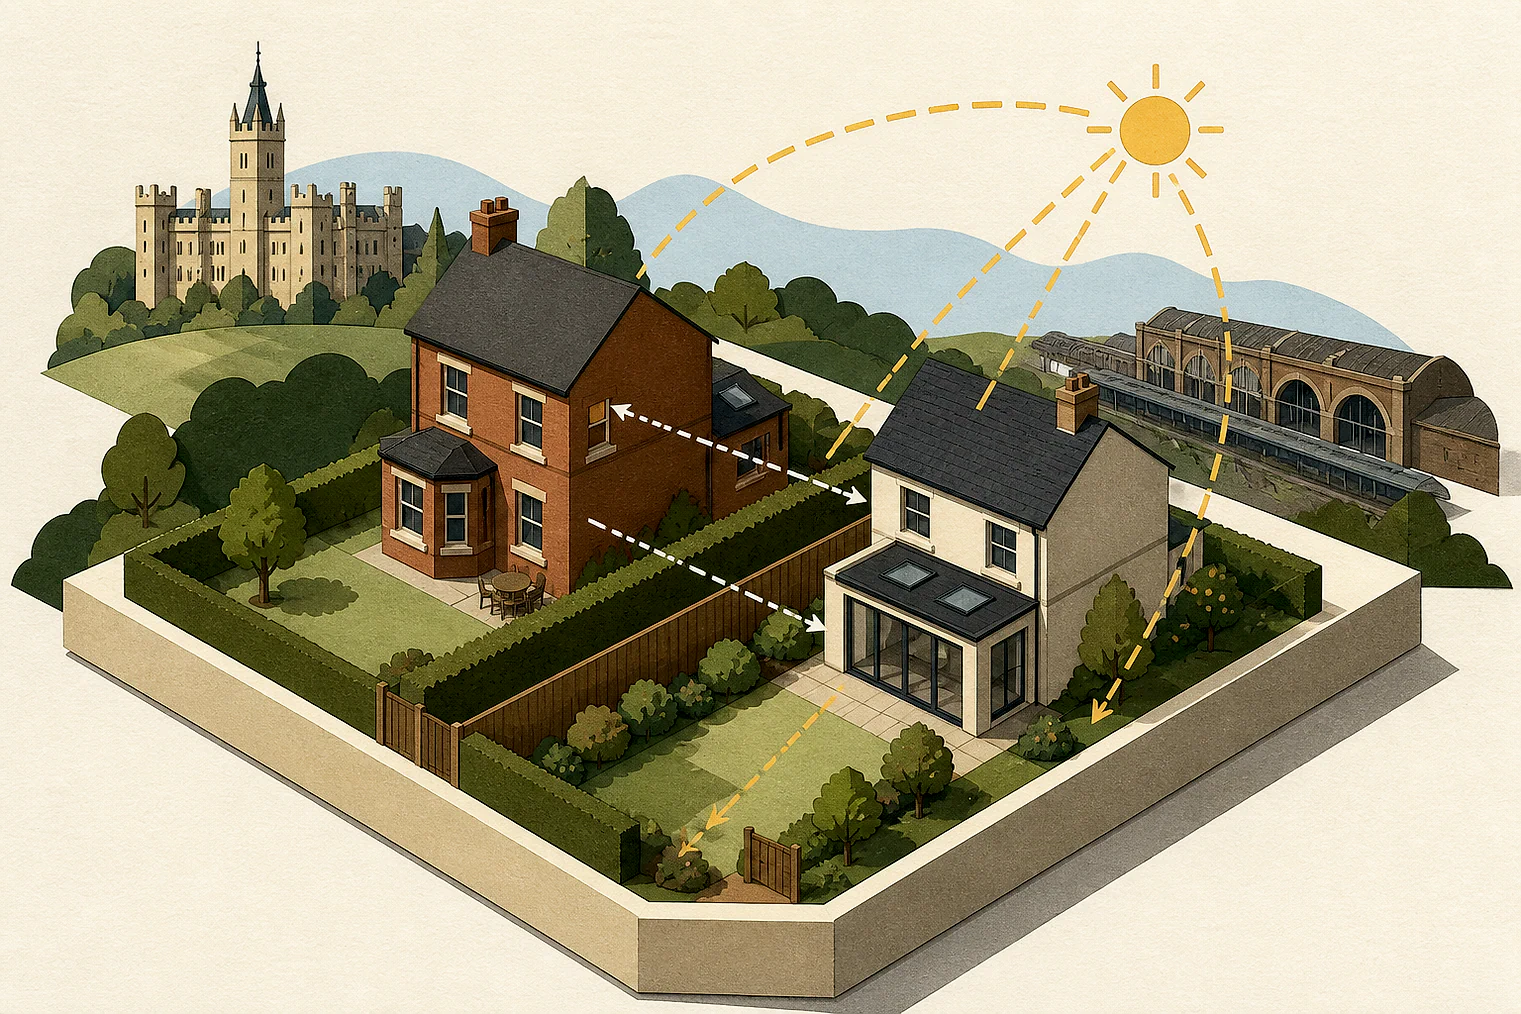
The displayed examples have a different outcome mix from the matched local set. Several give conclusions without earlier analysis, and appeal 88083 also covers character and appearance.
Counted against appeals
Tameside light, outlook and privacy concerns
Raised patio harmed outlook and privacy
The reduced raised patio was found to harm outlook and privacy for No 68’s occupants.
Conservatory harmed outlook and light
The proposed rear conservatory was concluded to adversely affect outlook and light for neighbouring occupiers.
Deck height threatened privacy
Its height and position beside the common boundary were found to harm adjoining occupiers’ privacy.
Helped or needed
Rear extension: no material neighbour harm
No overbearing effect at No 52
The Inspector concluded it would not be overbearing or oppressive, cause poor outlook at No 52, or materially reduce daylight or sunlight.
Your refusal notice
Check these details
- Does the refusal identify a neighbour’s outlook, privacy, light or sunlight?
- Is the proposal’s height or boundary position named as a problem?
- Which neighbour windows or outdoor areas does the refusal say are affected?
The allowed extract names separation and relationship but provides no measurements or drawings. These decisions do not predict another result.
Appeal evidence examples
Compare allowed and dismissed appeal reasoning
Each example separates the development, the Inspector-stated issue that selected it, and the reasoning from the decision. Compare the facts as well as the outcome: these examples do not predict how a different proposal would be decided.
Allowed appeal examples
1 example
23 September 2025 · Allowed
Development described in the decision
single storey rear extension with flat roof (eaves height 2.78m) and sky lantern (ridge height 3.76m) with bifolding door.
Issue identified by the Inspector
Therefore, the main issue is the effect of the proposal on the living conditions of the neighbouring residential occupiers, with particular regard to an overbearing form of development.
Paragraph 5 · Source page 2
Reasoning from the decision
For these reasons, I find that the proposal would not be overbearing or oppressive to the neighbour in No 52. It would not result in a poor outlook from the habitable room windows in No 52 nor result in any material loss of daylight or sunlight to the neighbours. Consequently, it would not harm the living conditions of the neighbouring residential occupier in No 52. Furthermore, taking into account its separation and relationship to the neighbouring property to the other side, the proposal would not harm the living conditions of the residential occupiers of No 48.
Paragraph 10 · Source page 2
Dismissed appeal examples
4 examples
1 September 2025 · Dismissed
Development described in the decision
reduce portion of existing raised patio area.
Issue identified by the Inspector
The main issue is the effect of the proposal on the living conditions of the occupiers of [address], with particular regard to outlook and privacy.
Paragraph 2 · Source page 1
Reasoning from the decision
I conclude that the proposal would unacceptably harm the living conditions of the occupants of No 68 by virtue of harm to outlook and loss of privacy. It would therefore be contrary to Policy H10 of the Tameside Unitary Development Plan, adopted November 2004 which seeks to ensure that, amongst other matters, development does not result in an unacceptable impact on the amenity of neighbouring properties. It would also be contrary to the similar aims of paragraph 135 of the National Planning Policy Framework.
Paragraph 10 · Source page 2
16 March 2022 · Dismissed
Development described in the decision
described as proposed single storey rear conservatory.
Issue identified by the Inspector
The main issue is the effect of the proposed development upon the living conditions of the occupiers of [address], with particular regard to outlook and light.
Paragraph 4 · Source page 1
Reasoning from the decision
I conclude that the conservatory would have an adverse effect upon the living conditions of the occupiers of [address], with particular regard to outlook and light. Therefore, the proposed development conflicts with Policies H10 and C1 of the Tameside Unitary Development Plan Written Statement (2004) which amongst other things, seek to consider the relationships between buildings and prevent unacceptable impacts on neighbouring properties. It would also conflict with the guidance contained in the SPD and paragraph 130 of the Framework, which requires new development to have a high standard of amenity for existing users.
Paragraph 10 · Source pages 2, 3
25 October 2021 · Dismissed
Development described in the decision
raised decking to rear of property with glass balustrade and other external alterations including external steps, wall and fence.
Issue identified by the Inspector
The main issue in this case is the effect of the proposal on the living conditions of the adjoining occupiers, with particular regard to privacy.
Paragraph 3 · Source page 1
Reasoning from the decision
However, for the above reasons, as a result of its height and position adjacent to the common boundary, I conclude that the proposal has a detrimental effect on the living conditions of the adjoining occupiers at [address], with particular regard to privacy. As such it is contrary to Policies 1.3 and H10(d) of the Tameside Unitary Development Plan which require, amongst other things, all developments to be of high-quality design, sensitive to the character of the area, particularly the relationship between buildings and between buildings and adjoining spaces and have no unacceptable impact on the amenity of neighbouring through loss of privacy.
Paragraph 12 · Source page 2
30 April 2026 · Dismissed
Development described in the decision
a first floor extension.
Issue identified by the Inspector
The main issues are the effect of the proposed development on: • The character and appearance of the appeal property and the surrounding area; and • The living conditions of the occupiers of neighbouring properties with particular regard to privacy, outlook and light.
Paragraph 2 · Source page 1
Reasoning from the decision
The Council’s reason for refusal refers to loss of light. However, it is evident from the officer report that it is concerned with the effect of the proposal on sunlight to neighbouring properties. It states that the proposal would affect levels of sunlight to the rear windows of No.3 in the morning and No. 5 in the evening. However, due to the orientation of the appeal property in relation to the path of the sun it would be No. 5 that would be affected in the morning and No. 3 in the evening. However, the effects of the proposal would be very limited due to the orientation of the rear of the properties and their relationship with other buildings in the block which means that any sunlight directly into those windows would be very early morning and late evening where it is highly likely that it would be obscured by other properties within the block in any event. It is therefore unlikely that the proposal would cause undue harm to the living conditions of the occupiers of Nos. 3 and 5 in that respect.
Paragraph 11 · Source pages 2, 3