
Telford & Wrekin Council appeal evidence
Refused over a neighbour’s outlook in Telford & Wrekin?
Learn how the selected examples treated outlook, enclosure, privacy and daylight.
Recently refused?
Create a free account for a private planning workspace.
No payment at signup. Refusal-review ordering may not be open.
- Matched locally
- 7 of 29
- eligible decision families
- Allowed
- 1
- matched appeal records
- Dismissed
- 5
- matched appeal records
- Householder
- 5
- of 7 matched records
AI-assisted. Cited sources and wording were checked before publication. Based on 5 source-linked examples shown below. Review method and limits.
Planning Data area point: Telford and Wrekin LPA (52.730237, −2.488785). This is the published representative point for the authority boundary, not a town hall, camera position or appeal site.
Telford & Wrekin Council appeal findings
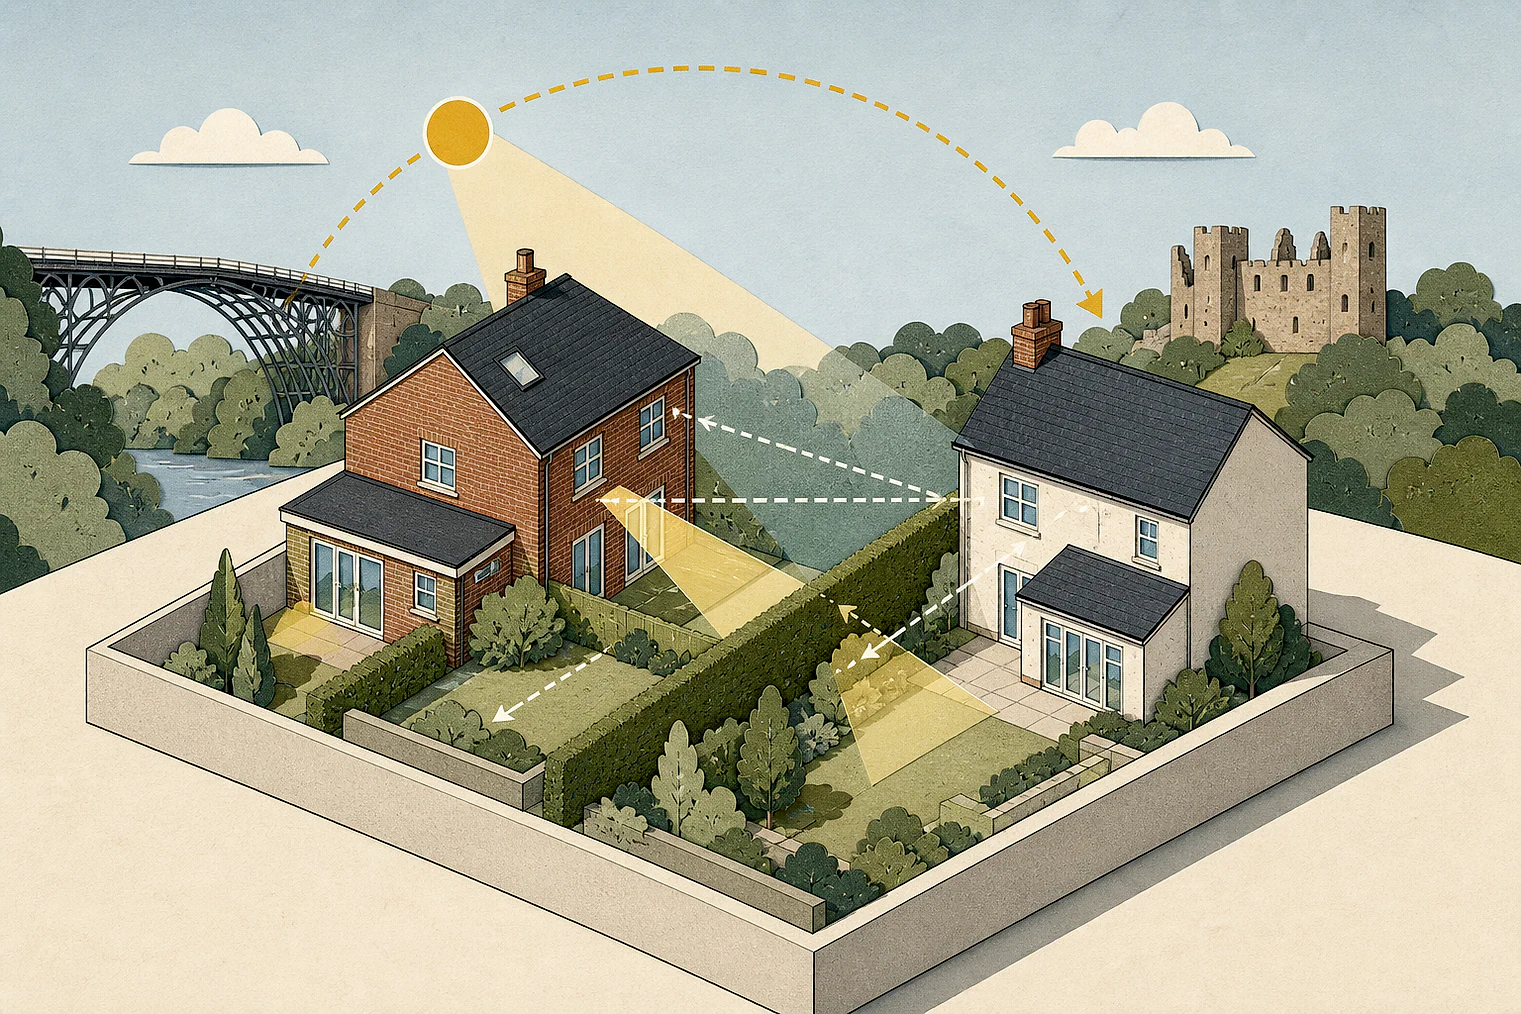
Telford & Wrekin outlook, light and enclosure
The selected examples omit a dismissed decision from the matched local set, so their outcome mix differs.
Counted against appeals
Telford & Wrekin outlook harm
A full-length extension risked enclosure
Despite being set back, its two-storey form was said to have a looming, oppressive presence for the room served by the rear window.
Garden room height and boundaries were overbearing
Its height, size and proximity to rear and side boundaries made it overbearing. Facing windows and rear gardens could overlook it.
Outbuildings were found to harm outlook
The extract concludes that the outbuildings would adversely affect both the appeal property’s occupiers and neighbouring occupiers through their outlook.
Helped or needed
Telford & Wrekin outlook and light
The apartments had acceptable outlook and light
The Inspector concluded that the proposal would have an acceptable relationship with nearby homes in terms of outlook, sunlight and daylight. The extract gives no supporting analysis.
Your refusal notice
Check these details
- Does the refusal say a nearby window already has compromised outlook?
- Does it link height and boundary distance to enclosure or overbearing bulk?
- Does it identify outlook, daylight, sunlight or privacy as the harm?
Appeal 87364’s privacy extract finds no significant harm and does not explain its dismissal. These decisions do not predict another result.
Appeal evidence examples
Compare allowed and dismissed appeal reasoning
Each example separates the development, the Inspector-stated issue that selected it, and the reasoning from the decision. Compare the facts as well as the outcome: these examples do not predict how a different proposal would be decided.
Allowed appeal examples
1 example
24 February 2026 · Allowed
Development described in the decision
construction of 8 no. 1 bedroom apartments and all associated works.
Issue identified by the Inspector
The main issues are: • The effect of the proposed development of ‘[name] on the character and appearance of the area, • The effect of the proposal on the living conditions of adjacent residents, especially [address] (No 10) with particular regard to access to sunlight and daylight and effect on outlook, and • The effect on highway safety, with respect of the suitability of the parking layout to accommodate the parking needs of the proposal.
Paragraph 4 · Source page 1
Reasoning from the decision
Consequently, the proposal would create an acceptable relationship with the occupiers of existing residential dwellings, with regard to outlook, sunlight and daylight. Accordingly, the proposal would comply with LP policy BE1 and ELP policy DD1, with respect to effect on living conditions. These seek, inter alia, for development to demonstrates no significant adverse effects on neighbouring properties.
Paragraph 14 · Source page 3
Dismissed appeal examples
4 examples
14 April 2026 · Dismissed
Development described in the decision
the erection of a single storey side and rear extension.
Issue identified by the Inspector
The main issues in this case are: • The effect of the proposed development on the character and appearance of the area; and • The effect of the proposed development on the living conditions of the occupiers of 54 and [address], with regards to privacy.
Paragraph 3 · Source page 1
Reasoning from the decision
Consequently, the proposal would not result in any significant harm in respect of privacy and in this regard, it would not be contrary to policies BE2, SP1 and SP4 of the TWLP, which amongst other matters, seek to protect residential amenity.
Paragraph 12 · Source page 3
14 April 2026 · Dismissed
Development described in the decision
the erection of a two storey side and rear extension.
Issue identified by the Inspector
The main issues are the effect of the proposal on the character and appearance of the area and the living conditions of neighbouring residents with specific regard to outlook.
Paragraph 2 · Source page 1
Reasoning from the decision
The proposal would extend the full length and beyond the single storey element of 27 [name]. Due to the topography, the rear facing window in the single storey element of No. 27 already has a compromised outlook in comparison to other properties in the area. This would be further exacerbated by the proposal, which although set back from the shared boundary would be 2-storeys and so would have a looming and oppressive presence. This would create a physical sense of enclosure for those using that window. Therefore, taking a precautionary position, due to the permanence of that proposed, such an impact could harm the usability of the room the window serves, thereby detrimentally effecting the living conditions of the occupants of No. 27.
Paragraph 11 · Source page 2
6 May 2025 · Dismissed
Development described in the decision
the erection of two outbuildings, following removal of one existing outbuilding and lowering of existing ground level. Conversion of existing garage to habitable room with external alterations.
Issue identified by the Inspector
The main issues are the effect of the proposed outbuildings on: • the living conditions of occupiers of the appeal property and neighbouring occupiers with reference to outlook, and • the character and appearance of the appeal property.
Paragraph 7 · Source page 2
Reasoning from the decision
Consequently, the proposed outbuildings would adversely affect the living conditions of occupiers of the appeal property and neighbouring properties with respect to outlook. Accordingly, I find conflict with Policies BE1(i), BE2 (i) and BE2 (iv) of the Telford and Wrekin Local Plan (TWLP) 2011-2031, with respect to impact on living conditions from the two outbuildings. These policies support development that responds positively to its context, enhances the local environment, and would not have an unacceptable impact on living conditions. It would also conflict with the National Planning Policy Framework (the Framework) where it seeks to ensure that development provides a high standard of amenity for future users.
Paragraph 12 · Source page 3
12 June 2024 · Dismissed
Development described in the decision
demolition of garage and installation of a garden room.
Issue identified by the Inspector
The main issue is the effect of the proposal on the character and appearance of the area and effect on the living conditions of neighbours in respect of outlook.
Paragraph 2 · Source page 1
Reasoning from the decision
The proposed garden room would be capable of being overlooked from the facing windows of several dwellings and from their rear gardens. It would appear unduly overbearing because of its height and size and proximity to the property rear and side boundaries. I find therefore that it would be harmful to the living conditions of neighbours by reason of being detrimental to their outlook. It would therefore conflict with Telford and Wrekin Local Plan policies B1 and B2, which, amongst other things, seek to protect residential amenity.
Paragraph 6 · Source page 2