
Test Valley Borough Council appeal evidence
Refused over neighbour living conditions in Test Valley?
See which neighbour-living impacts inspectors found harmful and the facts your refusal notice should address.
Recently refused?
Create a free account for a private planning workspace.
No payment at signup. Refusal-review ordering may not be open.
- Matched locally
- 6 of 51
- eligible decision families
- Allowed
- 0
- matched appeal records
- Dismissed
- 6
- matched appeal records
- Householder
- 3
- of 6 matched records
AI-assisted. Cited sources and wording were checked before publication. Based on 5 source-linked examples shown below. Review method and limits.
Planning Data area point: Test Valley LPA (51.129792, −1.510011). This is the published representative point for the authority boundary, not a town hall, camera position or appeal site.
Test Valley Borough Council appeal findings
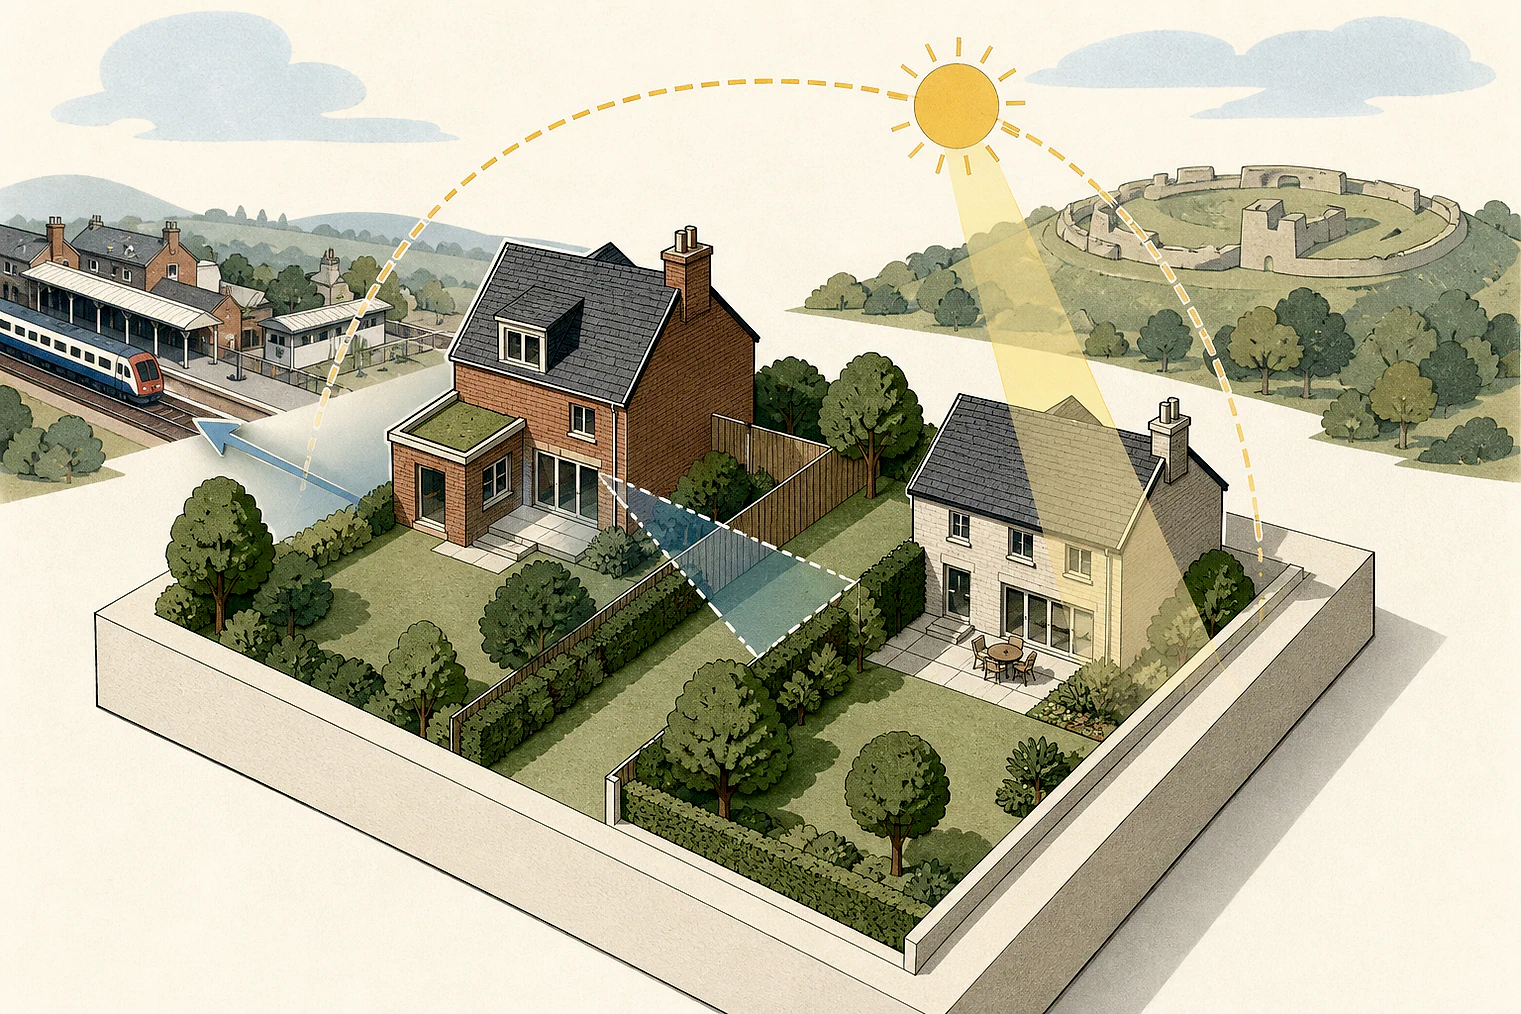
Outlook and sunlight in Test Valley extensions
The matched local set has no allowed appeal, so the selected examples only show concerns from dismissed decisions.
Counted against appeals
Extensions that harmed neighbours’ outlook
Boundary bulk dominated garden outlook
A first-floor side extension beside the boundary was found overbearing from No 329’s rear and garden, despite no significant daylight loss.
Privacy did not cure outlook harm
A roof extension preserved privacy but still caused material harm to No 3’s outlook.
Rear extension cut outlook and sunlight
A two-storey rear extension was concluded to harm a neighbour’s living conditions through loss of outlook and sunlight.
No allowed example matched
No allowed Test Valley example
This snapshot has no allowed local example for this issue.
Show outlook will not be overbearing
The dismissed side-extension example shows that evidence still needed to address whether boundary bulk would dominate a neighbour’s rear outlook or garden.
Show outlook beyond privacy
The roof-extension example shows that preserving privacy alone did not establish acceptable outlook.
Show light and nuisance safeguards
The proposed dwelling example shows that adequate sunlight, daylight and protection from nuisance still had to be demonstrated for future occupiers.
Your refusal notice
Check these details
- Does the refusal identify outlook, sunlight, daylight or nuisance?
- Is the proposal’s bulk close enough to dominate a neighbour’s rear outlook or garden?
- Does your evidence address privacy and outlook separately?
One selected record concerns trees and future occupiers, so it does not support the neighbour findings. These decisions do not predict another result.
Appeal evidence examples
Read the reasoning in matched appeal decisions
Each example separates the development, the Inspector-stated issue that selected it, and the reasoning from the decision. Compare the facts as well as the outcome: these examples do not predict how a different proposal would be decided.
Dismissed appeal examples
5 examples
21 May 2026 · Dismissed
Development described in the decision
construct two storey two bedroom dwelling with parking area and new cross over from [address].
Issue identified by the Inspector
The main issues are: • the effect of the proposed development on the character and appearance of the area, • whether adequate living conditions would be provided for future occupiers with regard to sunlight, daylight, outlook and nuisance, and • the effect of the proposal on the integrity of European sites, with particular regard to nutrient neutrality.
Paragraph 2 · Source page 1
Reasoning from the decision
Notwithstanding my findings on outlook, I conclude that the proposed development would not provide adequate living conditions for future occupiers with regard to sunlight, daylight and nuisance. It would be contrary to Policies LHW4 and E2 of the LP which seeks to ensure that development provides for the amenity of its occupants and does not reduce the levels of daylight and sunlight reaching new properties.
Paragraph 13 · Source page 3
29 January 2026 · Dismissed
Development described in the decision
Hip to gable rear roof extension, side dormers and elevational alterations.
Issue identified by the Inspector
The main issues are the effect of the proposal on: the character and appearance of the area; and the living conditions of existing occupants at [address], in particular regard to outlook and privacy.
Paragraph 3 · Source page 1
Reasoning from the decision
Therefore, for the reasons set out above, whilst the privacy of the occupants of [address] would be preserved, the proposal would result in a materially harmful effect on the living conditions of the occupants of No 3, in respect of outlook. The proposal would be in conflict with Policy LHW4 of the Local Plan which states that development will be permitted provided that it provides for the privacy and amenity of its occupants and those of neighbouring properties.
Paragraph 20 · Source page 4
7 December 2023 · Dismissed
Development described in the decision
the erection of a first-floor side extension to provide bedroom and home study.
Issue identified by the Inspector
The main issue is the effect of the proposal upon the living conditions at [address], with particular regard to visual impact.
Paragraph 2 · Source page 1
Reasoning from the decision
The first-floor extension would significantly increase the scale and bulk of the dwelling’s side elevation immediately on the boundary with No 329. Contrary to the appellants’ viewpoint, I share the Council’s opinion that the resulting remodelled form of No 331, would impose itself on the outlook from the rear of No 329, and from the garden, as a considerably more dominant and overbearing presence than existing. [name] accept that the garden to No 329 would not become unusable, a significant part of it would feel oppressed and dominated by the addition. Even in the absence of any direct loss of sunlight, or any significant loss of daylight, the overbearing effect of the extension would be harmful to the neighbours’ living conditions. As such, by failing to provide an acceptable level of amenity for the occupants of the neighbouring property, the proposal would be contrary to Policy LHW4 of the Test Valley Borough Adopted Local Plan 2011-2029 (2016). This policy conflict means that the proposal would not be supported by the strategic aims of the Council’s settlement hierarchy as set out in the Local Plan’s Policy COM2.
Paragraph 6 · Source page 2
23 September 2022 · Dismissed
Development described in the decision
a 2 storey rear extension.
Issue identified by the Inspector
The main issue is the effect of the proposal on living conditions at the neighbouring property [address], in terms of outlook and sunlight.
Paragraph 3 · Source page 1
Reasoning from the decision
I conclude that the proposal would unacceptably harm living conditions at [address], due to loss of outlook and sunlight. It therefore conflicts with the aim of Policy LHW4 of the Test Valley Borough Revised Local Plan, to ensure that developments provide for the amenity of occupiers of neighbouring properties.
Paragraph 7 · Source page 2
13 July 2021 · Dismissed
Development described in the decision
[address]
Issue identified by the Inspector
The main issues are the effect of the proposal on: • the character and appearance of the area; • the adjoining Site of Importance for Nature Conservation (SINC); • [name], including the New Forest Special Protection Area and Solent and [name]; • living conditions of neighbouring occupiers at No [address], with particular regard to the perception of overlooking; • trees forming part of the adjoining woodland.
Paragraph 2 · Source page 1
Reasoning from the decision
The appeal application was submitted with an Arboricultural Impact Assessment (AIA) which confirms that only a modest amount of the dwelling would be within any root protection and canopy areas. A number of recommendations are made in respect of site excavation and construction phases, the foundation design and the location of services to avoid direct harm to the trees. Aside confirming that the dwelling and patio would receive afternoon and evening sunlight, the AIA also indicates that regular pruning of the trees to the boundary and management of leaf debris should be sufficient to avoid adverse effects on the living conditions of future occupiers.
Paragraph 24 · Source page 4