
Thanet District Council appeal evidence
Refused over neighbour living conditions in Thanet?
You will see how selected Thanet appeals assessed privacy, outlook, daylight and outdoor play space.
Recently refused?
Create a free account for a private planning workspace.
No payment at signup. Refusal-review ordering may not be open.
- Matched locally
- 11 of 43
- eligible decision families
- Allowed
- 4
- matched appeal records
- Dismissed
- 7
- matched appeal records
- Householder
- 8
- of 11 matched records
AI-assisted. Cited sources and wording were checked before publication. Based on 5 source-linked examples shown below. Review method and limits.
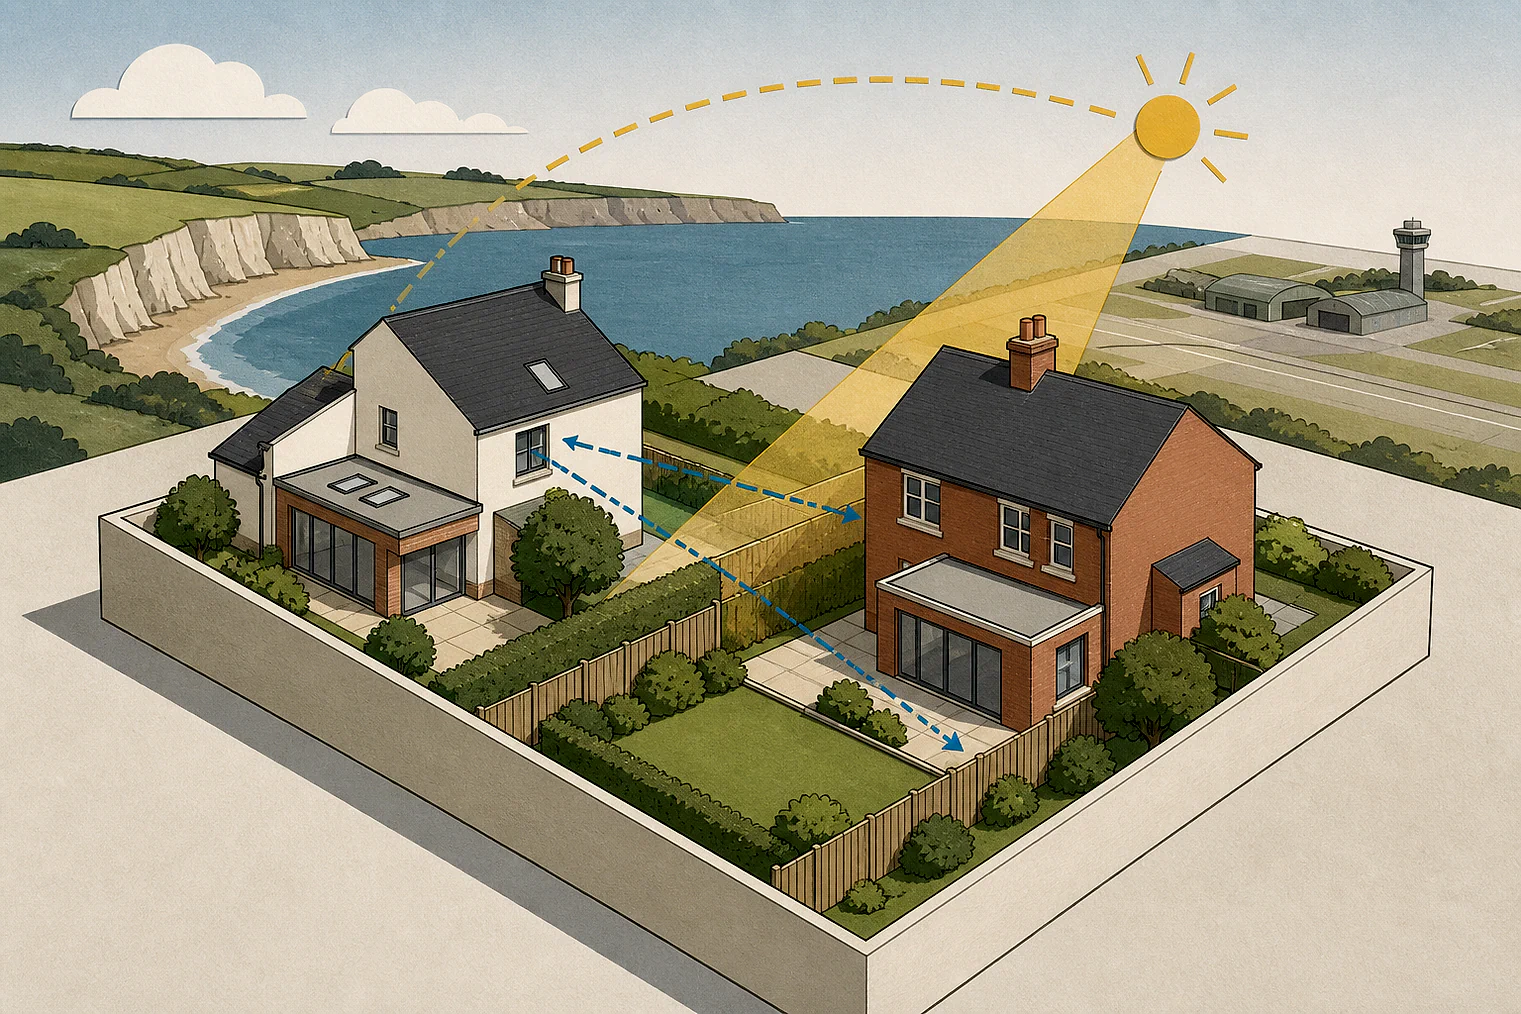
Planning Data area point: Thanet LPA (51.354527, 1.340583). This is the published representative point for the authority boundary, not a town hall, camera position or appeal site.
Thanet District Council appeal findings
Thanet privacy, outlook and outdoor-space decisions
The selected examples have a different outcome mix from the matched local set, and the outdoor-space example concerns future residents rather than neighbours.
Counted against appeals
Privacy and outdoor-space failings
Balcony overlooking rear gardens
The proposed balcony would overlook neighbouring rear gardens and harm their users’ privacy.
Poor doorstep play space
The Inspector found the amount and quality of doorstep play space deficient for future occupants.
Helped or needed
Thanet outlook safeguards: distance and roof shape
Distance and roof design reduced enclosure
The modest-height dwelling stood away from the study window, while its rising roof and flying hips limited visual bulk.
Your refusal notice
Check these details
- Does the refusal identify overlooking of gardens from a balcony?
- Does the refusal explain enclosure beside a window, including height and roof shape?
- Does the refusal assess outdoor play space by both amount and quality?
The dismissed dormer extract gives only the harm conclusion, not the Inspector’s preceding analysis. These decisions do not predict another result.
Appeal evidence examples
Compare allowed and dismissed appeal reasoning
Each example separates the development, the Inspector-stated issue that selected it, and the reasoning from the decision. Compare the facts as well as the outcome: these examples do not predict how a different proposal would be decided.
Allowed appeal examples
2 examples
22 May 2026 · Allowed
Development described in the decision
the erection of 1no. chalet bungalow with associated private amenity areas and parking, following the demolition of existing garage.
Issue identified by the Inspector
The main issues are the effect of the proposed development on: • the character and appearance of the area; and • the living conditions of the occupiers of Farina, with particular reference to outlook.
Paragraph 2 · Source page 1
Reasoning from the decision
The proposed dwelling would be some 6m away from the study window, which is a reasonable distance given its modest height. The effect of its presence would be further mitigated by the pitch of its roof, which would rise away from the study. The use of flying hips at either end of the roof would also assist in limiting visual bulk. I find it would be a small enough building and far enough away from the study window that the creation of unacceptable living conditions through a sense of enclosure would be avoided.
Paragraph 21 · Source pages 3, 4
10 February 2025 · Allowed
Development described in the decision
for a hip to gable loft conversion with rear dormer.
Issue identified by the Inspector
The main issue is the effect of the proposal on the living conditions of the occupiers of [address], with particular regard to visual impact.
Paragraph 5 · Source page 2
Reasoning from the decision
For these reasons the proposed dormer extension would be compatible with the dwelling at No.80 and would not have an unacceptable impact on the living conditions of the occupiers of that property due to visual impact and associated daylight and sunlight.
Paragraph 16 · Source page 3
Dismissed appeal examples
3 examples
30 January 2026 · Dismissed
Development described in the decision
the erection of 2 storey extension to facilitate change of use and conversion to 8no. 2 bed flats and 5no. 1 bed flats and parking, refuse storage and cycle storage to basement level together with replacement of existing windows and doors, creation of roof terraces to front and rear elevations and insertion of new roller shutter door and double doors to basement rear elevation.
Issue identified by the Inspector
The main issues are the effect of the proposed development on a) the character and appearance of the area, with particular regard to the Margate Conservation Area; b) the living conditions of future residents with particular regard to outside amenity space; c) highway safety; and d) the [name] and Sandwich Bay Special Protection Area (SPA), and [name] and Hacklinge Marshes Site of Special Scientific Interest (SSSI)
Paragraph 3 · Source page 1
Reasoning from the decision
Overall, I find the scheme to be deficient in the amount and quality of the doorstep play space provided. As the proposal would be unlikely to provide satisfactory living conditions for all future occupants, I find that it would be contrary to Policy GI04 of the TLP which, amongst other things, require developments to provide an appropriate amount and quality of amenity space to serve new residential developments.
Paragraph 30 · Source page 5
20 March 2025 · Dismissed
Development described in the decision
part demolition of existing rear extension. Demolition of garage. Erection of single storey side extension to include double garage and rear extension and extension of existing loft above proposed side extension.
Issue identified by the Inspector
The main issues in this appeal are the effects of the proposed development on: • the living conditions of occupants of neighbouring dwellings nos 61 and [address], with particular regard to privacy; and • the character and appearance of the area.
Paragraph 3 · Source page 1
Reasoning from the decision
Overlooking from the proposed balcony would be harmful to the privacy of users of the neighbouring rear gardens. Therefore, the proposed development would harm the living conditions of occupants of nos 61 and [address].
Paragraph 8 · Source page 2
28 August 2024 · Dismissed
Development described in the decision
erection of a single storey rear extension to replace lean- to, addition of front and rear dormers, internal changes, dropped crossing to highway.
Issue identified by the Inspector
The main issues raised by this appeal are the effect of the proposed development on:- a) The character and appearance of the host dwelling and the area; b) The living conditions of the occupiers of No.[address]; and c) Highway safety.
Paragraph 3 · Source page 1
Reasoning from the decision
For this reason, I conclude that the proposed development would be harmful to the living conditions of the occupiers of No.[address]. The proposal would, therefore conflict with Policy QD03 of the Thanet Local Plan and the provisions of the Framework. That policy seeks, amongst other matters, development not to lead to unacceptable living conditions through overlooking.
Paragraph 12 · Source page 2