
Three Rivers District Council appeal evidence
Refused over neighbour living conditions in Three Rivers?
See what the selected examples say about internal space, outlook and garden effects before choosing your next step.
Recently refused?
Create a free account for a private planning workspace.
No payment at signup. Refusal-review ordering may not be open.
- Matched locally
- 19 of 120
- eligible decision families
- Allowed
- 9
- matched appeal records
- Dismissed
- 10
- matched appeal records
- Householder
- 17
- of 19 matched records
AI-assisted. Cited sources and wording were checked before publication. Based on 5 source-linked examples shown below. Review method and limits.
Planning Data area point: Three Rivers LPA (51.660988, −0.460566). This is the published representative point for the authority boundary, not a town hall, camera position or appeal site.
Three Rivers District Council appeal findings
Three Rivers examples on outlook, space and gardens
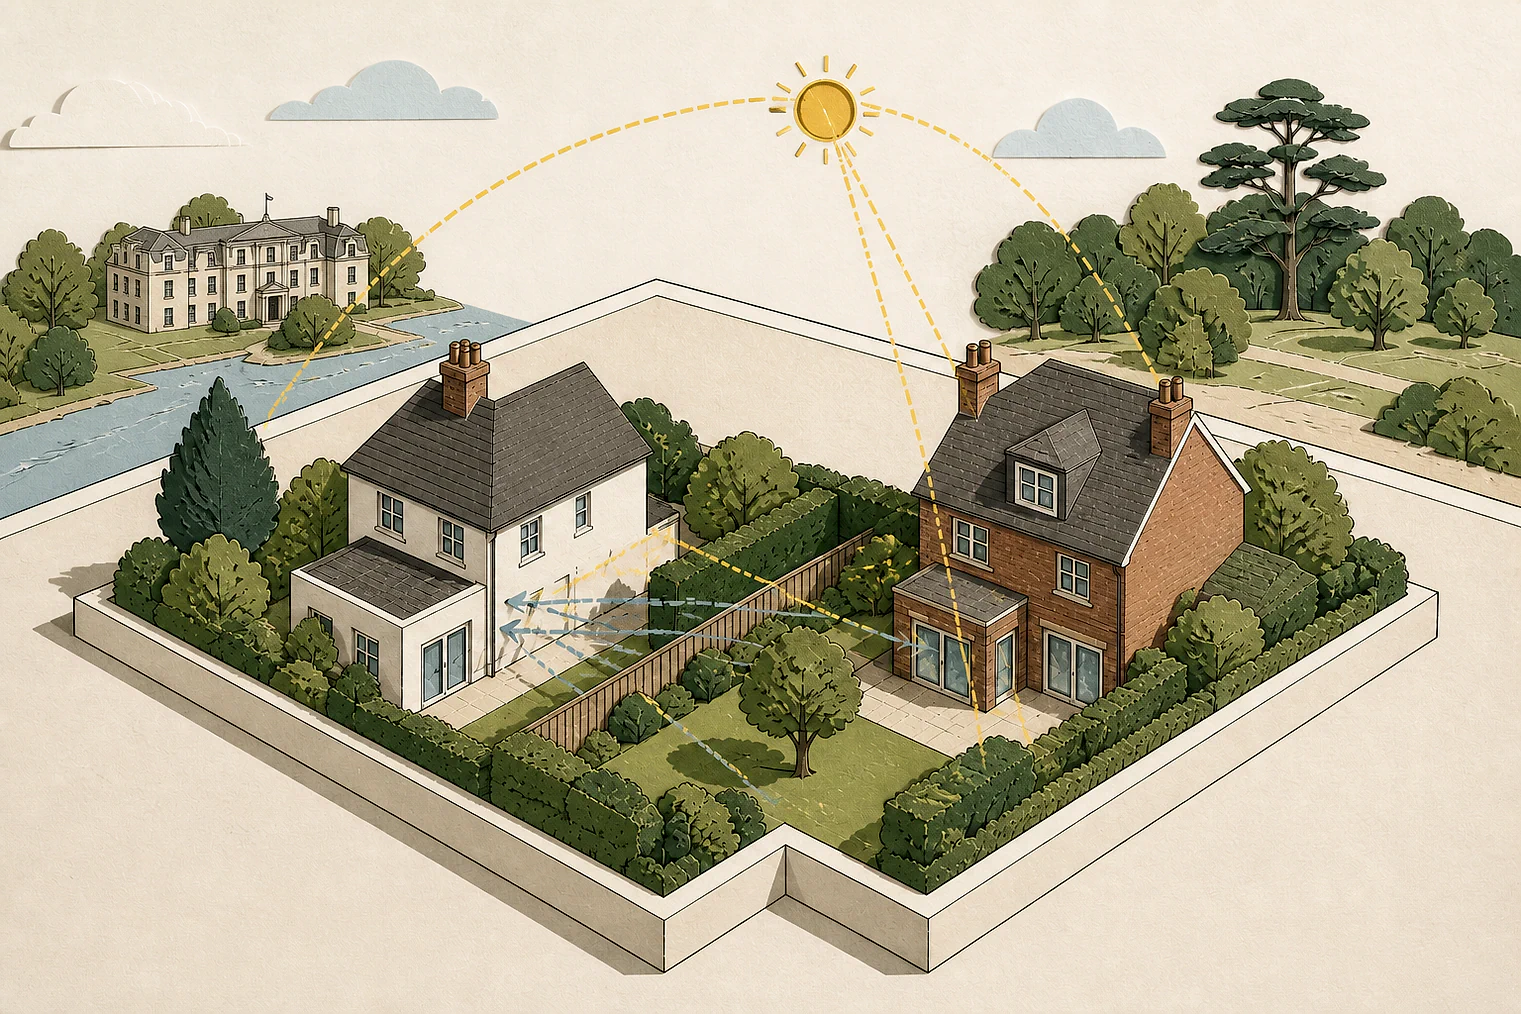
The displayed dismissals give limited comparison on neighbours’ outlook because they include future residents’ internal space and edge-of-scope reasoning.
Counted against appeals
Three Rivers internal-space concern
Unacceptable internal space
On the submitted information, the Inspector found future residents’ accommodation unacceptable against nationally applied space standards.
Helped or needed
Three Rivers outlook and garden effects
A modest rear infill
The rear infill was found modest, neither obtrusive nor overbearing from No 121, and not harmful to outlook.
Screen height beside No 36
The set-down patio, limited screen length and mature planting meant the screen was not substantially above the shared boundary or unduly overbearing in the garden.
Your refusal notice
Check these details
- Does the refusal cite inadequate internal space for future residents?
- Does it say your extension harms outlook or feels overbearing?
- Does it assess levels, screen length or existing planting?
Appeals 89975 and 87374 are edge-of-scope examples: their extracts address design or neutral living-condition effects. These decisions do not predict another result.
Appeal evidence examples
Compare allowed and dismissed appeal reasoning
Each example separates the development, the Inspector-stated issue that selected it, and the reasoning from the decision. Compare the facts as well as the outcome: these examples do not predict how a different proposal would be decided.
Allowed appeal examples
2 examples
30 January 2024 · Allowed
Development described in the decision
a small 3.326 sqm infill to the existing single storey rear extension.
Issue identified by the Inspector
The main issue in this case is the effect of the proposed development on the living conditions of the occupiers of Number [address], with regards to outlook.
Paragraph 2 · Source page 1
Reasoning from the decision
In the above regard, I am mindful that the occupier of Number 121 has written to confirm that he has no objection to the proposal. Further and not unusually, given that many bungalows in the area have been extended to the rear, the occupier of No 121 also states an intention to extend his property in a similar manner to the proposed development. 10.Taking all of the above into account, I find that the proposed development would result in a modest addition in keeping with the host dwelling and that it would appear neither obtrusive nor overbearing when seen from No 121. 11.The proposal would not harm the living conditions of the occupiers of Number [address], with regards to outlook and would not be contrary to the National Planning Policy Framework; to the Council’s Core Strategy (2011) Policies CP1 and CP12; or to the Council’s Development Management Plan (2013) Policy DM1, which together amongst other things, seek to protect residential amenity.
Paragraph 9 · Source page 2
30 March 2026 · Allowed
Development described in the decision
single storey rear extension.
Issue identified by the Inspector
The main issue is the effect of the proposed development on the living conditions of the neighbouring occupiers at No [address] (No 36) with particular regard to light and outlook.
Paragraph 3 · Source page 2
Reasoning from the decision
The patio would be set down from the ground level of the extension, with a further drop along the area closest to the shared boundary with No 36. Consequently, I find that the proposed retaining wall with privacy screen would not be substantially higher than the existing shared boundary. Given the limited length of privacy screen relative to the depth of the rear garden at No 36, I am not persuaded that it would be unduly overbearing or dominant, even when considered in combination with the proposed rear extension such that it would harmfully affect the living conditions of the occupiers of No 36 when in their garden. I am also mindful that the privacy screen would be largely screened by existing mature vegetation within the garden of No 36.
Paragraph 36 · Source page 3
Dismissed appeal examples
3 examples
17 June 2026 · Dismissed
Development described in the decision
loft conversion including rear dormer and front rooflight to create a new residential unit (flat), internal and external alterations.
Issue identified by the Inspector
The main issue is the acceptability of the future living conditions of the property’s residents with specific reference to internal space.
Paragraph 8 · Source page 2
Reasoning from the decision
I therefore conclude, on the basis of the submitted information, that the quality of accommodation provided for future residents would be unacceptable in the terms of nationally applied standards. Accordingly, a clear conflict arises with those provisions of policy BW CO1 of the Batchworth Neighbourhood Plan (2025) directed to encourage new residential development to meet and where possible exceed the government’s nationally described space standards. 2 [name] – nationally described space standard (2015)
Paragraph 13 · Source page 2
8 June 2026 · Dismissed
Development described in the decision
single storey extension, part of first floor and loft conversion.
Issue identified by the Inspector
The effect of the proposed development on the character and appearance of the host dwelling and wider area, the living conditions of the occupiers of [address], with particular regard to outlook and sunlight, and highway safety.
Paragraph 3 · Source page 1
Reasoning from the decision
The proposed dormer would span almost the entire width of the rear roof slope and would only have a slight set down from the ridge. The pitch roof of the proposed two storey extension would adjoin the dormer window. The differing roof heights and designs would have a convoluted appearance which would be at odds with the simplicity of the existing rooflines within the street scene. It would also interact poorly with the host dwelling resulting in a top heavy and bulky appearance that would be visually dominant. Whilst public views from [address] would be relatively limited, the resulting form would be highly visible from neighbouring Appeal Planning Officer 6002193 gardens, where it would appear incongruous within the established pattern of development.
Paragraph 5 · Source pages 1, 2
14 April 2026 · Dismissed
Development described in the decision
a double and single storey front and side extension.
Issue identified by the Inspector
The main issues in this appeal are: - The effect on the streetscene and the character and appearance of the locality. - The effect on the living conditions of the occupiers of the adjacent dwelling at [address], with regard to whether the development would appear overbearing.
Paragraph 2 · Source page 1
Reasoning from the decision
The quality of the living accommodation would be improved and better use made of previously developed land. There would be a benefit to the local economy but this would be fairly modest given the relatively small scale of the development. In any event, these would be achieved at the unacceptable expense of the quality of the built environment. The absence of harm in relation to living conditions is a neutral matter that weighs neither for nor against the development.
Paragraph 10 · Source page 2